Skip main navigation
Off market
  • $1,570,400

    4305 W Oxford Cir, Richmond, VA 23221

    4beds
    2,751sqft
    Single Family Residence
    Built in 1951
    0.55 Acres Lot
    $1,570,400 Zestimate®
    $571/sqft
    $4,132 Estimated rent

    Home value

    $1,570,400

    $1.38M - $1.81M

    $4,132/mo

    Zestimate® history
    Loading
    Loading...

    Owner options

    List your home for rent

    $4,132/mo

    Rent Zestimate®

    Find your next renter with Zillow Rental Manager. Plus, with online applications, you can quickly screen prospective tenants – for free.

    Learn more

    $4,132/mo

    Rent Zestimate®

    Refinance and save

    $10,114/mo

    Est. payment

    Refinancing to a lower rate could help reduce your monthly payments and save thousands over the life of the loan.

    See today's rates

    $10,114/mo

    Est. payment

    Explore your selling options

    Work with a Zillow partner agent

    Leverage their expertise and Zillow's premium Showcase listings to get your home seen by more buyers.

    Get started

    List with your own agent

    Get your home in front of millions of buyers by listing it on Zillow.

    Learn how to do it

    Sell it yourself

    Take full control of how buyers see your home on Zillow by listing For Sale by Owner (FSBO).

    List your home

    What's special

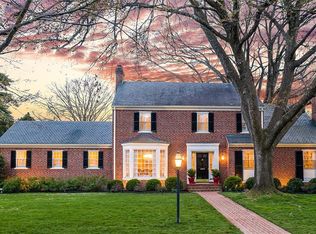
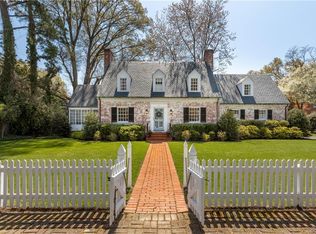
    GREAT NEW PRICE! CHARMING 4 BEDROOM, 3.5 BATH BRICK/SLATE CAPE COD ON A GORGEOUS FLAT FENCED HALF ACRE LOT OFFERS MANY SPECIAL FEATURES AND UPDATES. NEW FRONT WALK AND FRONT STOOP WITH DETAILED WROUGHT IRON RAILING AND BULLNOSED BRICK STEPS. PRETTY FORMAL ROOMS WITH HANDSOME MOULDINGS. EAT-IN KITCHEN FULLY RENOVATED WITH STAINLESS APPLIANCES AND GRANITE COUNTERTOPS, ADJACENT TO CONVENIENT FIRST FLOOR LAUNDRY ROOM. FIRST FLOOR BEDROOM WITH PRIVATE BATH AND ITS OWN EXTERIOR ENTRANCE. BRIGHT COZY FAMILY DEN ADJOINS GARDEN ROOM WITH LOVELY TALL WINDOWS. SECOND FLOOR FEATURES MASTER WITH PRIVATE BATH AND LARGE WALK-IN CLOSET, 2 ADDITIONAL BEDROOMS AND ANOTHER BATH. DETACHED BRICK/STATE 2 CAR GARAGE WITH EXCELLENT STORAGE ABOVE. A VALUE IN A FABULOUS NEIGHBORHOOD! QUICK POSS. AVAILABLE.

    This property is not currently displayed as for sale or rent on Zillow. This may be different from what's on other websites or public sources.

    Zillow last checked:

    Listing updated:

    Listed by:

    Anne Hall 804-512-6466,

    Long & Foster REALTORS

    Bought with:

    Bill Gallasch, 0225140248

    Joyner Fine Properties

    Source: CVRMLS,MLS#: 1211032MLS LogoOriginating MLS: Central Virginia Regional MLS

    Facts & features

    Interior

    Bedrooms & bathrooms
    • Bedrooms: 4
    • Bathrooms: 4
    • Full bathrooms: 3
    • 1/2 bathrooms: 1
    Rooms
    • Room types: Center Hall
    Primary bedroom
    • Description: PRVT. BATH. LG WALK-IN CLST.
    • Level: Second
    • Dimensions: 14.0 x 13.0
    Bedroom 2
    • Description: 1ST FL, SUITE W/ PRVT. BATH
    • Level: First
    • Dimensions: 13.0 x 13.0
    Bedroom 3
    • Description: 3 WINDOWS, CLOSET.
    • Level: Second
    • Dimensions: 12.0 x 11.0
    Bedroom 4
    • Description: 2 DORMER WINDOWS, CLST
    • Level: Second
    • Dimensions: 17.0 x 10.0
    Bonus room
    • Description: ADJ. BR #4. 2 WIND., CLST.
    • Level: Second
    • Dimensions: 11.0 x 10.0
    Dining room
    • Description: MOULDINGS, ADJ. KIT AND FR
    • Level: First
    • Dimensions: 12.0 x 13.0
    Family room
    • Description: BUILT-IN BOOKCASES
    • Level: First
    • Dimensions: 13.0 x 11.0
    Florida room
    • Description: GARDEN RM, PRETTY WINDS
    • Level: First
    • Dimensions: 12.0 x 7.0
    Foyer
    • Description: CNTR HALL, 2 MEMBER MLDS
    • Level: First
    • Dimensions: 14.0 x 7.0
    Other
    • Description: Tub & Shower
    • Level: First
    Other
    • Description: Tub & Shower
    • Level: Second
    Other
    • Description: Tub & Shower
    • Level: Second
    Half bath
    • Level: First
    Kitchen
    • Description: EAT-IN. GRANITE/STAINLESS
    • Level: First
    • Dimensions: 13.0 x 10.0
    Laundry
    • Description: WORKSPACE. W/D HOOKUPS
    • Level: First
    • Dimensions: 8.0 x 6.0
    Living room
    • Description: HANDSOME DETAILS, GAS FP
    • Level: First
    • Dimensions: 24.0 x 13.0
    Heating
    • Electric, Forced Air, Natural Gas, Zoned
    Cooling
    • Zoned
    Appliances
    • Included: Dishwasher, Gas Cooking, Disposal, Gas Water Heater, Microwave, Refrigerator, Stove
    Features
    • Wet Bar, Bookcases, Built-in Features, Bedroom on Main Level, Separate/Formal Dining Room, Eat-in Kitchen, French Door(s)/Atrium Door(s), Bath in Primary Bedroom, Recessed Lighting, Walk-In Closet(s)
    • Flooring: Ceramic Tile, Partially Carpeted, Tile, Wood
    • Doors: French Doors
    • Basement: Crawl Space
    • Attic: Access Only
    • Number of fireplaces: 1
    • Fireplace features: Gas, Masonry
    Interior area
    • Total interior livable area: 2,751 sqft

    Property

    Parking
    • Total spaces: 2
    • Parking features: Driveway, Detached, Garage, Garage Door Opener, Off Street, Oversized, Paved, Storage
    • Garage spaces: 2
    • Has uncovered spaces: Yes
    Features
    • Levels: Two
    • Stories: 2
    • Patio & porch: Front Porch, Stoop
    • Exterior features: Paved Driveway
    • Pool features: None
    • Fencing: Back Yard,Chain Link,Decorative
    Lot
    • Size: 0.55 Acres
    • Dimensions: .55 ACRES
    • Features: Irregular Lot, Level
    Details
    • Parcel number: W0220264002
    • Zoning description: R-1 SINGLE FAMILY

    Construction

    Type & style
    • Home type: SingleFamily
    • Architectural style: Cape Cod,Colonial
    • Property subtype: Single Family Residence
    Materials
    • Aluminum Siding, Brick
    • Roof: Slate
    Condition
    • Resale
    • New construction: No
    • Year built: 1951

    Utilities & green energy

    • Sewer: Public Sewer
    • Water: Public

    Community & HOA

    Community
    • Features: Common Grounds/Area, Home Owners Association
    • Subdivision: Windsor Farms
    HOA
    • Has HOA: Yes
    • Services included: Common Areas
    • HOA fee: $400 annually
    Location
    • Region: Richmond

    Financial & listing details

    • Price per square foot: $571/sqft
    • Tax assessed value: $502,000
    • Annual tax amount: $6,024
    • Date on market: 11/17/2025
    • Listing terms: Cash,Conventional
    • Ownership: Individuals
    • Ownership type: Sole Proprietor

    Price history

    DateEventPrice
    8/15/2012Sold$589,000$214/sqft
    Source: CVRMLS #1211032 Report a problem

    Public tax history

    Tax history is unavailable.

    Neighborhood: Windsor Farms

    Nearby schools

    GreatSchools rating
    Schools provided by the listing agent
    • Elementary: Munford
    • Middle: Albert Hill
    • High: Thomas Jefferson

    Source: CVRMLS. This data may not be complete. We recommend contacting the local school district to confirm school assignments for this home.

    Get a cash offer in 3 minutes
    Find out how much your home could sell for in as little as 3 minutes with a no-obligation cash offer.
    Estimated market value
    $1,570,400
    Get a cash offer in 3 minutes
    Find out how much your home could sell for in as little as 3 minutes with a no-obligation cash offer.
    Estimated market value
    $1,570,400