NEW PRICE, ADJUSTED FROM $435,000 TO $419,950!! Tucked into the quiet Columbine Lakes Community, this spacious two story townhome offers nearly 1900 square feet of living space. Enjoy access to the community clubhouse, pool, spa, tennis courts, fitness center, and the walking paths around the scenic ponds. The kitchen was remodeled/updated in the last 2-3 years with new cabinets, countertops, flooring and new stainless microwave, and glass top range/oven. The wall mirrors in the living room and the dining room are included. The main floor powder room was remodeled/updated and new laminate flooring was installed throughout the main floor. The primary bedroom has an ensuite full bath that has been updated (everything is new), a walk-in closet and a wall closet. The additional upstairs bedroom has a large wall closet and an adjacent three-quarter bath.The main floor living room and the upper floor bedrooms all have large windows that flood the unit with natural light. The 630 square foot basement is 90% finished and has a 25'5X15'6 great room with a wood burning fireplace, wainscot and chair rail. In addition there is a 8'3X5'0 wet bar area. Currently the owners are using the basement as a work at home office and family room, but it has so many potential layouts that could accommodate your needs. There is laundry area in the utility room and the almost new LG washer and dryer will stay. The utility room also has a newer furnace and air conditioner that was installed in 2021. A radon mitigation system was installed in 2022. A two car, 17'6X17'6 covered carport (4305) is just steps from your front door. There is a 17'9X16'7 fenced patio off the kitchen with a 11X10 concrete slab. Visitor parking is just steps away from the unit with plenty of spaces for your company. Don't wait too late to check out this perfect home! Close to the Elementary School. Give me a call with any questions you might have before you schedule your showing.
Sold for $419,950
$419,950
4305 W Ponds Circle, Littleton, CO 80123
2beds
1,926sqft
Townhouse
Built in 1976
-- sqft lot
$408,400 Zestimate®
$218/sqft
$2,458 Estimated rent
Home value
$408,400
$380,000 - $437,000
$2,458/mo
Zestimate® history
Owner options
List your home for rent
$2,458/mo
Rent Zestimate®
Find your next renter with Zillow Rental Manager. Plus, with online applications, you can quickly screen prospective tenants – for free.
$2,458/mo
Rent Zestimate®
Refinance and save
$2,818/mo
Est. payment
Refinancing to a lower rate could help reduce your monthly payments and save thousands over the life of the loan.
$2,818/mo
Est. payment
Explore your selling options
Work with a Zillow partner agent
Leverage their expertise and Zillow's premium Showcase listings to get your home seen by more buyers.
Get startedList with your own agent
Get your home in front of millions of buyers by listing it on Zillow.
Learn how to do itSell it yourself
Take full control of how buyers see your home on Zillow by listing For Sale by Owner (FSBO).
List your homeWhat's special
Family roomSpacious two story townhomeNew cabinetsNew stainless microwaveCovered carportLaundry areaChair rail
Zillow last checked:
Listing updated:
Listed by:
Richard A. Sly 303-921-9559 dickslyrealty@comcast.net,
Keller Williams DTC
Bought with:
Travis Hall, 100090767
Real Broker, LLC DBA Real
Ingrid Hall, 100086147
Real Broker, LLC DBA Real
Source: REcolorado as distributed by MLS GRID,MLS#: 9422121
Facts & features
Interior
Bedrooms & bathrooms
- Bedrooms: 2
- Bathrooms: 3
- Full bathrooms: 1
- 3/4 bathrooms: 1
- 1/2 bathrooms: 1
- Main level bathrooms: 1
Bedroom
- Description: Carpet; Ceiling Fan; Large Wall Closet; Large Window
- Level: Upper
- Area: 167.2 Square Feet
- Dimensions: 11 x 15.2
Bathroom
- Description: Newer Laminate Flooring; Updated ~ All New
- Level: Main
- Area: 20.24 Square Feet
- Dimensions: 4.4 x 4.6
Bathroom
- Description: Wood Floor; Large Single Sink Vanity For Storage
- Level: Upper
- Area: 44.79 Square Feet
- Dimensions: 6.3 x 7.11
Other
- Description: Carpet; Ceiling Fan; Ensuite Bath; Walk-In Closet; Wall Closet
- Level: Upper
- Area: 182.09 Square Feet
- Dimensions: 13.9 x 13.1
Other
- Description: Tile Floor; Single Sink Vanity; Everything New
- Level: Upper
- Area: 51 Square Feet
- Dimensions: 5 x 10.2
Dining room
- Description: Newer Laminate Flooring; Ceiling Fan; Wall Mirror Stays
- Level: Main
- Area: 88 Square Feet
- Dimensions: 8 x 11
Family room
- Description: Carpet; Wood Burning Fireplace; 8'3x5 Wet Bar
- Level: Basement
- Area: 181.31 Square Feet
- Dimensions: 7.11 x 25.5
Kitchen
- Description: Newer Laminate Flooring; Updated: New Cabinets, Stainless Appliances Stay
- Level: Main
- Area: 129.2 Square Feet
- Dimensions: 7.6 x 17
Laundry
- Description: Located In Utility Room; Newer Lg Washer & Dryer Stay
- Level: Basement
Living room
- Description: Newer Laminate Flooring; Large Window Looks Out On Courtyard; Wall Mirror Stays
- Level: Main
- Area: 238 Square Feet
- Dimensions: 14 x 17
Utility room
- Description: Wood Flooring; New Furnace & A/C In 2021
- Level: Basement
- Area: 83.22 Square Feet
- Dimensions: 7.3 x 11.4
Heating
- Forced Air, Natural Gas
Cooling
- Central Air
Appliances
- Included: Dishwasher, Disposal, Dryer, Gas Water Heater, Microwave, Oven, Range, Refrigerator, Self Cleaning Oven, Washer
- Laundry: In Unit
Features
- Ceiling Fan(s), Laminate Counters, Primary Suite, Radon Mitigation System, Smoke Free, Solid Surface Counters, Walk-In Closet(s), Wet Bar
- Flooring: Carpet, Laminate, Tile
- Windows: Double Pane Windows, Window Coverings
- Basement: Finished,Full,Interior Entry
- Number of fireplaces: 1
- Fireplace features: Basement, Family Room, Wood Burning
- Common walls with other units/homes: 2+ Common Walls
Interior area
- Total structure area: 1,926
- Total interior livable area: 1,926 sqft
- Finished area above ground: 1,296
- Finished area below ground: 564
Property
Parking
- Total spaces: 18
- Parking features: Asphalt
- Carport spaces: 2
- Details: Off Street Spaces: 16
Features
- Levels: Two
- Stories: 2
- Entry location: Ground
- Patio & porch: Patio
- Has private pool: Yes
- Pool features: Indoor, Private
- Fencing: Full
Lot
- Features: Greenbelt
Details
- Parcel number: 032076178
- Zoning: R-1
- Special conditions: Standard
Construction
Type & style
- Home type: Townhouse
- Architectural style: Contemporary
- Property subtype: Townhouse
- Attached to another structure: Yes
Materials
- Brick, Frame, Vinyl Siding
- Foundation: Concrete Perimeter
- Roof: Composition
Condition
- Updated/Remodeled
- Year built: 1976
Utilities & green energy
- Electric: 110V, 220 Volts
- Sewer: Public Sewer
- Water: Public
- Utilities for property: Cable Available, Electricity Connected, Natural Gas Connected
Community & HOA
Community
- Security: Carbon Monoxide Detector(s), Smoke Detector(s)
- Subdivision: Columbine Lakes Townhomes
HOA
- Has HOA: Yes
- Amenities included: Clubhouse, Fitness Center, Park, Parking, Pond Seasonal, Pool, Spa/Hot Tub, Tennis Court(s)
- Services included: Insurance, Irrigation, Maintenance Grounds, Maintenance Structure, Recycling, Road Maintenance, Sewer, Snow Removal, Trash, Water
- HOA fee: $343 monthly
- HOA name: Columbine Lakes Townhouse Association
- HOA phone: 303-420-4433
- Second HOA fee: $98 monthly
- Second HOA name: Columbine Lakes Maintenance
- Second HOA phone: 303-420-4433
Location
- Region: Littleton
Financial & listing details
- Price per square foot: $218/sqft
- Tax assessed value: $406,400
- Annual tax amount: $2,673
- Date on market: 7/28/2025
- Listing terms: Cash,Conventional,FHA,VA Loan
- Exclusions: Sellers Personal Property
- Ownership: Individual
- Electric utility on property: Yes
- Road surface type: Paved
Price history
| Date | Event | Price |
|---|---|---|
| 10/3/2025 | Sold | $419,950$218/sqft |
Source:  REcolorado as distributed by MLS GRID #9422121 Report a problem REcolorado as distributed by MLS GRID #9422121 Report a problem | ||
| 8/30/2025 | Pending sale | $419,950$218/sqft |
Source: REcolorado as distributed by MLS GRID #9422121 Report a problem | ||
| 8/15/2025 | Price change | $419,950-3.5%$218/sqft |
Source: REcolorado as distributed by MLS GRID #9422121 Report a problem | ||
| 7/28/2025 | Listed for sale | $435,000+7.4%$226/sqft |
Source: REcolorado as distributed by MLS GRID #9422121 Report a problem | ||
| 11/14/2022 | Sold | $405,000+55.8%$210/sqft |
Source: Public Record Report a problem | ||
| 8/23/2022 | Listing removed | -- |
Source: Zillow Rental Manager Report a problem | ||
| 8/16/2022 | Listed for rent | $2,200+10%$1/sqft |
Source: Zillow Rental Manager Report a problem | ||
| 9/3/2021 | Listing removed | -- |
Source: Zillow Rental Manager Report a problem | ||
| 8/31/2021 | Price change | $2,000-9.1%$1/sqft |
Source: Zillow Rental Manager Report a problem | ||
| 8/27/2021 | Listed for rent | $2,200$1/sqft |
Source: Zillow Rental Manager Report a problem | ||
| 12/23/2016 | Listing removed | $260,000+4%$135/sqft |
Source: Keller Williams - Denver Southeast #3574375 Report a problem | ||
| 11/23/2016 | Sold | $250,000+11.7%$130/sqft |
Source: Public Record Report a problem | ||
| 4/13/2015 | Sold | $223,900-0.4%$116/sqft |
Source: Public Record Report a problem | ||
| 3/17/2015 | Listed for sale | $224,900+36.4%$117/sqft |
Source: PorchLight Real Estate Group #4830235 Report a problem | ||
| 6/17/2010 | Listing removed | $164,900$86/sqft |
Source: Real Estate Of Colorado LLC #779485 Report a problem | ||
| 10/21/2009 | Listed for sale | $164,900+0.5%$86/sqft |
Source: Real Estate Of Colorado LLC #779485 Report a problem | ||
| 9/30/2009 | Sold | $164,000-2.3%$85/sqft |
Source: Public Record Report a problem | ||
| 7/30/2009 | Price change | $167,900-1.2%$87/sqft |
Source: Real Estate Of Colorado LLC. #779485 Report a problem | ||
| 6/10/2009 | Listed for sale | $169,900+6.9%$88/sqft |
Source: Real Estate Of Colorado LLC. #779485 Report a problem | ||
| 11/8/2004 | Sold | $159,000+30.9%$83/sqft |
Source: Public Record Report a problem | ||
| 7/8/1999 | Sold | $121,500+6.1%$63/sqft |
Source: Public Record Report a problem | ||
| 11/17/1998 | Sold | $114,500$59/sqft |
Source: Public Record Report a problem | ||
Public tax history
| Year | Property taxes | Tax assessment |
|---|---|---|
| 2025 | $2,673 +6.5% | $25,400 +11.1% |
| 2024 | $2,510 +5.5% | $22,867 -14.7% |
| 2023 | $2,379 0% | $26,810 +31% |
| 2022 | $2,380 | $20,461 -2.8% |
| 2021 | -- | $21,049 +4.1% |
| 2020 | $2,288 +21% | $20,227 |
| 2019 | $1,891 | $20,227 +13.8% |
| 2018 | $1,891 +8.1% | $17,770 |
| 2017 | $1,749 | $17,770 +13.6% |
| 2016 | -- | $15,641 |
| 2015 | -- | $15,641 +43.3% |
| 2014 | $1,598 | $10,913 -15.4% |
| 2013 | -- | $12,900 |
| 2012 | -- | $12,900 |
| 2011 | $1,306 +10.6% | $12,900 +1.3% |
| 2010 | $1,181 -8.1% | $12,730 |
| 2009 | $1,286 | $12,730 -7.8% |
| 2008 | -- | $13,811 |
| 2007 | -- | $13,811 +3.5% |
| 2006 | -- | $13,341 |
| 2005 | -- | $13,341 +4.4% |
| 2002 | $1,043 +8.4% | $12,780 +17.5% |
| 2001 | $962 | $10,880 |
Find assessor info on the county website
Neighborhood: 80123
Nearby homes
- $347,9002 bd3 ba1.9k sqft4303 W Ponds Cir, Littleton, CO 80123Off Market

- $385,7003 bd3 ba2.4k sqft4309 W Ponds Cir, Littleton, CO 80123Off Market
- $440,0003 bd3 ba2.5k sqft4323 W Ponds Cir, Littleton, CO 80123Sold
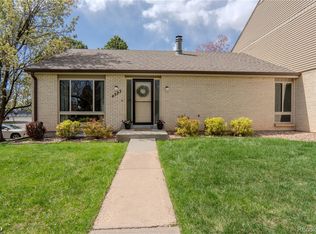
- $353,4002 bd3 ba1.2k sqft4325 W Ponds Cir, Littleton, CO 80123Off Market
- $369,4002 bd3 ba1.9k sqft4329 W Ponds Cir, Littleton, CO 80123Off Market
- $412,9002 bd3 ba1.2k sqft4283 W Ponds Cir, Littleton, CO 80123Off Market
- $340,6002 bd3 ba1.2k sqft4383 W Ponds Cir, Littleton, CO 80123Off Market
- $364,5002 bd3 ba1.9k sqft4385 W Ponds Cir, Littleton, CO 80123Off Market
Nearby schools
GreatSchools rating
- 9/10Wilder Elementary SchoolGrades: K-5Distance: 0 mi
- 7/10Goddard Middle SchoolGrades: 6-8Distance: 0.9 mi
- 9/10Heritage High SchoolGrades: 9-12Distance: 2.3 mi
Schools provided by the listing agent
- Elementary: Wilder
- Middle: Goddard
- High: Heritage
- District: Littleton 6
Source: REcolorado as distributed by MLS GRID. This data may not be complete. We recommend contacting the local school district to confirm school assignments for this home.
Get a cash offer in 3 minutes
Find out how much your home could sell for in as little as 3 minutes with a no-obligation cash offer.
Estimated market value
$408,400
Get a cash offer in 3 minutes
Find out how much your home could sell for in as little as 3 minutes with a no-obligation cash offer.
Estimated market value
$408,400
- Colorado
- Arapahoe County
- Littleton
- 80123
- 4305 W Ponds Circle
Nearby cities
Nearby neighborhoods
Nearby zip codes
Other Littleton Topics
