Welcome home to this beautifully updated ranch-style townhome in the desirable Columbine Lakes community - where comfort, convenience, and Colorado charm come together. Inside, you’ll find hardwood floors throughout the main living areas, new carpet in the bedrooms, and fresh paint that gives the home a bright, clean feel. The kitchen has been tastefully updated with granite countertops, a designer backsplash, stainless steel appliances, and plenty of cabinetry with pullouts for storage and prep. The main floor layout features two bedrooms, including a spacious primary suite with its own private bath and walk-in closet, and an additional 3/4 bathroom for guests. Head downstairs to a fully finished basement offering a third bedroom with a full en-suite bath, a cozy living area with a gas fireplace, and flexible space for a home office, gym, or guests. Step outside and enjoy a large, private backyard—fully landscaped and perfect for relaxing or entertaining. You’ll also appreciate the easy access to two reserved covered parking spaces, just steps from your home. Take a stroll down to the many lakes and enjoy nature right in your backyard! As a resident, you’ll also have access to the community clubhouse, which includes an indoor pool, hot tub, pool and Ping-Pong tables, and an event center with a kitchenette. Tucked near Chatfield Reservoir, this location makes it easy to sneak away for a peaceful escape or dive into year-round events and concerts. With Clement Park, Hudson Gardens, and miles of scenic biking and running trails just outside your door, outdoor adventure is always within reach. And when it’s time to relax and recharge, the charm of downtown Littleton—filled with local shops, cozy restaurants, and craft breweries—is just a short drive or bike ride away. It's the perfect blend of nature and neighborhood vibes.
Sold for $440,000
$440,000
4323 W Ponds Circle, Littleton, CO 80123
3beds
2,542sqft
Townhouse
Built in 1976
2,047 Square Feet Lot
$424,100 Zestimate®
$173/sqft
$2,902 Estimated rent
Home value
$424,100
$394,000 - $454,000
$2,902/mo
Zestimate® history
Owner options
List your home for rent
$2,902/mo
Rent Zestimate®
Find your next renter with Zillow Rental Manager. Plus, with online applications, you can quickly screen prospective tenants – for free.
$2,902/mo
Rent Zestimate®
Refinance and save
$2,925/mo
Est. payment
Refinancing to a lower rate could help reduce your monthly payments and save thousands over the life of the loan.
$2,925/mo
Est. payment
Explore your selling options
Work with a Zillow partner agent
Leverage their expertise and Zillow's premium Showcase listings to get your home seen by more buyers.
Get startedList with your own agent
Get your home in front of millions of buyers by listing it on Zillow.
Learn how to do itSell it yourself
Take full control of how buyers see your home on Zillow by listing For Sale by Owner (FSBO).
List your homeWhat's special
Gas fireplaceLarge private backyardSpacious primary suitePrivate bathFresh paintFully finished basementStainless steel appliances
Zillow last checked:
Listing updated:
Listed by:
Taunya Lanier 720-285-6588 Taunya@hometeamwithheart.com,
RE/MAX Alliance
Bought with:
Beth Inhelder, 100095724
HomeSmart
Source: REcolorado as distributed by MLS GRID,MLS#: 7487936
Facts & features
Interior
Bedrooms & bathrooms
- Bedrooms: 3
- Bathrooms: 3
- Full bathrooms: 1
- 3/4 bathrooms: 2
- Main level bathrooms: 2
- Main level bedrooms: 2
Primary bedroom
- Description: En-Suite, New Carpet, Large Walk-In Closet, Tons Of Natural Light
- Level: Main
Bedroom
- Description: New Carpet, New Paint, Tons Of Natural Light
- Level: Main
Bedroom
- Description: En-Suite
- Level: Basement
Primary bathroom
- Description: Double Vanity
- Level: Main
Bathroom
- Level: Main
Bathroom
- Description: Double Vanity
- Level: Basement
Dining room
- Description: Wood Floors, Tons Of Natural Light, New Paint
- Level: Main
Family room
- Description: Wood Floors, Tons Of Natural Light, New Paint
- Level: Main
Great room
- Description: Gas Fireplace, Wet Bar, Multi Purpose Space
- Level: Basement
Kitchen
- Description: Wood Floors, Undated, Granite Countertops, Pull-Outs, Stainless Steel Appliances
- Level: Main
Laundry
- Description: Washer/Dryer Included, Refrigerator Included, Large Storage Area
- Level: Basement
Heating
- Forced Air
Cooling
- Central Air
Appliances
- Included: Dishwasher, Disposal, Dryer, Microwave, Range, Refrigerator, Self Cleaning Oven
- Laundry: In Unit
Features
- Ceiling Fan(s), Granite Counters, Primary Suite, Radon Mitigation System, Smoke Free, Tile Counters, Walk-In Closet(s), Wet Bar
- Flooring: Carpet, Tile, Vinyl, Wood
- Windows: Double Pane Windows
- Basement: Bath/Stubbed,Daylight,Finished,Full
- Number of fireplaces: 1
- Fireplace features: Basement, Gas
- Common walls with other units/homes: 1 Common Wall
Interior area
- Total structure area: 2,542
- Total interior livable area: 2,542 sqft
- Finished area above ground: 1,271
- Finished area below ground: 1,271
Property
Parking
- Total spaces: 2
- Parking features: Carport
- Carport spaces: 2
Features
- Levels: One
- Stories: 1
- Entry location: Ground
- Patio & porch: Patio
- Exterior features: Private Yard, Rain Gutters
- Fencing: Full
Lot
- Size: 2,047 Square Feet
- Features: Cul-De-Sac, Greenbelt, Landscaped, Master Planned, Sprinklers In Front, Sprinklers In Rear
Details
- Parcel number: 032076194
- Special conditions: Standard
Construction
Type & style
- Home type: Townhouse
- Architectural style: Mid-Century Modern
- Property subtype: Townhouse
- Attached to another structure: Yes
Materials
- Brick
- Foundation: Slab
- Roof: Composition
Condition
- Year built: 1976
Utilities & green energy
- Sewer: Public Sewer
- Water: Public
Community & HOA
Community
- Security: Carbon Monoxide Detector(s)
- Subdivision: Columbine Lakes
HOA
- Has HOA: Yes
- Amenities included: Clubhouse, Fitness Center, Park, Parking, Pond Seasonal, Pool, Spa/Hot Tub
- Services included: Insurance, Irrigation, Maintenance Grounds, Maintenance Structure, Road Maintenance, Sewer, Snow Removal, Trash, Water
- HOA fee: $343 monthly
- HOA name: Columbine Lake Townhome Assoc.
- Second HOA fee: $98 monthly
- Second HOA name: Columbines Lakes Maintenance Association
- Second HOA phone: 303-420-4433
Location
- Region: Littleton
Financial & listing details
- Price per square foot: $173/sqft
- Tax assessed value: $452,600
- Annual tax amount: $3,155
- Date on market: 4/24/2025
- Listing terms: Cash,Conventional,FHA,VA Loan
- Exclusions: Personal Property
- Ownership: Agent Owner
- Road surface type: Paved
Price history
| Date | Event | Price |
|---|---|---|
| 5/29/2025 | Sold | $440,000+3.5%$173/sqft |
Source:  REcolorado as distributed by MLS GRID #7487936 Report a problem REcolorado as distributed by MLS GRID #7487936 Report a problem | ||
| 4/27/2025 | Pending sale | $425,000$167/sqft |
Source: REcolorado as distributed by MLS GRID #7487936 Report a problem | ||
| 4/24/2025 | Listed for sale | $425,000+71.6%$167/sqft |
Source: REcolorado as distributed by MLS GRID #7487936 Report a problem | ||
| 7/24/2014 | Sold | $247,600+3.2%$97/sqft |
Source: Public Record Report a problem | ||
| 6/12/2014 | Listed for sale | $239,900+54.8%$94/sqft |
Source: Equity Colorado #3075179 Report a problem | ||
| 11/30/2011 | Sold | $155,000+3.3%$61/sqft |
Source: Public Record Report a problem | ||
| 10/19/2011 | Pending sale | $150,000$59/sqft |
Source: RE/MAX Professionals #1040311 Report a problem | ||
| 10/5/2011 | Listed for sale | $150,000+1.4%$59/sqft |
Source: RE/MAX Professionals #1040311 Report a problem | ||
| 5/4/1999 | Sold | $147,950+9.7%$58/sqft |
Source: Public Record Report a problem | ||
| 10/27/1998 | Sold | $134,900$53/sqft |
Source: Public Record Report a problem | ||
Public tax history
| Year | Property taxes | Tax assessment |
|---|---|---|
| 2025 | $3,155 +6.5% | $28,288 +4.4% |
| 2024 | $2,963 +2.2% | $27,108 -12.8% |
| 2023 | $2,899 0% | $31,092 +24.1% |
| 2022 | $2,901 | $25,062 -2.8% |
| 2021 | -- | $25,783 +12.4% |
| 2020 | $2,586 +23.3% | $22,938 |
| 2019 | $2,097 | $22,938 +16% |
| 2018 | $2,097 +8.2% | $19,771 |
| 2017 | $1,939 | $19,771 +12.8% |
| 2016 | -- | $17,520 |
| 2015 | -- | $17,520 +40% |
| 2014 | $1,783 | $12,513 -11.6% |
| 2013 | -- | $14,160 |
| 2012 | -- | $14,160 |
| 2011 | $1,654 +10.6% | $14,160 -12.9% |
| 2010 | $1,495 -5.6% | $16,250 |
| 2009 | $1,583 | $16,250 -5.1% |
| 2008 | -- | $17,130 |
| 2007 | -- | $17,130 +4.7% |
| 2006 | -- | $16,366 |
| 2005 | -- | $16,366 +1.5% |
| 2002 | $1,315 +7.5% | $16,120 +16.5% |
| 2001 | $1,224 | $13,840 |
Find assessor info on the county website
Neighborhood: 80123
Nearby homes
- $352,3002 bd3 ba1.2k sqft4325 W Ponds Cir, Littleton, CO 80123Off Market
- $369,4002 bd3 ba1.9k sqft4329 W Ponds Cir, Littleton, CO 80123Off Market

- $419,9502 bd3 ba1.9k sqft4305 W Ponds Cir, Littleton, CO 80123Sold
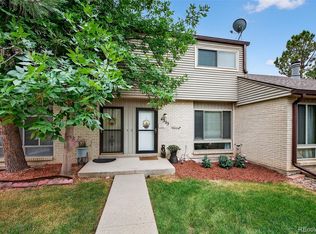
- $344,6002 bd3 ba1.9k sqft4303 W Ponds Cir, Littleton, CO 80123Off Market

- $406,1002 bd3 ba1.2k sqft4333 W Ponds Cir, Littleton, CO 80123Off Market
- $384,0003 bd3 ba2.4k sqft4309 W Ponds Cir, Littleton, CO 80123Off Market
- $411,4002 bd3 ba1.2k sqft4335 W Ponds Cir, Littleton, CO 80123Off Market
- $353,4002 bd3 ba1.2k sqft4267 W Ponds Cir, Littleton, CO 80123Off Market
Nearby schools
GreatSchools rating
- 9/10Wilder Elementary SchoolGrades: K-5Distance: 0.1 mi
- 7/10Goddard Middle SchoolGrades: 6-8Distance: 0.9 mi
- 9/10Heritage High SchoolGrades: 9-12Distance: 2.3 mi
Schools provided by the listing agent
- Elementary: Wilder
- Middle: Goddard
- High: Heritage
- District: Littleton 6
Source: REcolorado as distributed by MLS GRID. This data may not be complete. We recommend contacting the local school district to confirm school assignments for this home.
Get a cash offer in 3 minutes
Find out how much your home could sell for in as little as 3 minutes with a no-obligation cash offer.
Estimated market value
$424,100
Get a cash offer in 3 minutes
Find out how much your home could sell for in as little as 3 minutes with a no-obligation cash offer.
Estimated market value
$424,100
- Colorado
- Arapahoe County
- Littleton
- 80123
- 4323 W Ponds Circle
Nearby cities
Nearby neighborhoods
Nearby zip codes
Other Littleton Topics
