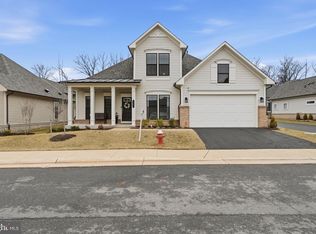
THIS HOME IS GORGEOUS!!! Welcome to this exceptional Miller & Smith Aurora model in the highly sought-after 55+ community of Birchwood at Brambleton, showcasing over $173,000 in premium upgrades and offering the perfect blend of luxury, comfort, and low-maintenance living. This beautifully designed home features 3 spacious bedrooms, 3 full baths, and an inviting screened-in porch, with an open and airy floor plan that is ideal for both everyday living and entertaining. The gourmet kitchen is a standout, featuring quartz countertops, high-end finishes, and abundant workspace, flowing seamlessly into the dining and family rooms to create a warm and welcoming gathering space. Step outside from the screened-in porch to enjoy the fenced rear yard, perfect for relaxing or entertaining guests. The thoughtful layout offers convenient main-level living, while additional flexible space provides privacy for guests, hobbies, or a home office. All mounted TVs convey, along with a custom alarm and security camera system, adding both value and peace of mind. Birchwood residents enjoy one of Northern Virginia’s most impressive active adult amenity centers, including indoor and outdoor pools, a fitness center, aerobics and dance studio, hobby and game rooms, arts and crafts studio, theater, demonstration kitchen, and vibrant social spaces. Outdoor amenities feature pickleball and bocce courts, golf practice facilities with putting green, scenic lakes and fishing ponds, walking and biking trails, community garden plots, gazebo, patio, and fire pit. Ideally located just minutes from Brambleton Town Center’s shopping, dining, and everyday conveniences, this home truly offers the best of luxury, lifestyle, and location. Seller prefers closing ASAP with option to rent back through May.
Sold for $1,050,000
$1,050,000
43059 Greeley Sq, Ashburn, VA 20148
3beds
2,570sqft
Single Family Residence
Built in 2024
5,227 Square Feet Lot
$1,058,000 Zestimate®
$409/sqft
$3,749 Estimated rent
Home value
$1,058,000
$1.01M - $1.11M
$3,749/mo
Zestimate® history
Owner options
List your home for rent
$3,749/mo
Rent Zestimate®
Find your next renter with Zillow Rental Manager. Plus, with online applications, you can quickly screen prospective tenants – for free.
$3,749/mo
Rent Zestimate®
Refinance and save
$6,906/mo
Est. payment
Refinancing to a lower rate could help reduce your monthly payments and save thousands over the life of the loan.
$6,906/mo
Est. payment
Explore your selling options
Work with a Zillow partner agent
Leverage their expertise and Zillow's premium Showcase listings to get your home seen by more buyers.
Get startedList with your own agent
Get your home in front of millions of buyers by listing it on Zillow.
Learn how to do itSell it yourself
Take full control of how buyers see your home on Zillow by listing For Sale by Owner (FSBO).
List your homeWhat's special
Zillow last checked:
Listing updated:
Listed by:
Wes Stearns 703-675-2836,
M.O. Wilson Properties
Bought with:
John Williams, 585736
RE/MAX Realty Services
Source: Bright MLS,MLS#: VALO2118380
Facts & features
Interior
Bedrooms & bathrooms
- Bedrooms: 3
- Bathrooms: 3
- Full bathrooms: 3
- Main level bathrooms: 2
- Main level bedrooms: 2
Rooms
- Room types: Dining Room, Bedroom 2, Bedroom 3, Kitchen, Family Room, Bedroom 1, Study, Laundry, Loft
Bedroom 1
- Features: Cathedral/Vaulted Ceiling, Flooring - Luxury Vinyl Plank, Bathroom - Walk-In Shower, Walk-In Closet(s)
- Level: Main
- Area: 288 Square Feet
- Dimensions: 16 X 18
Bedroom 2
- Features: Flooring - Luxury Vinyl Plank
- Level: Main
- Area: 121 Square Feet
- Dimensions: 11 X 11
Bedroom 3
- Features: Flooring - Carpet
- Level: Upper
- Area: 132 Square Feet
- Dimensions: 11 X 12
Dining room
- Features: Flooring - Luxury Vinyl Plank
- Level: Main
- Area: 135 Square Feet
- Dimensions: 9 X 15
Family room
- Features: Fireplace - Gas
- Level: Main
- Area: 195 Square Feet
- Dimensions: 13 X 15
Kitchen
- Features: Flooring - Luxury Vinyl Plank
- Level: Main
- Area: 252 Square Feet
- Dimensions: 14 X 18
Laundry
- Features: Flooring - Ceramic Tile
- Level: Main
- Area: 70 Square Feet
- Dimensions: 7 X 10
Loft
- Features: Flooring - Carpet
- Level: Upper
- Area: 210 Square Feet
- Dimensions: 14 X 15
Study
- Features: Flooring - Luxury Vinyl Plank
- Level: Main
- Area: 140 Square Feet
- Dimensions: 10 X 14
Heating
- Hot Water, Central, Natural Gas
Cooling
- Central Air, Ceiling Fan(s), Electric
Appliances
- Included: Microwave, Cooktop, Dishwasher, Disposal, Dryer, Exhaust Fan, Ice Maker, Humidifier, Oven, Refrigerator, Stainless Steel Appliance(s), Washer, Water Heater, Gas Water Heater
- Laundry: Main Level, Laundry Room
Features
- Bathroom - Walk-In Shower, Breakfast Area, Built-in Features, Ceiling Fan(s), Dining Area, Entry Level Bedroom, Family Room Off Kitchen, Open Floorplan, Kitchen - Gourmet, Kitchen Island, Kitchen - Table Space, Pantry, Recessed Lighting, Walk-In Closet(s), 9'+ Ceilings
- Flooring: Carpet, Luxury Vinyl
- Windows: Double Pane Windows, Skylight(s), Window Treatments
- Has basement: No
- Number of fireplaces: 1
- Fireplace features: Gas/Propane
Interior area
- Total structure area: 2,970
- Total interior livable area: 2,570 sqft
- Finished area above ground: 2,570
- Finished area below ground: 0
Property
Parking
- Total spaces: 2
- Parking features: Garage Faces Front, Garage Door Opener, Asphalt, Attached
- Attached garage spaces: 2
- Has uncovered spaces: Yes
- Details: Garage Sqft: 400
Accessibility
- Accessibility features: None
Features
- Levels: Two
- Stories: 2
- Patio & porch: Patio, Porch, Screened
- Exterior features: Sidewalks
- Pool features: Community
- Fencing: Back Yard
Lot
- Size: 5,227 Square Feet
Details
- Additional structures: Above Grade, Below Grade
- Parcel number: 124455582000
- Zoning: PDAAAR
- Special conditions: Standard
Construction
Type & style
- Home type: SingleFamily
- Architectural style: Colonial
- Property subtype: Single Family Residence
- Attached to another structure: Yes
Materials
- Masonry
- Foundation: Slab
- Roof: Asphalt,Architectural Shingle
Condition
- Excellent
- New construction: No
- Year built: 2024
Details
- Builder model: AURORA
- Builder name: MILLER & SMITH
Utilities & green energy
- Electric: 120/240V
- Sewer: Public Sewer
- Water: Public
- Utilities for property: Underground Utilities, Broadband, Cable, DSL
Community & HOA
Community
- Features: Pool
- Security: Electric Alarm
- Senior community: Yes
- Subdivision: Birchwood At Brambleton
HOA
- Has HOA: Yes
- Amenities included: Common Grounds, Party Room, Billiard Room, Clubhouse, Fitness Center, Game Room, Jogging Path, Lake, Meeting Room, Picnic Area, Pool, Indoor Pool, Tennis Court(s), Water/Lake Privileges
- Services included: Common Area Maintenance, Maintenance Grounds, Pool(s), Reserve Funds, Snow Removal, Road Maintenance, Recreation Facility, Parking Fee, Management
- HOA fee: $309 monthly
- HOA name: BIRCHWOOD AT BRAMBLETON
Location
- Region: Ashburn
Financial & listing details
- Price per square foot: $409/sqft
- Tax assessed value: $945,100
- Annual tax amount: $6,934
- Date on market: 3/15/2026
- Listing agreement: Exclusive Right To Sell
- Ownership: Fee Simple
Price history
| Date | Event | Price |
|---|---|---|
| 4/29/2026 | Sold | $1,050,000$409/sqft |
Source:  Bright MLS #VALO2118380 Report a problem Bright MLS #VALO2118380 Report a problem | ||
| 4/4/2026 | Contingent | $1,050,000$409/sqft |
Source: Bright MLS #VALO2118380 Report a problem | ||
| 3/16/2026 | Listed for sale | $1,050,000+6.7%$409/sqft |
Source: Bright MLS #VALO2118380 Report a problem | ||
| 8/28/2024 | Sold | $983,999$383/sqft |
Source: Public Record Report a problem | ||
Public tax history
| Year | Property taxes | Tax assessment |
|---|---|---|
| 2026 | $7,608 +9.7% | $945,100 +9.7% |
| 2025 | $6,935 +236.1% | $861,470 +261.2% |
| 2024 | $2,063 -1.1% | $238,500 |
| 2023 | $2,087 | $238,500 |
Find assessor info on the county website
Neighborhood: 20148
Nearby homes
- $883,6153 bd3 ba2.5k sqft43053 Greeley Sq, Ashburn, VA 20148Sold
- $1,094,6302 bd3 ba2.1k sqft43061 Greeley Sq, Ashburn, VA 20148Sold
- $1,050,0003 bd3 ba2.5k sqft43065 Greeley Sq, Ashburn, VA 20148Sold
- $1,093,6962 bd3 ba2.1k sqft43051 Greeley Sq, Ashburn, VA 20148Sold
- $1,149,2602 bd3 ba2.1k sqft43063 Greeley Sq, Ashburn, VA 20148Sold
- $893,0403 bd3 ba2.4k sqft43058 Greeley Sq, Ashburn, VA 20148Sold
- $943,6403 bd3 ba2.5k sqft43064 Greeley Sq, Ashburn, VA 20148Sold
- $937,8463 bd3 ba2.5k sqft43047 Greeley Sq, Ashburn, VA 20148Sold
Nearby schools
GreatSchools rating
- 9/10Creighton's Corner Elementary SchoolGrades: PK-5Distance: 1.1 mi
- 8/10Stone Hill Middle SchoolGrades: 6-8Distance: 0.5 mi
- 9/10Rock Ridge High SchoolGrades: PK-12Distance: 1.3 mi
Schools provided by the listing agent
- Elementary: Creighton's Corner
- Middle: Stone Hill
- High: Rock Ridge
- District: Loudoun County Public Schools
Source: Bright MLS. This data may not be complete. We recommend contacting the local school district to confirm school assignments for this home.
Get a cash offer in 3 minutes
Find out how much your home could sell for in as little as 3 minutes with a no-obligation cash offer.
Estimated market value
$1,058,000
Get a cash offer in 3 minutes
Find out how much your home could sell for in as little as 3 minutes with a no-obligation cash offer.
Estimated market value
$1,058,000
- Virginia
- Loudoun County
- Sterling
- 20148
- 43059 Greeley Sq
