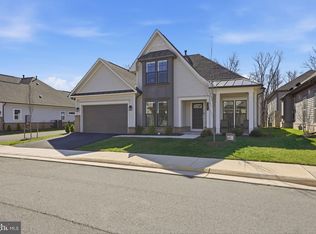
THIS GORGEOUS HOME COULD HAVE BEEN THE MODEL HOME!!! Located in the award-winning 55+ community of Birchwood at Brambleton, this stunning Miller & Smith Aurora model showcases over $175,000 in upgrades and delivers the perfect blend of elegance, comfort, and low-maintenance living. Featuring 3 spacious bedrooms, 3 full baths, and a beautiful screened-in porch, this home truly checks every box. With designer finishes and so many upgrades, you absolutely have to see it to appreciate all the thoughtful details. The open floor plan is ideal for entertaining, offering expansive living spaces, a gourmet kitchen with high-end finishes, and seamless flow into the dining and family rooms — creating an inviting atmosphere for gatherings both large and small. Main-level living provides everyday convenience, while additional flexible space offers privacy for guests, hobbies, or a home office. Every detail reflects quality craftsmanship and refined style. Perfectly positioned close to retail, dining, and everyday conveniences at Brambleton Town Center, this home also provides access to one of Northern Virginia’s most impressive active adult communities. Residents of Birchwood enjoy a spectacular clubhouse and amenity center featuring indoor and outdoor pools, aerobics and dance studio, fitness center, hobby and game rooms, arts and crafts studio, performance and movie theater, demonstration kitchen, multipurpose rooms, and a welcoming bar area. Outdoor amenities include pickleball and bocce courts, golf practice facilities with putting green, scenic lakes and fishing ponds, walking and biking trails, community gardening plots, playground for visiting grandkids, gazebo, outdoor patio, and fire pit — all designed to foster connection, recreation, and vibrant everyday living. Luxury, lifestyle, and location come together in this extraordinary home in one of Ashburn’s premier active adult communities.
Sold for $1,050,000
$1,050,000
43065 Greeley Sq, Ashburn, VA 20148
3beds
2,538sqft
Single Family Residence
Built in 2024
5,227 Square Feet Lot
$1,059,200 Zestimate®
$414/sqft
$3,649 Estimated rent
Home value
$1,059,200
$1.01M - $1.11M
$3,649/mo
Zestimate® history
Owner options
List your home for rent
$3,649/mo
Rent Zestimate®
Find your next renter with Zillow Rental Manager. Plus, with online applications, you can quickly screen prospective tenants – for free.
$3,649/mo
Rent Zestimate®
Refinance and save
$6,905/mo
Est. payment
Refinancing to a lower rate could help reduce your monthly payments and save thousands over the life of the loan.
$6,905/mo
Est. payment
Explore your selling options
Work with a Zillow partner agent
Leverage their expertise and Zillow's premium Showcase listings to get your home seen by more buyers.
Get startedList with your own agent
Get your home in front of millions of buyers by listing it on Zillow.
Learn how to do itSell it yourself
Take full control of how buyers see your home on Zillow by listing For Sale by Owner (FSBO).
List your homeWhat's special
Outdoor patioCommunity gardening plotsOpen floor planPlayground for visiting grandkidsDesigner finishesMain-level livingInviting atmosphere for gatherings
Zillow last checked:
Listing updated:
Listed by:
Wes Stearns 703-675-2836,
M.O. Wilson Properties
Bought with:
Vicki Girdis, 0225220352
Keller Williams Realty
Source: Bright MLS,MLS#: VALO2116732
Facts & features
Interior
Bedrooms & bathrooms
- Bedrooms: 3
- Bathrooms: 3
- Full bathrooms: 3
- Main level bathrooms: 2
- Main level bedrooms: 2
Rooms
- Room types: Living Room, Dining Room, Primary Bedroom, Bedroom 2, Bedroom 3, Kitchen, Foyer, Sun/Florida Room, Great Room, Laundry, Office, Bathroom 2, Bathroom 3, Primary Bathroom
Primary bedroom
- Features: Flooring - Carpet
- Level: Main
- Area: 288 Square Feet
- Dimensions: 16 X 18
Primary bedroom
- Level: Main
Bedroom 2
- Features: Flooring - Carpet
- Level: Main
- Area: 121 Square Feet
- Dimensions: 11 X 11
Bedroom 3
- Features: Flooring - Carpet
- Level: Upper
- Area: 132 Square Feet
- Dimensions: 12 X 11
Primary bathroom
- Level: Main
- Area: 15 Square Feet
- Dimensions: 3 X 5
Bathroom 2
- Level: Main
- Area: 35 Square Feet
- Dimensions: 5 X 7
Bathroom 3
- Level: Upper
- Area: 32 Square Feet
- Dimensions: 4 X 8
Dining room
- Features: Flooring - Engineered Wood
- Level: Main
- Area: 135 Square Feet
- Dimensions: 9 X 15
Foyer
- Level: Main
- Area: 40 Square Feet
- Dimensions: 10 X 4
Great room
- Features: Flooring - Engineered Wood
- Level: Main
- Area: 195 Square Feet
- Dimensions: 15 X 13
Kitchen
- Features: Flooring - Engineered Wood
- Level: Main
Laundry
- Features: Flooring - Ceramic Tile
- Level: Main
Living room
- Level: Upper
- Area: 255 Square Feet
- Dimensions: 15 X 17
Mud room
- Level: Main
- Area: 60 Square Feet
- Dimensions: 6 X 10
Office
- Level: Main
- Area: 110 Square Feet
- Dimensions: 10 X 11
Other
- Level: Main
- Area: 169 Square Feet
- Dimensions: 13 X 13
Heating
- Hot Water, Natural Gas
Cooling
- Central Air, Electric
Appliances
- Included: Microwave, Ice Maker, Refrigerator, Cooktop, Dishwasher, Disposal, Washer, Oven, Down Draft, Dryer, Exhaust Fan, Stainless Steel Appliance(s), Water Heater, Gas Water Heater
- Laundry: Dryer In Unit, Washer In Unit, Main Level, Laundry Room, Mud Room
Features
- Ceiling Fan(s), Dining Area, Bar, Bathroom - Walk-In Shower, Breakfast Area, Built-in Features, Family Room Off Kitchen, Open Floorplan, Eat-in Kitchen, Kitchen Island, Kitchen - Table Space, Recessed Lighting, Walk-In Closet(s), Upgraded Countertops, Dry Wall
- Flooring: Carpet, Luxury Vinyl
- Windows: Double Pane Windows, Window Treatments
- Has basement: No
- Number of fireplaces: 1
- Fireplace features: Gas/Propane
Interior area
- Total structure area: 2,938
- Total interior livable area: 2,538 sqft
- Finished area above ground: 2,538
- Finished area below ground: 0
Property
Parking
- Total spaces: 4
- Parking features: Garage Faces Front, Inside Entrance, Garage Door Opener, Attached, Driveway
- Attached garage spaces: 2
- Uncovered spaces: 2
- Details: Garage Sqft: 400
Accessibility
- Accessibility features: None
Features
- Levels: Two
- Stories: 2
- Patio & porch: Patio, Porch
- Exterior features: Sidewalks
- Pool features: Community
Lot
- Size: 5,227 Square Feet
Details
- Additional structures: Above Grade, Below Grade
- Parcel number: 124456384000
- Zoning: PDAAAR
- Special conditions: Standard
Construction
Type & style
- Home type: SingleFamily
- Architectural style: Colonial
- Property subtype: Single Family Residence
- Attached to another structure: Yes
Materials
- Masonry, HardiPlank Type
- Foundation: Slab
- Roof: Shingle,Asphalt
Condition
- Very Good,Excellent
- New construction: No
- Year built: 2024
Details
- Builder model: AURORA
- Builder name: MILLER & SMITH
Utilities & green energy
- Electric: 100 Amp Service
- Sewer: Public Sewer
- Water: Public
- Utilities for property: Cable Connected, Electricity Available, Natural Gas Available, Underground Utilities, DSL, Cable, Broadband
Community & HOA
Community
- Features: Pool
- Security: Electric Alarm, Exterior Cameras
- Subdivision: Birchwood At Brambleton
HOA
- Has HOA: Yes
- Amenities included: Bar/Lounge, Billiard Room, Clubhouse, Fitness Center, Game Room, Jogging Path, Lake, Tennis Court(s), Meeting Room, Party Room, Picnic Area, Indoor Pool, Pool, Retirement Community, Water/Lake Privileges
- Services included: Common Area Maintenance, Road Maintenance, Snow Removal, Trash, Recreation Facility, Maintenance Grounds, Management, Parking Fee, Pool(s)
- HOA fee: $309 monthly
- HOA name: BIRCHWOOD AT BRAMBLETON HOA
Location
- Region: Ashburn
Financial & listing details
- Price per square foot: $414/sqft
- Tax assessed value: $941,460
- Annual tax amount: $6,909
- Date on market: 3/6/2026
- Listing agreement: Exclusive Right To Sell
- Ownership: Fee Simple
Price history
| Date | Event | Price |
|---|---|---|
| 3/30/2026 | Sold | $1,050,000$414/sqft |
Source:  Bright MLS #VALO2116732 Report a problem Bright MLS #VALO2116732 Report a problem | ||
| 3/7/2026 | Pending sale | $1,050,000$414/sqft |
Source: Bright MLS #VALO2116732 Report a problem | ||
| 3/6/2026 | Listed for sale | $1,050,000+7.7%$414/sqft |
Source: Bright MLS #VALO2116732 Report a problem | ||
| 8/30/2024 | Sold | $974,835$384/sqft |
Source: Public Record Report a problem | ||
Public tax history
| Year | Property taxes | Tax assessment |
|---|---|---|
| 2026 | $7,579 +9.7% | $941,460 +9.7% |
| 2025 | $6,910 +234.9% | $858,360 +259.9% |
| 2024 | $2,063 -1.1% | $238,500 |
| 2023 | $2,087 | $238,500 |
Find assessor info on the county website
Neighborhood: 20148
Nearby homes
- $893,7613 bd3 ba2.4k sqft43071 Greeley Sq, Ashburn, VA 20148Sold
- $1,149,2602 bd3 ba2.1k sqft43063 Greeley Sq, Ashburn, VA 20148Sold
- $1,050,0003 bd3 ba2.5k sqft43059 Greeley Sq, Ashburn, VA 20148Sold
- $1,094,6302 bd3 ba2.1k sqft43061 Greeley Sq, Ashburn, VA 20148Sold
- $1,083,2692 bd3 ba2.1k sqft43073 Greeley Sq, Ashburn, VA 20148Sold
- $943,6403 bd3 ba2.5k sqft43064 Greeley Sq, Ashburn, VA 20148Sold
- $970,0783 bd3 ba2.5k sqft43070 Greeley Sq, Ashburn, VA 20148Sold
- $883,6153 bd3 ba2.5k sqft43053 Greeley Sq, Ashburn, VA 20148Sold
Nearby schools
GreatSchools rating
- 9/10Creighton's Corner Elementary SchoolGrades: PK-5Distance: 1.1 mi
- 8/10Stone Hill Middle SchoolGrades: 6-8Distance: 0.5 mi
- 9/10Rock Ridge High SchoolGrades: PK-12Distance: 1.3 mi
Schools provided by the listing agent
- Elementary: Creighton's Corner
- Middle: Stone Hill
- High: Rock Ridge
- District: Loudoun County Public Schools
Source: Bright MLS. This data may not be complete. We recommend contacting the local school district to confirm school assignments for this home.
Get a cash offer in 3 minutes
Find out how much your home could sell for in as little as 3 minutes with a no-obligation cash offer.
Estimated market value
$1,059,200
Get a cash offer in 3 minutes
Find out how much your home could sell for in as little as 3 minutes with a no-obligation cash offer.
Estimated market value
$1,059,200
- Virginia
- Loudoun County
- Sterling
- 20148
- 43065 Greeley Sq
