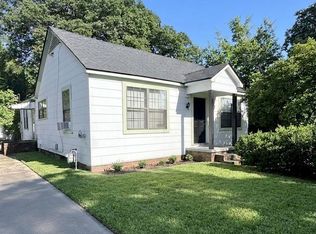
Investor Opportunity! Needs some completion but many components have been upgraded since 2016 Flood. Electrical has been rewired, roof installed 2022, 2024 HVAC replaced. Large backyard.
Pending
$65,000
4306 Ashland St, Baker, LA 70714
3beds
1,108sqft
:
Get pre-qualified$450/mo
Single Family Residence, Residential
Built in 1978
8,712 Square Feet Lot
$-- Zestimate®
$59/sqft
$-- HOA
What's special
Large backyardElectrical has been rewired
- 4 days |
- 96 |
- 6 |
Likely to sell faster than
Zillow last checked:
Listing updated:
Listed by:
Kim Tanib,
Coldwell Banker ONE 225-925-2500
Source: ROAM MLS,MLS#: 2026013499
Facts & features
Interior
Bedrooms & bathrooms
- Bedrooms: 3
- Bathrooms: 1
- Full bathrooms: 1
Rooms
- Room types: Bedroom, Dining Room, Kitchen, Living Room
Bedroom 1
- Level: First
- Area: 114.84
- Width: 9.9
Bedroom 2
- Level: First
- Area: 96.76
- Width: 8.2
Bedroom 3
- Level: First
- Area: 115.83
- Width: 9.9
Primary bathroom
- Features: Shower Combo
Dining room
- Level: First
- Area: 88.2
Kitchen
- Features: Pantry
- Level: First
- Area: 68.88
Living room
- Level: First
- Area: 201
- Length: 15
Heating
- Central
Cooling
- Central Air, Ceiling Fan(s)
Appliances
- Included: Elec Stove Con, Range/Oven
- Laundry: Laundry Room, Electric Dryer Hookup, Washer/Dryer Hookups
Features
- Flooring: Ceramic Tile, Laminate
Interior area
- Total structure area: 1,485
- Total interior livable area: 1,108 sqft
Property
Parking
- Total spaces: 2
- Parking features: 2 Cars Park, Carport, Concrete, Driveway
- Has carport: Yes
Features
- Stories: 1
- Fencing: Chain Link
Lot
- Size: 8,712 Square Feet
- Dimensions: 70 x 128
Details
- Parcel number: 01636170
- Special conditions: Standard,Currently Damaged
Construction
Type & style
- Home type: SingleFamily
- Architectural style: Traditional
- Property subtype: Single Family Residence, Residential
Materials
- Wood Siding, Brick
- Foundation: Slab
- Roof: Composition
Condition
- New construction: No
- Year built: 1978
Utilities & green energy
- Gas: City/Parish
- Sewer: Public Sewer
- Water: Public
Community & HOA
Community
- Subdivision: Mchugh
Location
- Region: Baker
Financial & listing details
- Price per square foot: $59/sqft
- Tax assessed value: $76,000
- Annual tax amount: $51
- Price range: $65K - $65K
- Date on market: 7/23/2026
- Listing terms: Cash
Estimated market value
Not available
Estimated sales range
Not available
Not available
Price history
| Date | Event | Price |
|---|---|---|
| 7/24/2026 | Pending sale | $65,000$59/sqft |
Source:  ROAM MLS #2026013499 Report a problem ROAM MLS #2026013499 Report a problem | ||
| 7/23/2026 | Listed for sale | $65,000$59/sqft |
Source: ROAM MLS #2026013499 Report a problem | ||
| 12/1/1998 | Sold | -- |
Source: Public Record Report a problem | ||
Public tax history
| Year | Property taxes | Tax assessment |
|---|---|---|
| 2025 | $51 +0.8% | $7,600 |
| 2024 | $50 +30.8% | $7,600 +14.3% |
| 2023 | $38 | $6,650 |
| 2022 | $38 | $6,650 |
| 2021 | $38 | $6,650 |
| 2020 | $38 -94.1% | $6,650 +18.8% |
| 2019 | $653 +1.3% | $5,600 |
| 2018 | $645 +1750.4% | $5,600 |
| 2017 | $35 | $5,600 +50.9% |
| 2016 | $35 +51% | $3,710 -33.8% |
| 2015 | $23 -33.8% | $5,600 |
| 2014 | $35 | $5,600 |
| 2013 | $35 -94.4% | $5,600 |
| 2012 | $624 +9.2% | $5,600 |
| 2011 | $572 0% | $5,600 |
| 2010 | $572 +1542% | $5,600 |
| 2009 | $35 | $5,600 |
| 2008 | $35 +37.9% | $5,600 +20.4% |
| 2007 | $25 | $4,650 |
| 2006 | $25 +0% | $4,650 |
| 2005 | $25 0% | $4,650 |
| 2004 | $25 +5.7% | $4,650 +5.7% |
| 2003 | $24 0% | $4,400 |
| 2002 | $24 +0% | $4,400 |
| 2001 | $24 0% | $4,400 |
| 2000 | $24 | $4,400 |
Find assessor info on the county website
Monthly payment
Est. payment
Payment breakdown
Explore the cost of this home by adjusting the details. Changes won't be saved.Climate risks
Neighborhood: 70714
Nearby schools
GreatSchools rating
- 1/10Baker Heights Elementary SchoolGrades: PK-5Distance: 1.6 mi
- 3/10Baker Middle SchoolGrades: 6-8Distance: 1.7 mi
- 1/10Baker High SchoolGrades: 9-12Distance: 1.1 mi
Schools provided by the listing agent
- District: East Baton Rouge
Source: ROAM MLS. This data may not be complete. We recommend contacting the local school district to confirm school assignments for this home.
- $183,000-- bd-- ba1.6k sqft4308 Ashland St, Baker, LA 70714Off Market
- $229,800-- bd-- ba2.3k sqft4304 Ashland St, Baker, LA 70714Off Market
- $125,0003 bd1 ba978 sqft4310 Ashland St, Baker, LA 70714Off Market

- $--3 bd2 ba1.1k sqft4305 Ashland St, Baker, LA 70714Sold
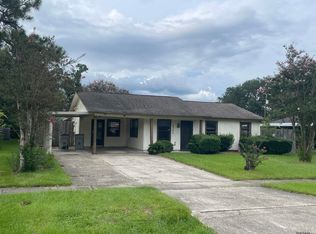
- $---- bd-- ba1k sqft4307 Ashland St, Baker, LA 70714Sold
- $201,500-- bd-- ba2.2k sqft4303 Ashland St, Baker, LA 70714Off Market
- $142,2003 bd2 ba1.1k sqft4312 Ashland St, Baker, LA 70714Off Market
- $137,600-- bd-- ba1.1k sqft4309 Ashland St, Baker, LA 70714Off Market
A local agent can set up tours, give advice and negotiate with sellers.
A local lender can help you make sure your offer is ready when you are.
Similar homes
- $50,0002 bd1 ba899 sqft5540 Lavey Ln, Baker, LA 70714For Sale
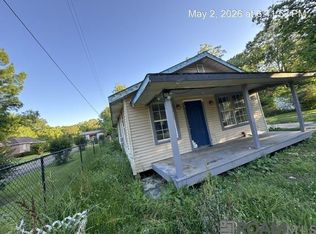
 MLS ID #2026008683, Donna Harris, Shirley Kirby & Associates. ROAM MLS
 - $60,0003 bd1 ba900 sqft2815 74th Ave, Baton Rouge, LA 70807For Sale
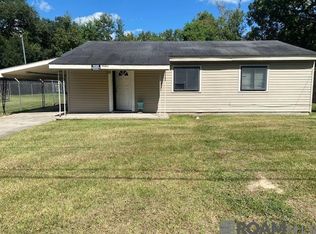 MLS ID #2026003315, Lee Moses, Century 21 Investment Realty. ROAM MLS
 - $66,0003 bd1 ba1.2k sqft3818 Hollywood St, Baton Rouge, LA 70805For Sale
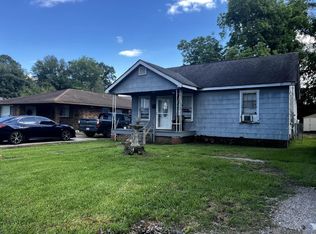 MLS ID #2026008602, Rayfield Grant, CENTURY 21 Bessette Flavin. ROAM MLS
 - $64,9903 bd1 ba1.2k sqft2614 Bartlett St, Baton Rouge, LA 70805For Sale
 MLS ID #2026006483, Brittany Harvey, Goodwood Realty. ROAM MLS
 - $65,0003 bd1 ba1.1k sqft2764 Dalton St, Baton Rouge, LA 70805For SaleMLS ID #2026009300, Shemika Mayfield, Keller Williams Realty-First Choice. ROAM MLS
- $89,9002 bd1 ba770 sqft2540 Groom Rd, Baker, LA 70714For SaleMLS ID #2025008029, Kyle Franklin, Covington & Associates Real Estate, LLC. ROAM MLS
- $69,0003 bd2 ba1.1k sqft3833 Sycamore St, Baton Rouge, LA 70805For SaleMLS ID #2026002664, Abraham Slocum, TGL Group, LLC. ROAM MLS
- $64,0003 bd1 ba1.1k sqft4433 Sherwood St, Baton Rouge, LA 70805For SaleMLS ID #2026005859, Jonah Mumphrey, Pivot Realty. ROAM MLS
- $65,0003 bd1 ba1.1k sqft249 N 26th St, Baton Rouge, LA 70806For SaleMLS ID #2026012421, Ashley Bugea, Keystone Residential. ROAM MLS
- $70,0003 bd1 ba1.2k sqft3411 Charles St, Baton Rouge, LA 70805For SaleMLS ID #2026005893, Kenya Brown, Keller Williams Realty-First Choice. ROAM MLS
- $64,8903 bd1 ba1k sqft5261 Wilmot St, Baton Rouge, LA 70805For SaleMLS ID #2026003472, Phyllis Butler, Compass - Perkins. ROAM MLS
- $55,0003 bd1 ba1.2k sqft3164 Sherwood St, Baton Rouge, LA 70805For SaleMLS ID #2026009278, Kevin Doiron, Geaux Home Real Estate. ROAM MLS
- $94,9001 bd1 ba600 sqft2188 Groom Rd, Baker, LA 70714For SaleMLS ID #2025018049, Donna Harris, Shirley Kirby & Associates. ROAM MLS
- $55,0004 bd1 ba1.6k sqft2684 Amarillo St, Baton Rouge, LA 70805For SaleMLS ID #2026009272, Kevin Doiron, Geaux Home Real Estate. ROAM MLS
- $54,9003 bd1 ba1.1k sqft7122 Poinsettia Dr, Baton Rouge, LA 70812For Sale
 MLS ID #2566768, Anthony Giglio, Top Brokerage LLC. GSREIN
 - $54,0003 bd2 ba1.4k sqft5728 Dutton Ave, Baton Rouge, LA 70805For SaleMLS ID #2026004708, Karen Turner-Buckley, Goodwood Realty. ROAM MLS
- $55,0002 bd1 ba1.1k sqft2356 Maryland St, Baton Rouge, LA 70802For SaleMLS ID #2026011874, Jay Robertson, The Gautreaux Group. ROAM MLS
- $75,0002 bd2 ba1.4k sqft6155 N Foster Dr, Baton Rouge, LA 70805For SaleMLS ID #2026009270, Kevin Doiron, Geaux Home Real Estate. ROAM MLS
- $69,0003 bd1 ba959 sqft3178 Huron St, Baton Rouge, LA 70805For SaleMLS ID #2026000813, Darren James, LPT Realty, LLC. ROAM MLS
- $59,9003 bd1 ba1.4k sqft467 W Buchanan St, Baton Rouge, LA 70802For SaleMLS ID #2026011613, Ashley Bugea, Keystone Residential. ROAM MLS
