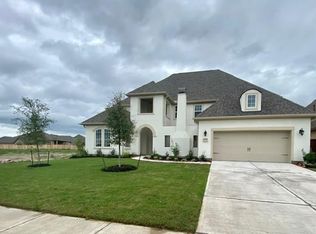
Well-maintained, almost new, Perry Home in Del Bello Lakes subdivision. Nice one-story floor plan with soaring ceilings, large windows, and well-appointed finishes. Great location across the street from the lake trail. Expansive foyer enters into an open family/dining/and kitchen space. Foyer is flanked by French glass doors that open onto an office/study. As you walk toward the living areas, the wrap around Quartz countertop faces the family room and the dining area of the home. Den/Game room with French glass doors is also off of the extended entry. Kitchen boasts large walk-in pantry, central Quartz island, stainless steel appliances, including 5-burner gas cooktop. Primary bathroom has dual vanities, a garden tub, a large glass shower enclosure, and two walk-in closets. Extended covered backyard patio has been screened so you can enjoy the outdoors all year long. Mud room off of garage entry with a three-bay garage. Nice livable floorplan in a single story home.
For sale
$649,000
4306 Martin Ridge Dr, Manvel, TX 77578
4beds
3,381sqft
Single Family Residence
Built in 2021
9,099 Square Feet Lot
$628,700 Zestimate®
$192/sqft
$100/mo HOA
What's special
- 20 days
- 88
- 4
Likely to sell faster than
Zillow last checked:
Listing updated:
Listed by:
Margaret Tsanais TREC #0490320 713-498-4319,
RE/MAX Signature
Source: HAR,MLS#: 79583406
Facts & features
Interior
Bedrooms & bathrooms
- Bedrooms: 4
- Bathrooms: 4
- Full bathrooms: 3
- 1/2 bathrooms: 1
Primary bedroom
- Level: First
- Area: 294
- Dimensions: 14x21
Bedroom
- Level: First
- Area: 165
- Dimensions: 11x15
Bedroom
- Level: First
- Area: 143
- Dimensions: 11x13
Bedroom
- Level: First
- Area: 143
- Dimensions: 11x13
Other
- Level: First
- Area: 160
- Dimensions: 10x16
Den
- Level: First
- Area: 280
- Dimensions: 14x20
Dining room
- Level: First
- Area: 176
- Dimensions: 11x16
Family room
- Level: First
- Area: 504
- Dimensions: 21x24
Heating
- Natural Gas
Cooling
- Electric
Appliances
- Included: ENERGY STAR Qualified Appliances, Disposal, Refrigerator, Electric Oven, Microwave, Gas Cooktop, Dishwasher
- Laundry: Electric Dryer Hookup, Gas Dryer Hookup, Washer Hookup
Features
- High Ceilings, Prewired for Alarm System, Vaulted Ceiling, All Bedrooms Down, En-Suite Bath, Primary Bed - 1st Floor, Walk-In Closet(s)
- Flooring: Carpet, Tile, Wood
- Windows: Insulated/Low-E windows, Window Coverings
- Number of fireplaces: 1
- Fireplace features: Gas Log
Interior area
- Total structure area: 3,381
- Total interior livable area: 3,381 sqft
Property
Parking
- Total spaces: 3
- Parking features: Attached, Garage Door Opener, Double-Wide Driveway, Golf Cart Garage
- Attached garage spaces: 3
Features
- Stories: 1
- Patio & porch: Covered, Patio/Deck, Screened
- Fencing: Back Yard
Lot
- Size: 9,099 Square Feet
- Dimensions: 70 x 130
- Features: Subdivided, 0 Up To 1/4 Acre
Details
- Parcel number: 32853003015
Construction
Type & style
- Home type: SingleFamily
- Architectural style: Traditional
- Property subtype: Single Family Residence
Materials
- Brick, Cement Siding, Wood Siding
- Foundation: Slab
- Roof: Composition
Condition
- New construction: No
- Year built: 2021
Details
- Builder name: Perry Homes
Utilities & green energy
- Water: Water District
Green energy
- Energy efficient items: Attic Vents, Thermostat, HVAC
Community & HOA
Community
- Security: Prewired for Alarm System
- Subdivision: Del Bello Lakes
HOA
- Has HOA: Yes
- Amenities included: Jogging Path, Park, Picnic Area, Playground, Pool
- HOA fee: $1,200 annually
Location
- Region: Manvel
Financial & listing details
- Price per square foot: $192/sqft
- Tax assessed value: $564,230
- Annual tax amount: $18,543
- Date on market: 10/14/2026
- Listing terms: Cash,Conventional,FHA,VA Loan
- Road surface type: Concrete, Curbs, Gutters
Estimated market value
$628,700
$597,000 - $660,000
$3,680/mo
Price history
| Date | Event | Price |
|---|---|---|
| 10/16/2026 | Listed for sale | $649,000+3.9%$192/sqft |
Source:  HAR #79583406 Report a problem | ||
| 9/3/2021 | Listing removed | -- |
Source: HAR #41228986 Report a problem | ||
| 7/20/2021 | Pending sale | $624,900$185/sqft |
Source: HAR #41228986 Report a problem | ||
| 7/1/2021 | Price change | $624,900-3.1%$185/sqft |
Source: HAR #41228986 Report a problem | ||
| 6/24/2021 | Price change | $644,900-0.8%$191/sqft |
Source: HAR #41228986 Report a problem | ||
| 6/16/2021 | Price change | $649,900-2.3%$192/sqft |
Source: HAR #41228986 Report a problem | ||
| 6/14/2021 | Price change | $664,900+2.3%$197/sqft |
Source: HAR #41228986 Report a problem | ||
| 5/18/2021 | Price change | $649,900-2.1%$192/sqft |
Source: HAR #41228986 Report a problem | ||
| 5/14/2021 | Price change | $663,900+5.4%$196/sqft |
Source: HAR #41228986 Report a problem | ||
| 5/10/2021 | Price change | $629,900+0.8%$186/sqft |
Source: HAR #41228986 Report a problem | ||
| 5/4/2021 | Price change | $624,900-3.1%$185/sqft |
Source: HAR #41228986 Report a problem | ||
| 4/30/2021 | Price change | $644,900+9.3%$191/sqft |
Source: HAR #41228986 Report a problem | ||
| 2/9/2021 | Pending sale | $589,900$174/sqft |
Source: HAR #41228986 Report a problem | ||
| 2/4/2021 | Price change | $589,900-0.2%$174/sqft |
Source: HAR #41228986 Report a problem | ||
| 1/25/2021 | Price change | $590,900+1.4%$175/sqft |
Source: HAR #41228986 Report a problem | ||
| 12/2/2020 | Listed for sale | $582,900$172/sqft |
Source: HAR #41228986 Report a problem | ||
Public tax history
| Year | Property taxes | Tax assessment |
|---|---|---|
| 2025 | -- | $564,230 -5.9% |
| 2024 | -- | $599,650 -1.6% |
| 2023 | -- | $609,477 +10% |
| 2022 | -- | $554,070 +679.6% |
| 2021 | $1,487 | $71,070 |
Find assessor info on the county website
Monthly payment
Est. payment
Payment breakdown
Explore the cost of this home by adjusting the details. Changes won't be saved.Climate risks
Neighborhood: 77578
Nearby schools
Schools provided by the listing agent
- Elementary: E C Mason Elementary School
- Middle: Rodeo Palms Junior High School
- High: Manvel High School
Source: HAR. This data may not be complete. We recommend contacting the local school district to confirm school assignments for this home.
Similar homes
- $649,9994 bd4 ba3.3k sqft4215 Martin Ridge Dr, Manvel, TX 77578For Sale
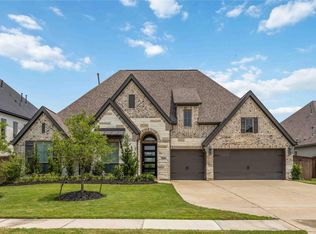 MLS ID #15196208, Jerry Battle, HomeSmart. HAR
- $649,9905 bd5 ba3.4k sqft6331 Murcott Dr, Manvel, TX 77578New Construction
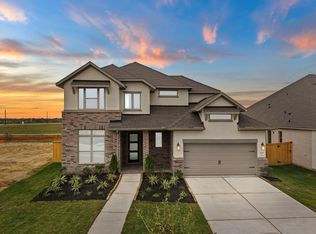 MLS ID #66100039, Jared Turner, Coventry Homes. HAR
- from $660,9904 bd4 ba3.4k sqftNash Plan, Valencia, Manvel, TX 77578New Construction
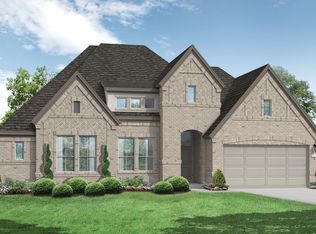 Coventry Homes
- $574,9904 bd4 ba2.9k sqft6426 Grand Martin St, Manvel, TX 77578New Construction
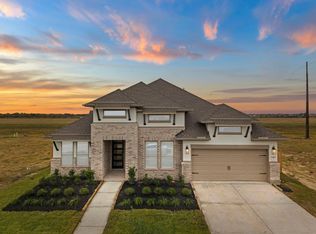 HAR
