Skip main navigation
Sold
  • $900,000

    4306 NE 41st Ave, Portland, OR 97211

    4beds
    2,655sqft
    Residential, Single Family Residence
    Built in 1929
    5,227.2 Square Feet Lot
    $948,000 Zestimate®
    $339/sqft
    $4,664 Estimated rent

    Home value

    $948,000

    $901,000 - $1.00M

    $4,664/mo

    Zestimate® history
    Loading
    Loading...

    Owner options

    List your home for rent

    $4,664/mo

    Rent Zestimate®

    Find your next renter with Zillow Rental Manager. Plus, with online applications, you can quickly screen prospective tenants – for free.

    Learn more

    $4,664/mo

    Rent Zestimate®

    Refinance and save

    $5,539/mo

    Est. payment

    Refinancing to a lower rate could help reduce your monthly payments and save thousands over the life of the loan.

    See today's rates

    $5,539/mo

    Est. payment

    Explore your selling options

    Work with a Zillow partner agent

    Leverage their expertise and Zillow's premium Showcase listings to get your home seen by more buyers.

    Get started

    List with your own agent

    Get your home in front of millions of buyers by listing it on Zillow.

    Learn how to do it

    Sell it yourself

    Take full control of how buyers see your home on Zillow by listing For Sale by Owner (FSBO).

    List your home

    What's special

    Detached shopSignature tudor curb appealCustom woodworkClean energy works remodel
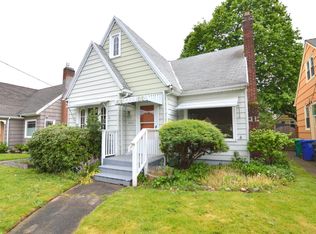
    Welcome home. This gracious English Tudor has been restored like a treasured family heirloom, with stunningly crafted functionality and timeless style throughout. Nearly every surface has been restored with a designer's eye and a craftsman's touch. From the main-floor bathroom that's been featured in national style publications to the curated fixtures selected to last a lifetime, everything has been finished with custom woodwork and curated details throughout. Dreamily renovated kitchen invites cooking for a crowd, or snuggling up with tea and a good book in the sweetest reading nook. This home exudes an easy comfort and livability with thoughtfully installed coat racks and benches, while retaining the best of traditional built-ins and charm. Life moves gracefully through magazine ready spaces that talk to each other while still honoring each room's unique purpose and classic perspective. Upstairs new hardwood oak floors blend seamlessly with the restored originals on the main. Spread out in comfortable and generous bedrooms and bathrooms with rare dual primary ensuites and enjoy bonus spaces inside and out perfect for working from home, playing with toys, family movie nights or entertaining on game days. All perched on a generous corner lot with a grand dame weeping cherry tree and signature Tudor curb appeal. Spill outdoors to relax, romp, gather, entertain and grow on the front porch and lawn, entertainer's backyard, detached shop and off-street parking. Located in sought after Beaumont-Wilshire near vibrant Wilshire Park, close to Portland's favorite restaurant rows on NE 42nd, Beaumont (Fremont St.) and Alberta St. Full Clean Energy Works remodel. Energy score 10. [Home Energy Score = 10. HES Report at https://rpt.greenbuildingregistry.com/hes/OR10096499]

    Zillow last checked:

    Listing updated:

    Listed by:

    Paul Rastler neportland@johnlscott.com,

    John L. Scott Portland Central,

    Janna Green 541-921-3153,

    John L. Scott Portland Central

    Bought with:

    Erika Hagfors, 201213429

    eXp Realty, LLC

    Source: RMLS (OR),MLS#: 23111315MLS Logo

    Facts & features

    Interior

    Bedrooms & bathrooms
    • Bedrooms: 4
    • Bathrooms: 3
    • Full bathrooms: 3
    • Main level bathrooms: 1
    Primary bedroom
    • Features: Bathroom, Hardwood Floors, Walkin Closet, Walkin Shower
    • Level: Upper
    • Area: 360
    • Dimensions: 12 x 30
    Bedroom 2
    • Features: Hardwood Floors, Closet
    • Level: Main
    • Area: 132
    • Dimensions: 11 x 12
    Bedroom 3
    • Features: Builtin Features, French Doors, Hardwood Floors, Closet
    • Level: Main
    • Area: 121
    • Dimensions: 11 x 11
    Bedroom 4
    • Features: Bathroom, Wallto Wall Carpet
    • Level: Lower
    Dining room
    • Features: Builtin Features, Hardwood Floors
    • Level: Main
    • Area: 110
    • Dimensions: 10 x 11
    Family room
    • Features: Bathroom, Builtin Features, Wallto Wall Carpet
    • Level: Lower
    • Area: 357
    • Dimensions: 21 x 17
    Kitchen
    • Features: Eat Bar, Nook, Free Standing Range, Free Standing Refrigerator, Peninsula, Quartz
    • Level: Main
    • Area: 153
    • Width: 17
    Living room
    • Features: Coved, Fireplace, Hardwood Floors
    • Level: Main
    • Area: 280
    • Dimensions: 14 x 20
    Heating
    • Forced Air, Heat Pump, Fireplace(s)
    Cooling
    • Heat Pump
    Appliances
    • Included: Down Draft, Free-Standing Range, Free-Standing Refrigerator, Gas Appliances, Washer/Dryer, Gas Water Heater, Tank Water Heater
    Features
    • Quartz, Bathroom, Closet, Built-in Features, Eat Bar, Nook, Peninsula, Coved, Walk-In Closet(s), Walkin Shower, Cook Island, Tile
    • Flooring: Hardwood, Tile, Wall to Wall Carpet
    • Doors: French Doors
    • Windows: Vinyl Frames, Wood Frames
    • Basement: Finished,Full
    • Number of fireplaces: 1
    • Fireplace features: Gas
    Interior area
    • Total structure area: 2,655
    • Total interior livable area: 2,655 sqft

    Property

    Parking
    • Total spaces: 1
    • Parking features: Driveway, Off Street, Garage Door Opener, Detached
    • Garage spaces: 1
    • Has uncovered spaces: Yes
    Accessibility
    • Accessibility features: Garage On Main, Main Floor Bedroom Bath, Parking, Accessibility
    Features
    • Stories: 3
    • Patio & porch: Deck, Patio, Porch
    • Exterior features: Garden, Gas Hookup, Raised Beds, Yard
    • Fencing: Fenced
    Lot
    • Size: 5,227 sqft
    • Features: Corner Lot, Level, Trees, Sprinkler, SqFt 5000 to 6999
    Details
    • Additional structures: GasHookup, ToolShed
    • Parcel number: R309810

    Construction

    Type & style
    • Home type: SingleFamily
    • Architectural style: English,Tudor
    • Property subtype: Residential, Single Family Residence
    Materials
    • Stucco
    • Foundation: Concrete Perimeter
    • Roof: Composition
    Condition
    • Resale
    • New construction: No
    • Year built: 1929

    Utilities & green energy

    • Gas: Gas Hookup, Gas
    • Sewer: Public Sewer
    • Water: Public

    Community & neighborhood

    Location
    • Region: Portland

    Other

    Other facts
    • Listing terms: Cash,Conventional,FHA,VA Loan
    • Road surface type: Paved

    Price history

    DateEventPrice
    10/10/2023Sold$900,000$339/sqft
    Source: RMLS (OR) #23111315 Report a problem
    9/15/2023Pending sale$900,000$339/sqft
    Source: RMLS (OR) #23111315 Report a problem
    9/6/2023Listed for sale$900,000+44%$339/sqft
    Source: RMLS (OR) #23111315 Report a problem
    1/16/2019Sold$625,000-1.6%$235/sqft
    Source: RMLS (OR) #18530696 Report a problem
    10/1/2018Pending sale$634,900$239/sqft
    Source: Premiere Property Group, LLC #18530696 Report a problem
    9/14/2018Price change$634,900-0.2%$239/sqft
    Source: Premiere Property Group, LLC #18530696 Report a problem
    9/6/2018Price change$635,900-0.6%$240/sqft
    Source: Premiere Property Group, LLC #18530696 Report a problem
    8/21/2018Price change$640,000-0.5%$241/sqft
    Source: Premiere Property Group, LLC #18530696 Report a problem
    8/11/2018Price change$643,000-0.3%$242/sqft
    Source: Premiere Property Group, LLC #18530696 Report a problem
    7/25/2018Price change$645,000-0.8%$243/sqft
    Source: Premiere Property Group, LLC #18530696 Report a problem
    6/21/2018Price change$649,900-1.5%$245/sqft
    Source: Premiere Property Group, LLC #18530696 Report a problem
    6/16/2018Price change$660,000-0.8%$249/sqft
    Source: Premiere Property Group, LLC #18000901 Report a problem
    6/5/2018Price change$665,000-0.4%$250/sqft
    Source: Premiere Property Group, LLC #18000901 Report a problem
    4/22/2018Price change$668,000-0.4%$252/sqft
    Source: Premiere Property Group, LLC #18000901 Report a problem
    3/29/2018Price change$670,900-0.6%$253/sqft
    Source: Premiere Property Group, LLC #18000901 Report a problem
    3/17/2018Price change$674,900-0.7%$254/sqft
    Source: Premiere Property Group, LLC #18000901 Report a problem
    1/12/2018Listed for sale$679,900+2.1%$256/sqft
    Source: Premiere Property Group, LLC #18000901 Report a problem
    8/27/2017Listing removed$665,900$251/sqft
    Source: Zip Realty Residential Brokerage #17411622 Report a problem
    8/10/2017Pending sale$665,900$251/sqft
    Source: Zip Realty Residential Brokerage - Zip - Portland #17411622 Report a problem
    6/29/2017Price change$665,900-1.9%$251/sqft
    Source: Zip Realty Residential Brokerage - Zip - Portland #17411622 Report a problem
    6/12/2017Price change$679,000-1.6%$256/sqft
    Source: Zip Realty Residential Brokerage - Zip - Portland #17411622 Report a problem
    5/17/2017Price change$689,900-1.4%$260/sqft
    Source: Zip Realty Residential Brokerage - Zip - Portland #17411622 Report a problem
    5/6/2017Listed for sale$699,900+98.6%$264/sqft
    Source: Zip Realty Residential Brokerage #17411622 Report a problem
    2/17/2006Sold$352,500$133/sqft
    Source: Public Record Report a problem

    Public tax history

    YearProperty taxesTax assessment
    2025$9,734 +3.7%$361,240 +3%
    2024$9,384 +7.5%$350,720 +6.4%
    2023$8,731 +2.2%$329,490 +3%
    2022$8,542 +1.7%$319,900 +3%
    2021$8,398 +9%$310,590 +3%
    2020$7,704 +3.8%$301,550 +3%
    2019$7,421 $292,770 +3%
    2018$7,421 +3%$284,250 +3%
    2017$7,202 +14%$275,980 +3%
    2016$6,318 $267,950 +3%
    2015$6,318 +2.7%$260,150 +3%
    2014$6,152 +3.9%$252,580 +3%
    2013$5,918 +10.5%$245,230 +3%
    2012$5,354 +3.9%$238,090 +3%
    2011$5,152 +5.4%$231,160 +3%
    2010$4,888 +2.7%$224,430 +3%
    2009$4,761 +6%$217,900 +3%
    2008$4,492 +0.3%$211,560 +3%
    2007$4,479 +46.5%$205,400 +35.5%
    2006$3,057 +4.7%$151,560 +3%
    2005$2,920 -8.2%$147,150 +3%
    2004$3,180 +2.3%$142,870 +3%
    2003$3,110 +8.9%$138,710 +3%
    2002$2,856 +7.4%$134,670 +6.1%
    2000$2,660 $126,950

    Find assessor info on the county website

    Neighborhood: Beaumont-Wilshire

    Nearby schools

    GreatSchools rating
    Schools provided by the listing agent
    • Elementary: Vernon
    • Middle: Vernon
    • High: Jefferson

    Source: RMLS (OR). This data may not be complete. We recommend contacting the local school district to confirm school assignments for this home.

    Get a cash offer in 3 minutes
    Find out how much your home could sell for in as little as 3 minutes with a no-obligation cash offer.
    Estimated market value
    $948,000
    Get a cash offer in 3 minutes
    Find out how much your home could sell for in as little as 3 minutes with a no-obligation cash offer.
    Estimated market value
    $948,000