Skip main navigation
Sold for $445,000
  • $445,000

    4306 S Sharron Ct, Kennewick, WA 99337

    4beds
    2,256sqft
    Single Family Residence
    Built in 1979
    0.28 Acres Lot
    $466,500 Zestimate®
    $197/sqft
    $2,970 Estimated rent

    Home value

    $466,500

    $443,000 - $490,000

    $2,970/mo

    Zestimate® history
    Loading
    Loading...

    Owner options

    List your home for rent

    $2,970/mo

    Rent Zestimate®

    Find your next renter with Zillow Rental Manager. Plus, with online applications, you can quickly screen prospective tenants – for free.

    Learn more

    $2,970/mo

    Rent Zestimate®

    Refinance and save

    $2,676/mo

    Est. payment

    Refinancing to a lower rate could help reduce your monthly payments and save thousands over the life of the loan.

    See today's rates

    $2,676/mo

    Est. payment

    Explore your selling options

    Work with a Zillow partner agent

    Leverage their expertise and Zillow's premium Showcase listings to get your home seen by more buyers.

    Get started

    List with your own agent

    Get your home in front of millions of buyers by listing it on Zillow.

    Learn how to do it

    Sell it yourself

    Take full control of how buyers see your home on Zillow by listing For Sale by Owner (FSBO).

    List your home

    What's special

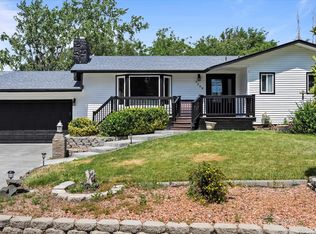
    MLS# 278797 Welcome to this captivating 4-bedroom, 3-bathroom residence nestled on a tranquil cul-de-sac in South Kennewick. This enchanting home spans over 2,256 sq ft and is an exemplar of meticulous upkeep and thoughtful upgrades.Inside, the home welcomes you with beautiful bamboo flooring that flows throughout the main areas. The beautiful kitchen features stainless steel appliances and an under-window sink - perfect for taking in all the outdoor serenity. Two of the four spacious bedrooms boast ensuite bathrooms providing the luxury of privacy and comfort. Freshly shampooed carpeting adds a touch of warmth to the living spaces. Upstairs presents a living room with a picture-window and fireplace, and when you're ready for something a little less formal, a large den/family room is ready to welcome you and your guests. Off of the family room you'll notice an expansive multi-purpose room that can function as your private home-gym, workshop, or storage room. Take the entertaining outdoors when you step outside to a two-tier wooden deck, accessible from the dining area and the downstairs great room and ensuite. The lower deck offers a hot tub wrapped in a trellis-screened cabana for the ultimate private relaxation - Don't miss the outdoor under-stair storage closet. The large fenced backyard is a gem, complete with mature trees lining the back fence, perfect for bird watching and enjoying nature's beauty. Parking is plentiful with an integrated 2-car garage and an extended driveway. The property also features RV parking for those who love the open road. There is no shortage of storage space, as a large storage shed is perfectly placed for easy storage solutions. The home is positioned in a peaceful neighborhood, yet conveniently located close to shopping, dining, and other amenities. Come experience the unique blend of comfort, style, and convenience at 4306 S. Sharron Court. We invite you to step inside and feel right at home.

    Zillow last checked:

    Listing updated:

    Listed by:

    Keeley Wagner 509-380-4175,

    Retter and Company Sotheby's

    Bought with:

    Vanessa Martinez, 22024840

    RE/MAX Northwest REALTORS

    Source: PACMLS,MLS#: 278797MLS Logo

    Facts & features

    Interior

    Bedrooms & bathrooms
    • Bedrooms: 4
    • Bathrooms: 3
    • Full bathrooms: 2
    • 1/2 bathrooms: 1
    Bedroom
    • Level: M
    • Area: 144
    • Dimensions: 12 x 12
    Bedroom 1
    • Level: M
    • Area: 110
    • Dimensions: 10 x 11
    Bedroom 2
    • Level: M
    • Area: 110
    • Dimensions: 10 x 11
    Bedroom 3
    • Level: L
    • Area: 192
    • Dimensions: 16 x 12
    Dining room
    • Level: M
    • Area: 132
    • Dimensions: 11 x 12
    Family room
    • Level: L
    • Area: 540
    • Dimensions: 20 x 27
    Kitchen
    • Level: M
    • Area: 96
    • Dimensions: 12 x 8
    Living room
    • Level: M
    • Area: 220
    • Dimensions: 20 x 11
    Heating
    • Heat Pump, Furnace
    Cooling
    • Central Air, Heat Pump
    Appliances
    • Included: Dishwasher, Dryer, Disposal, Microwave, Range/Oven, Refrigerator, Washer, Water Heater
    Features
    • Storage, Utility Closet, Ceiling Fan(s)
    • Flooring: Carpet, Laminate, Tile
    • Windows: Windows - Vinyl, Drapes/Curtains/Blinds
    • Basement: None
    • Number of fireplaces: 1
    • Fireplace features: 1, Wood Burning, Living Room
    Interior area
    • Total structure area: 2,256
    • Total interior livable area: 2,256 sqft

    Property

    Parking
    • Total spaces: 2
    • Parking features: Attached, 2 car, Garage Door Opener, Finished, RV Parking - Open
    • Attached garage spaces: 2
    Features
    • Levels: 1 Story w/Basement
    • Stories: 1
    • Patio & porch: Deck/Open, Deck/Covered, Deck/Wood
    • Exterior features: Irrigation
    • Has spa: Yes
    • Spa features: Exterior Hot Tub
    • Fencing: Fenced
    Lot
    • Size: 0.28 Acres
    • Features: Plat Map - Recorded, Cul-De-Sac
    Details
    • Additional structures: Shed
    • Parcel number: 114894040000079
    • Zoning description: Single Family R

    Construction

    Type & style
    • Home type: SingleFamily
    • Property subtype: Single Family Residence
    Materials
    • T 1-11
    • Foundation: Concrete
    • Roof: Comp Shingle
    Condition
    • Existing Construction (Not New)
    • New construction: No
    • Year built: 1979

    Utilities & green energy

    • Sewer: Septic - Installed
    • Water: Public

    Community & neighborhood

    Location
    • Region: Kennewick
    • Subdivision: Deseret 3,Kennewick Se

    Other

    Other facts
    • Listing terms: Cash,Conventional,FHA,VA Loan
    • Road surface type: Paved

    Price history

    DateEventPrice
    10/15/2024Sold$445,000-3.3%$197/sqft
    Source: PACMLS #278797 Report a problem
    9/9/2024Listed for sale$460,000$204/sqft
    Source: PACMLS #278797 Report a problem

    Public tax history

    YearProperty taxesTax assessment
    2024$3,057 +6.2%$379,890 +5.8%
    2023$2,878 +35.8%$359,230 +20.9%
    2022$2,119 -17.5%$297,250 +13.5%
    2021$2,568 +18.4%$261,990 +22.4%
    2020$2,169 -23.4%$214,120 -3.1%
    2019$2,831 +7.7%$220,960 +6.6%
    2018$2,628 -1.2%$207,290 +19.8%
    2017$2,659 +14.3%$173,090 +7.8%
    2016$2,326 $160,530
    2015$2,326 -0.2%$160,530
    2014$2,330 $160,530
    2013$2,330 $160,530
    2012-- $160,530
    2011-- $160,530 +5.2%
    2010-- $152,560 +5.2%
    2009-- $145,020
    2008-- --
    2007-- --
    2006-- --

    Find assessor info on the county website

    Neighborhood: 99337

    Nearby schools

    GreatSchools rating
    Schools provided by the listing agent
    • District: Kennewick

    Source: PACMLS. This data may not be complete. We recommend contacting the local school district to confirm school assignments for this home.

    Get pre-qualified for a loan
    At Zillow Home Loans, we can pre-qualify you in as little as 5 minutes with no impact to your credit score.

    An equal housing lender. NMLS #10287.

    Sell for more on Zillow
    Get a Zillow Showcase℠ listing at no additional cost and you could sell for .
    $466,500
    2% more
    +$9,330
    With Zillow Showcase(estimated)
    $475,830