Skip main navigation
Sold for $460,000
  • $460,000

    4308 S Sharron Ct, Kennewick, WA 99337

    4beds
    2,272sqft
    Single Family Residence
    Built in 1979
    0.3 Acres Lot
    $455,600 Zestimate®
    $202/sqft
    $3,066 Estimated rent

    Home value

    $455,600

    $428,000 - $487,000

    $3,066/mo

    Zestimate® history
    Loading
    Loading...

    Owner options

    List your home for rent

    $3,066/mo

    Rent Zestimate®

    Find your next renter with Zillow Rental Manager. Plus, with online applications, you can quickly screen prospective tenants – for free.

    Learn more

    $3,066/mo

    Rent Zestimate®

    Refinance and save

    $2,750/mo

    Est. payment

    Refinancing to a lower rate could help reduce your monthly payments and save thousands over the life of the loan.

    See today's rates

    $2,750/mo

    Est. payment

    Explore your selling options

    Work with a Zillow partner agent

    Leverage their expertise and Zillow's premium Showcase listings to get your home seen by more buyers.

    Get started

    List with your own agent

    Get your home in front of millions of buyers by listing it on Zillow.

    Learn how to do it

    Sell it yourself

    Take full control of how buyers see your home on Zillow by listing For Sale by Owner (FSBO).

    List your home

    What's special

    Covered patioGorgeous matching fireplaceSpacious walk in closetBrand new appliancesCul de sacExtra storage spaceBeautiful landscaping
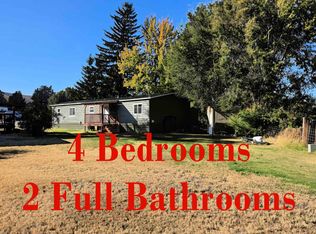
    MLS# 285101 BACK ON THE MARKET Welcome to this fully remodeled , immaculate, charming home nestled in prime Kennewick location in a quiet neighborhood on nice size lot. This beautiful home sits in cul de sac on 0.30 acre lot. This home features 4 bedroom, 3 bathrooms, 2 brand new modern cozy matching fireplaces installed , second huge living room / bonus room, another area with kitchen cabinets already placed for potential second kitchen or another room with spacious walk in closet, two car oversized garage , open RV/ boat parking space with gate, and extra storage space throughout entire home. This wonderful home creates perfect harmonious flow. As you enter the living room , you are greeted by soft, natural light streaming through large windows, cozy fireplace , illuminating the space with a warm glow. On the main level you will find newly updated kitchen/dining combo, brand new appliances , big living room w/ fireplace, 3 bedrooms and 2 bathrooms. Downstairs you will discover family /bonus room with gorgeous matching fireplace, huge laundry room, another bedroom with walking closet and another fully remodeled full bathroom plus extra storage area and potential second kitchen area already started. Downstairs area has his own covered patio and entrance and can easily be turn into separate living space / mother in law suite or rental . Beautiful new installed flooring and tile is throughout the entire home. No carpet . New HVAC , new exterior / interior paint and trim. Newer windows, water heater. You will love 2 huge covered patios overlooked matured landscaped backyard. Backyard is great for summer entertaining or relaxation. Fully fenced yard is just as impressive, featuring beautiful landscaping, prepared area for above ground pool or lot is big enough to built a shop, have a huge garden area or in ground pool. Don't forget RV/boat side driveway for all those boat /RV lovers . You will love convenient location of this cozy home, with nearby schools, shopping centers and restaurants. This home has it all !!! Call today for an appointment. This home won't last long !!!!

    Zillow last checked:

    Listing updated:

    Listed by:

    Dalila Campbell 509-619-2675,

    Realty One Group Ignite

    Bought with:

    Maricruz Zaragoza, 124122

    Imagine Realty ERA Powered

    Source: PACMLS,MLS#: 285101MLS Logo

    Facts & features

    Interior

    Bedrooms & bathrooms
    • Bedrooms: 4
    • Bathrooms: 3
    • Full bathrooms: 2
    • 1/2 bathrooms: 1
    Bedroom
    • Level: Main
    Bedroom 1
    • Level: Main
    Bedroom 2
    • Level: Main
    Bedroom 3
    • Level: Down
    Dining room
    • Level: Main
    Family room
    • Level: Down
    Kitchen
    • Level: Main
    Living room
    • Level: Maim
    Heating
    • Electric, Forced Air
    Cooling
    • Central Air, Electric
    Appliances
    • Included: Dishwasher, Microwave, Range/Oven, Water Heater
    Features
    • Storage, Ceiling Fan(s)
    • Flooring: Laminate, Tile
    • Windows: Windows - Vinyl
    • Basement: Yes
    • Number of fireplaces: 2
    • Fireplace features: 2, Basement, Electric, Living Room
    Interior area
    • Total structure area: 2,272
    • Total interior livable area: 2,272 sqft

    Property

    Parking
    • Total spaces: 2
    • Parking features: Attached, 2 car, Finished, RV Parking - Open
    • Attached garage spaces: 2
    Features
    • Levels: 1 Story w/Basement
    • Stories: 1
    • Patio & porch: Deck/Covered, Patio/Covered, Porch
    • Exterior features: Irrigation
    • Fencing: Fenced
    Lot
    • Size: 0.30 Acres
    • Features: Located in City Limits, Cul-De-Sac
    Details
    • Parcel number: 114894040000080
    • Zoning description: Residential

    Construction

    Type & style
    • Home type: SingleFamily
    • Property subtype: Single Family Residence
    Materials
    • Foundation: Concrete
    • Roof: Comp Shingle
    Condition
    • Existing Construction (Not New)
    • New construction: No
    • Year built: 1979

    Utilities & green energy

    • Sewer: Septic - Installed
    • Water: Public
    • Utilities for property: Sewer Connected

    Community & neighborhood

    Location
    • Region: Kennewick
    • Subdivision: Deseret 3

    Other

    Other facts
    • Listing terms: Cash,Conventional,FHA,VA Loan

    Price history

    DateEventPrice
    9/26/2025Sold$460,000+0%$202/sqft
    Source: PACMLS #285101 Report a problem
    8/30/2025Pending sale$459,900$202/sqft
    Source: PACMLS #285101 Report a problem
    8/6/2025Price change$459,900-2.1%$202/sqft
    Source: PACMLS #285101 Report a problem
    8/1/2025Listed for sale$469,900$207/sqft
    Source: PACMLS #285101 Report a problem
    7/28/2025Pending sale$469,900$207/sqft
    Source: PACMLS #285101 Report a problem
    6/18/2025Listed for sale$469,900+106.1%$207/sqft
    Source: PACMLS #285101 Report a problem
    4/18/2025Sold$228,000$100/sqft
    Source: Public Record Report a problem

    Public tax history

    YearProperty taxesTax assessment
    2024$3,113 +6.2%$387,010 +5.8%
    2023$2,931 +35.9%$365,880 +21%
    2022$2,156 -18.2%$302,470 +12.5%
    2021$2,634 +18.6%$268,850 +22.5%
    2020$2,222 -23.1%$219,430 -3.1%
    2019$2,889 +7.8%$226,490 +6.6%
    2018$2,680 -1.1%$212,370 +19.9%
    2017$2,709 +15.7%$177,070 +9.4%
    2016$2,342 $161,870
    2015$2,342 -0.2%$161,870
    2014$2,346 $161,870
    2013$2,346 $161,870
    2012-- $161,870
    2011-- $161,870 +3.2%
    2010-- $156,860 +5.2%
    2009-- $149,050
    2008-- --
    2007-- --
    2006-- --

    Find assessor info on the county website

    Neighborhood: 99337

    Nearby schools

    GreatSchools rating
    Schools provided by the listing agent
    • District: Kennewick

    Source: PACMLS. This data may not be complete. We recommend contacting the local school district to confirm school assignments for this home.

    Get pre-qualified for a loan
    At Zillow Home Loans, we can pre-qualify you in as little as 5 minutes with no impact to your credit score.

    An equal housing lender. NMLS #10287.

    Sell for more on Zillow
    Get a Zillow Showcase℠ listing at no additional cost and you could sell for .
    $455,600
    2% more
    +$9,112
    With Zillow Showcase(estimated)
    $464,712