Skip main navigation
Sold for $987,000
  • $987,000

    4306 Shelter Cove SE, Southport, NC 28461

    4beds
    2,775sqft
    Single Family Residence
    Built in 2019
    0.45 Acres Lot
    $976,500 Zestimate®
    $356/sqft
    $3,339 Estimated rent

    Home value

    $976,500

    $879,000 - $1.08M

    $3,339/mo

    Zestimate® history
    Loading
    Loading...

    Owner options

    List your home for rent

    $3,339/mo

    Rent Zestimate®

    Find your next renter with Zillow Rental Manager. Plus, with online applications, you can quickly screen prospective tenants – for free.

    Learn more

    $3,339/mo

    Rent Zestimate®

    Refinance and save

    $5,813/mo

    Est. payment

    Refinancing to a lower rate could help reduce your monthly payments and save thousands over the life of the loan.

    See today's rates

    $5,813/mo

    Est. payment

    Explore your selling options

    Work with a Zillow partner agent

    Leverage their expertise and Zillow's premium Showcase listings to get your home seen by more buyers.

    Get started

    List with your own agent

    Get your home in front of millions of buyers by listing it on Zillow.

    Learn how to do it

    Sell it yourself

    Take full control of how buyers see your home on Zillow by listing For Sale by Owner (FSBO).

    List your home

    What's special

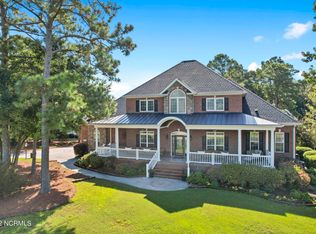
    Nestled in the serene Marina neighborhood of St. James Plantation, this exquisite custom home built by Hagood Homes is a masterpiece of luxury living. This meticulously crafted home boasts 4 spacious bedrooms, 3.5 baths, and 2775 square feet of finely appointed living space. Situated on a generous .45-acre lot at the end of a quiet cul-de-sac, the home backs up to a beautiful nature reserve, providing privacy and tranquility. This home offers the perfect balance of seclusion and convenience with the location being just a short walk to the St. James Marina and a quick drive to the Grove Gate entrance. As you approach, you're greeted by a charming front porch, perfect for relaxing in a rocking chair. Enter through the elegant wood and glass-paneled door into the spacious foyer. The open-concept layout features 9-12 foot ceilings and 8-foot doors, providing an airy and expansive feel throughout. The great room, highlighted by a gas fireplace with custom built-ins, is the heart of the home, offering a perfect space to entertain guests or enjoy quiet evenings. The chef's kitchen is a dream, designed with style and functionality in mind, featuring grey custom cabinetry, beautiful tile work and quartz countertops create a chic backdrop for top-of-the-line Kitchen aid stainless steel appliances, including a dual-fuel range and wine cooler with dual temperature zones. Thoughtfully designed with soft-close cabinets, pull-out drawers, and a utensil pantry pull-out with a knife block, this kitchen is truly a culinary pleasure. An expansive island with bar seating provides the perfect gathering space, while the adjacent dining area ensures ample space for hosting. French doors open to a magnificent four-season room with ship-lap walls, tiled floors, and a vaulted ceiling. This sun-drenched space offers stunning natural light and is ideal for enjoying your morning coffee or relaxing in the evening. The owner's suite is a peaceful retreat, overlooking your own Private Paradise

    Zillow last checked:

    Listing updated:

    Listed by:

    Lisa S Frye 910-363-6404,

    St James Properties LLC, Marina Office

    Bought with:

    Alan J Boisvert, 310181

    Discover NC Homes

    Source: Hive MLS,MLS#: 100492225MLS LogoOriginating MLS: Brunswick County Association of Realtors

    Facts & features

    Interior

    Bedrooms & bathrooms
    • Bedrooms: 4
    • Bathrooms: 4
    • Full bathrooms: 3
    • 1/2 bathrooms: 1
    Rooms
    • Room types: Dining Room
    Primary bedroom
    • Level: Primary Living Area
    Dining room
    • Features: Formal
    Heating
    • Heat Pump, Zoned, Electric
    Cooling
    • Central Air, Heat Pump
    Appliances
    • Included: Mini Refrigerator, Gas Cooktop, Electric Oven, Built-In Microwave, Disposal, Dishwasher
    • Laundry: Laundry Room
    Features
    • Master Downstairs, Walk-in Closet(s), Vaulted Ceiling(s), High Ceilings, Entrance Foyer, Solid Surface, Bookcases, Kitchen Island, Ceiling Fan(s), Hot Tub, Pantry, Walk-in Shower, Blinds/Shades, Gas Log, Walk-In Closet(s)
    • Flooring: Carpet, Tile, Wood
    • Attic: Floored,Walk-In
    • Has fireplace: Yes
    • Fireplace features: Gas Log
    Interior area
    • Total structure area: 2,775
    • Total interior livable area: 2,775 sqft

    Property

    Parking
    • Total spaces: 2
    • Parking features: Garage Faces Side, Paved
    Features
    • Levels: Two
    • Stories: 2
    • Patio & porch: Open, Deck, Porch
    • Exterior features: Irrigation System, Outdoor Kitchen
    • Pool features: Pool/Spa Combo
    • Fencing: Invisible
    • Has view: Yes
    • View description: Creek/Stream
    • Has water view: Yes
    • Water view: Creek/Stream
    • Waterfront features: Water Access Comm
    Lot
    • Size: 0.45 Acres
    • Dimensions: 42 x 177 x 180 x 181
    • Features: Cul-De-Sac, Water Access Comm
    Details
    • Additional structures: Covered Area, Pergola, Outdoor Kitchen
    • Parcel number: 235ce019
    • Zoning: AE
    • Special conditions: Standard

    Construction

    Type & style
    • Home type: SingleFamily
    • Property subtype: Single Family Residence
    Materials
    • Composition
    • Foundation: Slab
    • Roof: Composition
    Condition
    • New construction: No
    • Year built: 2019

    Utilities & green energy

    • Sewer: Public Sewer
    • Water: Public
    • Utilities for property: Sewer Available, Water Available

    Community & HOA

    Community
    • Security: Smoke Detector(s)
    • Subdivision: St James
    HOA
    • Has HOA: Yes
    • Amenities included: Waterfront Community, Beach Access, Clubhouse, Comm Garden, Pool, Dog Park, Exercise Course, Fitness Center, Gated, Golf Course, Indoor Pool, Jogging Path, Maintenance Common Areas, Maintenance Roads, Marina, Park, Pickleball, Picnic Area, Playground, Ramp, Restaurant, RV/Boat Storage, Sidewalks, Street Lights, Tennis Court(s), Trail(s)
    • HOA fee: $1,200 monthly
    • HOA name: St James POA
    • HOA phone: 910-253-4805
    Location
    • Region: Southport

    Financial & listing details

    • Price per square foot: $356/sqft
    • Tax assessed value: $675,150
    • Date on market: 10/8/2025
    • Cumulative days on market: 9 days
    • Listing agreement: Exclusive Right To Sell
    • Listing terms: Cash,Conventional
    • Road surface type: Paved

    Price history

    DateEventPrice
    5/15/2025Sold$987,000-1.2%$356/sqft
    Source: Hive MLS #100492225 Report a problem
    3/12/2025Pending sale$999,000$360/sqft
    Source: Hive MLS #100492225 Report a problem
    3/4/2025Listed for sale$999,000+52.8%$360/sqft
    Source: Hive MLS #100492225 Report a problem
    6/8/2021Sold$654,000+1182.4%$236/sqft
    Source: Hive MLS #100267537 Report a problem
    1/31/2018Listing removed$51,000$18/sqft
    Source: St James Properties LLC, Marina Office #100076672 Report a problem
    11/27/2017Pending sale$51,000$18/sqft
    Source: St James Properties LLC, Marina Office #100076672 Report a problem
    8/9/2017Listed for sale$51,000$18/sqft
    Source: St James Properties LLC, Marina Office #100076672 Report a problem

    Public tax history

    Tax history is unavailable.

    Neighborhood: Saint James

    Nearby schools

    GreatSchools rating
    Schools provided by the listing agent
    • Elementary: Virginia Williamson
    • Middle: South Brunswick
    • High: South Brunswick

    Source: Hive MLS. This data may not be complete. We recommend contacting the local school district to confirm school assignments for this home.

    Get a cash offer in 3 minutes
    Find out how much your home could sell for in as little as 3 minutes with a no-obligation cash offer.
    Estimated market value
    $976,500
    Get a cash offer in 3 minutes
    Find out how much your home could sell for in as little as 3 minutes with a no-obligation cash offer.
    Estimated market value
    $976,500