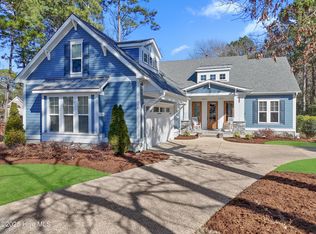
Situated within an exceptionally private cul-de-sac and embraced by views of protected woodland and a tranquil creek, this distinguished Low Country residence masterfully crafted by acclaimed luxury builder Will Thornton Custom Homes, presents a lifestyle defined by elegance, serenity, and effortless coastal sophistication. Here, refined living unfolds across four beautifully appointed bedrooms, three and a half impeccably finished baths, a dedicated office, and an expansive bonus room, each space curated with thoughtful intention and superior craftsmanship, including 8-foot solid doors, 5-inch white oak flooring, spray-foam insulation, and a central vacuum system. The gourmet kitchen acts as the home's culinary showpiece, where an impressive island, integrated lighting, and discreetly concealed outlets blend form and function with remarkable artistry. In the great room, a reclaimed Cape Fear River railroad tie, reimagined as a floating mantel and framed by shiplap, anchors the space with understated elegance. Designed for those who cherish both privacy and connection with nature, the home's expansive screened-in porch, gracious outdoor deck, and fire pit enclave create an atmosphere reminiscent of a luxury retreat where mornings begin with ocean breezes and evenings unfold under a canopy of stars. Additional indulgences include an oversized heated and cooled garage with epoxy flooring, Azek front-porch decking, an outdoor shower, spa-caliber tiled baths, a fenced-in yard, and refined exterior lighting that lends a soft architectural glow after dusk. Set within the prestigious gated community of St. James, residents enjoy an enviable lifestyle enriched by more than $100 million in world-class amenities including championship golf, a private marina, waterfront dining, multiple resort-style pools, tennis and pickleball courts, state-of-the-art fitness centers, parks, nature trails, and an exclusive oceanfront beach club. Just moments from the St. James Marina and minutes from the white-sand beaches of Oak Island and historic Southport, this home offers not only a residence, but a rare invitation to experience coastal luxury at its most elevated, a place where every detail, every view, and every moment feels artfully composed for those who expect the extraordinary.
Sold for $1,200,000
$1,200,000
4308 Shelter Cove SE, Southport, NC 28461
4beds
4,139sqft
Single Family Residence
Built in 2019
0.37 Acres Lot
$1,196,700 Zestimate®
$290/sqft
$3,754 Estimated rent
Home value
$1,196,700
$1.11M - $1.29M
$3,754/mo
Zestimate® history
Owner options
List your home for rent
$3,754/mo
Rent Zestimate®
Find your next renter with Zillow Rental Manager. Plus, with online applications, you can quickly screen prospective tenants – for free.
$3,754/mo
Rent Zestimate®
Refinance and save
$8,181/mo
Est. payment
Refinancing to a lower rate could help reduce your monthly payments and save thousands over the life of the loan.
$8,181/mo
Est. payment
Explore your selling options
Work with a Zillow partner agent
Leverage their expertise and Zillow's premium Showcase listings to get your home seen by more buyers.
Get startedList with your own agent
Get your home in front of millions of buyers by listing it on Zillow.
Learn how to do itSell it yourself
Take full control of how buyers see your home on Zillow by listing For Sale by Owner (FSBO).
List your homeWhat's special
Fenced-in yardGourmet kitchenAzek front-porch deckingDedicated officeIntegrated lightingSpa-caliber tiled bathsFour beautifully appointed bedrooms
Zillow last checked:
Listing updated:
Listed by:
Hank Troscianiec & Associates 910-262-7705,
Keller Williams Innovate-OKI
Bought with:
Lynn E Miller, 273907
eXp Realty
Source: Hive MLS,MLS#: 100544067 Originating MLS: Brunswick County Association of Realtors
Originating MLS: Brunswick County Association of RealtorsFacts & features
Interior
Bedrooms & bathrooms
- Bedrooms: 4
- Bathrooms: 4
- Full bathrooms: 3
- 1/2 bathrooms: 1
Rooms
- Room types: Living Room, Dining Room, Master Bedroom, Bathroom 1, Bathroom 2, Laundry, Other, Family Room, Bedroom 2, Bedroom 3, Bathroom 3, Basement
Primary bedroom
- Level: First
- Dimensions: 14.1 x 17.9
Bedroom 2
- Level: Second
- Dimensions: 15 x 12.8
Bedroom 3
- Level: Second
- Dimensions: 14.1 x 12.8
Bathroom 1
- Level: First
- Dimensions: 10.7 x 16.2
Bathroom 2
- Level: First
- Dimensions: 6.3 x 6.9
Bathroom 3
- Level: Second
- Dimensions: 11 x 5.1
Bathroom 4
- Dimensions: 12 x 5.1
Dining room
- Level: First
- Dimensions: 14.6 x 12.1
Family room
- Level: Second
- Dimensions: 19.8 x 14.4
Kitchen
- Level: First
- Dimensions: 14.6 x 17.1
Laundry
- Level: First
- Dimensions: 9.2 x 15.3
Living room
- Level: First
- Dimensions: 30.8 x 25.9
Other
- Level: First
- Dimensions: 13.5 x 10.9
Other
- Level: Second
- Dimensions: 13.2 x 15.11
Other
- Level: Second
- Dimensions: 5.5 x 8
Heating
- Propane, Fireplace(s), Electric, Heat Pump
Cooling
- Central Air
Appliances
- Included: Gas Cooktop, Built-In Microwave, Refrigerator, Range, Dishwasher
- Laundry: Laundry Room
Features
- Central Vacuum, Walk-in Closet(s), High Ceilings, Entrance Foyer, Solid Surface, Kitchen Island, Ceiling Fan(s), Pantry, Walk-in Shower, Blinds/Shades, Gas Log, Walk-In Closet(s)
- Flooring: Carpet, Tile, Wood
- Basement: None
- Has fireplace: Yes
- Fireplace features: Gas Log
Interior area
- Total structure area: 4,139
- Total interior livable area: 4,139 sqft
Property
Parking
- Total spaces: 2
- Parking features: Off Street, Paved, Garage6
- Has attached garage: Yes
Features
- Levels: Two
- Patio & porch: Open, Covered, Deck, Porch, Screened
- Fencing: Back Yard
- Has view: Yes
- View description: Creek/Stream
- Has water view: Yes
- Water view: Creek/Stream
- Frontage type: Creek
Lot
- Size: 0.37 Acres
- Dimensions: 45 x 182.12 x 152.65 x 172.78
- Features: Wooded
Details
- Parcel number: 235ce020
- Zoning: SJ-EPUD
- Special conditions: Standard
Construction
Type & style
- Home type: SingleFamily
- Property subtype: Single Family Residence
Materials
- Fiber Cement, Wood Frame
- Foundation: Crawl Space
- Roof: Architectural Shingle
Condition
- New construction: No
- Year built: 2019
Utilities & green energy
- Sewer: Public Sewer
- Water: Public
- Utilities for property: Sewer Connected, Water Connected
Community & HOA
Community
- Security: Smoke Detector(s)
- Subdivision: St James
HOA
- Has HOA: Yes
- Amenities included: Waterfront Community, Beach Access, Pool, Dog Park, Fitness Center, Gated, Golf Course, Maintenance Common Areas, Maintenance Roads, Management, Marina, Park, Party Room, Pickleball, Picnic Area, Restaurant, Sidewalks, Street Lights, Taxes, Tennis Court(s), Trail(s)
- HOA fee: $1,200 annually
- HOA name: St James POA
- HOA phone: 910-253-4805
Location
- Region: Southport
Financial & listing details
- Price per square foot: $290/sqft
- Tax assessed value: $911,570
- Annual tax amount: $3,662
- Date on market: 12/4/2025
- Cumulative days on market: 52 days
- Listing agreement: Exclusive Right To Sell
- Listing terms: Cash,Conventional,VA Loan
- Road surface type: Paved
Price history
| Date | Event | Price |
|---|---|---|
| 3/31/2026 | Sold | $1,200,000-11.1%$290/sqft |
Source:  Hive MLS #100544067 Report a problem Hive MLS #100544067 Report a problem | ||
| 1/25/2026 | Contingent | $1,350,000$326/sqft |
Source: Hive MLS #100544067 Report a problem | ||
| 12/4/2025 | Listed for sale | $1,350,000$326/sqft |
Source: Hive MLS #100544067 Report a problem | ||
Public tax history
Tax history is unavailable.
Neighborhood: Saint James
Nearby homes
- $1,200,0003 bd3 ba3.8k sqft4308 Shelter Cv, Southport, NC 28461Sold
- $987,0004 bd4 ba2.7k sqft4306 Shelter Cv SE, Southport, NC 28461Sold
- $987,0004 bd4 ba2.6k sqft4306 Shelter Cv, Southport, NC 28461Sold
- $902,6004 bd3 ba2.9k sqft4309 Shelter Cv, Southport, NC 28461Off Market
- $280,0000.47 Acres4307 Shelter Cv, Southport, NC 28461Sold
- $279,9000.455 Acres4307 Shelter Cv SE, Southport, NC 28461Sold
- $1,200,9004 bd5 ba5k sqft2769 Harbormaster Dr SE, Southport, NC 28461Off Market
- $616,4003 bd2 ba1.8k sqft4305 Shelter Cv, Southport, NC 28461Off Market
Nearby schools
GreatSchools rating
- 4/10Virginia Williamson ElementaryGrades: PK-5Distance: 7.6 mi
- 4/10South Brunswick MiddleGrades: 6-8Distance: 7.3 mi
- 4/10South Brunswick HighGrades: 9-12Distance: 7.7 mi
Schools provided by the listing agent
- Elementary: Southport
- Middle: South Brunswick
- High: South Brunswick
Source: Hive MLS. This data may not be complete. We recommend contacting the local school district to confirm school assignments for this home.
Get a cash offer in 3 minutes
Find out how much your home could sell for in as little as 3 minutes with a no-obligation cash offer.
Estimated market value
$1,196,700
Get a cash offer in 3 minutes
Find out how much your home could sell for in as little as 3 minutes with a no-obligation cash offer.
Estimated market value
$1,196,700
- North Carolina
- Brunswick County
- Southport
- 28461
- Saint James
- 4308 Shelter Cove SE
Nearby cities
Nearby neighborhoods
Nearby zip codes
Other Southport Topics
