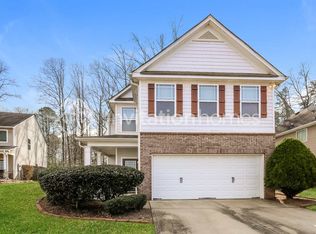
Beautiful home in a prime and convenient location just minutes from the Mall of Georgia, Buford City Hall, Sugar Hill eCenter, Suwanee City Hall, parks, shopping, and dining, with easy access to I-985. This charming Craftsman-style home features an open floor plan and fresh interior paint throughout. Offering 4 bedrooms and 2.5 bathrooms, the home welcomes you with a stunning two-story foyer, a private office, and a formal dining room. The kitchen overlooks the gorgeous family room with soaring ceilings, creating the perfect space for everyday living and entertaining. The oversized primary suite offers a spacious retreat, while the primary bathroom features separate vanities, a soaking tub, and a separate shower. Step outside to enjoy the fenced backyard complete with decks and a pergola - ideal for relaxing or entertaining guests. Enjoy your own private oasis while being close to everything Buford, Sugar Hill, and Suwanee have to offer. This beautiful home will not last long a must-see!
Listings identified with the FMLS IDX logo come from FMLS and are held by brokerage firms other than the owner of this website. The listing brokerage is identified in any listing details. Information is deemed reliable but is not guaranteed. 2026 First Multiple Listing Service, Inc.
House for rent
$2,600/moFees may apply
4306 Suwanee Brook Ct #A, Buford, GA 30518
4beds
2,748sqft
Price may not include required fees and charges. Learn more|
Singlefamily
Available now
Cats, dogs OK
Laundry room laundry
What's special
Soaring ceilingsFenced backyardPrivate officeOpen floor planStunning two-story foyerFresh interior paint throughoutPrivate oasis
- 6 days |
- -- |
- -- |
Zillow last checked:
Listing updated:
Travel times

Let’s turn your rent into credit progress
Build credit history with every on-time payment and get credit for the payment you’re already making.
Facts & features
Interior
Bedrooms & bathrooms
- Bedrooms: 4
- Bathrooms: 3
- Full bathrooms: 2
- 1/2 bathrooms: 1
Appliances
- Laundry: Laundry Room, Upper Level
Features
- Bookcases, Double Vanity, Entrance Foyer 2 Story, High Ceilings 9 ft Main, High Ceilings 9 ft Upper, Walk-In Closet(s)
Interior area
- Total interior livable area: 2,748 sqft
Video & virtual tour
Property
Parking
- Details: Contact manager
Features
- Stories: 2
- Pool features: Contact manager
Construction
Type & style
- Home type: SingleFamily
- Property subtype: SingleFamily
Condition
- Year built: 2004
Community & HOA
Location
- Region: Buford
Financial & listing details
- Lease term: 12 Months
Nearby apartments for rent


Price history
| Date | Event | Price |
|---|---|---|
| 7/25/2026 | Listed for rent | $2,600$1/sqft |
Source: FMLS GA #7810736 Report a problem | ||
Neighborhood: 30518
Nearby schools
GreatSchools rating
- 9/10Sugar Hill Elementary SchoolGrades: PK-5Distance: 1.4 mi
- 8/10Lanier Middle SchoolGrades: 6-8Distance: 5 mi
- 8/10Lanier High SchoolGrades: 9-12Distance: 0.3 mi