Skip main navigation
Sold for $579,000
  • $579,000

    4306 VIA DEL SANTI, VENICE, FL 34293

    3beds
    1,857sqft
    Single Family Residence
    Built in 2005
    7,476 Square Feet Lot
    $536,500 Zestimate®
    $312/sqft
    $2,898 Estimated rent

    Home value

    $536,500

    $510,000 - $563,000

    $2,898/mo

    Zestimate® history
    Loading
    Loading...

    Owner options

    List your home for rent

    $2,898/mo

    Rent Zestimate®

    Find your next renter with Zillow Rental Manager. Plus, with online applications, you can quickly screen prospective tenants – for free.

    Learn more

    $2,898/mo

    Rent Zestimate®

    Refinance and save

    $3,934/mo

    Est. payment

    Refinancing to a lower rate could help reduce your monthly payments and save thousands over the life of the loan.

    See today's rates

    $3,934/mo

    Est. payment

    Explore your selling options

    Work with a Zillow partner agent

    Leverage their expertise and Zillow's premium Showcase listings to get your home seen by more buyers.

    Get started

    List with your own agent

    Get your home in front of millions of buyers by listing it on Zillow.

    Learn how to do it

    Sell it yourself

    Take full control of how buyers see your home on Zillow by listing For Sale by Owner (FSBO).

    List your home

    What's special

    Resort - style amenitiesTennis courtsBasketball courtsSpring training homeAbundant natural lightMedical facilitiesMultiple large windows
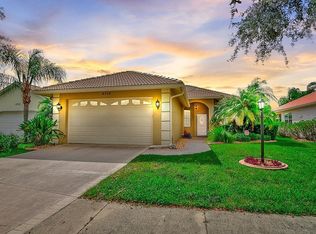
    Welcome to your dream home in the picturesque community of Venetia! This stunning property offers a perfect blend of elegance and comfort, situated in a prime location close to all amenities. Step into this inviting home and be greeted by the timeless charm of crown molding accentuating the living spaces. With 3 bedrooms and 2 baths, this residence boasts an ideal layout for both relaxation and entertainment. The primary suite is a true sanctuary, featuring multiple large windows inviting abundant natural light, direct access to the pool area, an en suite bathroom with a luxurious tub and separate shower, and a spacious walk-in closet. The seamless transition from indoor to outdoor living is made possible by sliding doors leading to the screened-in lanai, where you can bask in the Florida sunshine while enjoying the refreshing pool and beautifully landscaped surroundings. Convenience meets functionality with the inclusion of a garage, providing ample space for parking and storage. Venture beyond the confines of your home and explore the vibrant community of Venetia, offering resort-style amenities such as a pool, clubhouse, shuffleboard, tennis courts, basketball courts, and a fitness center. Additionally, you'll be within proximity to shopping centers, dining options, medical facilities, major roadways, and exciting local attractions like CoolToday Park, the spring training home of the Atlanta Braves, and the burgeoning Wellen Park development. For those seeking relaxation and adventure, the nearby Gulf Coast beckons with its pristine beaches and breathtaking sunsets, just a short drive away. Don't miss this opportunity to own a slice of paradise in Venetia – where luxury meets convenience in the heart of Southwest Florida! Schedule your viewing today and make this your forever home. ¤ Please see 3D Tour and Video ¤ Bedroom Closet Type: Walk-in Closet (Primary Bedroom).

    Zillow last checked:

    Listing updated:

    Listed by:

    Kevin Hanley 941-223-4759,

    KELLER WILLIAMS ISLAND LIFE REAL ESTATE 941-254-6467

    Bought with:

    Barbara King, 3126690

    PREMIER SOTHEBYS INTL REALTY

    Beth Sargent, 3152839

    PREMIER SOTHEBYS INTL REALTY

    Source: Stellar MLS,MLS#: N6131780MLS LogoOriginating MLS: Venice

    Facts & features

    Interior

    Bedrooms & bathrooms
    • Bedrooms: 3
    • Bathrooms: 2
    • Full bathrooms: 2
    Primary bedroom
    • Features: Ceiling Fan(s), En Suite Bathroom, Walk-In Closet(s)
    • Level: First
    • Dimensions: 17.1x13.3
    Bedroom 2
    • Features: Ceiling Fan(s), Built-in Closet
    • Level: First
    • Dimensions: 16.11x10.9
    Bedroom 3
    • Features: Ceiling Fan(s), Built-in Closet
    • Level: First
    • Dimensions: 15.7x11.6
    Primary bathroom
    • Features: Tub with Separate Shower Stall, Water Closet/Priv Toilet
    • Level: First
    • Dimensions: 11.5x9.2
    Bathroom 2
    • Features: Tub With Shower
    • Level: First
    • Dimensions: 4.11x7.11
    Dining room
    • Level: First
    • Dimensions: 9.5x5.1
    Kitchen
    • Features: Breakfast Bar, Ceiling Fan(s), Pantry
    • Level: First
    • Dimensions: 15.3x9.9
    Living room
    • Features: Ceiling Fan(s)
    • Level: First
    Heating
    • Central
    Cooling
    • Central Air
    Appliances
    • Included: Convection Oven, Dishwasher, Disposal, Dryer, Microwave, Refrigerator, Washer
    • Laundry: Inside, Laundry Room
    Features
    • Ceiling Fan(s), Crown Molding, Eating Space In Kitchen, Living Room/Dining Room Combo, Primary Bedroom Main Floor, Solid Wood Cabinets, Walk-In Closet(s)
    • Flooring: Carpet, Tile
    • Doors: French Doors, Sliding Doors
    • Windows: Blinds, Drapes, Window Treatments
    • Has fireplace: No
    Interior area
    • Total structure area: 2,488
    • Total interior livable area: 1,857 sqft

    Property

    Parking
    • Total spaces: 2
    • Parking features: Driveway
    • Attached garage spaces: 2
    • Has uncovered spaces: Yes
    Features
    • Levels: One
    • Stories: 1
    • Patio & porch: Enclosed, Rear Porch, Screened
    • Exterior features: Lighting, Sidewalk
    • Has private pool: Yes
    • Pool features: In Ground, Lighting, Screen Enclosure
    • Has view: Yes
    • View description: Creek/Stream
    • Has water view: Yes
    • Water view: Creek/Stream
    Lot
    • Size: 7,476 Square Feet
    • Features: Landscaped, Sidewalk
    • Residential vegetation: Trees/Landscaped
    Details
    • Parcel number: 0461070007
    • Zoning: RSF4
    • Special conditions: None

    Construction

    Type & style
    • Home type: SingleFamily
    • Architectural style: Traditional
    • Property subtype: Single Family Residence
    Materials
    • Block, Stucco
    • Foundation: Slab
    • Roof: Concrete,Tile
    Condition
    • New construction: No
    • Year built: 2005

    Utilities & green energy

    • Sewer: Public Sewer
    • Water: Public
    • Utilities for property: Cable Available, Electricity Connected

    Community & HOA

    Community
    • Features: Clubhouse, Deed Restrictions, Fitness Center, Gated Community - No Guard, Golf Carts OK, Park, Pool, Sidewalks
    • Security: Fire/Smoke Detection Integration
    • Pet fee: $0 monthly
    • Subdivision: VENETIA PH 2
    HOA
    • Has HOA: Yes
    • Amenities included: Basketball Court, Cable TV, Clubhouse, Fitness Center, Gated, Park, Pool, Spa/Hot Tub
    • Services included: Cable TV, Community Pool, Reserve Fund, Internet
    • HOA fee: $206 monthly
    • HOA name: Sunstate Management
    • HOA phone: 941-870-4920
    • Second HOA name: Lighthouse Property Management
    • Second HOA phone: 941-412-1666
    Location
    • Region: Venice

    Financial & listing details

    • Price per square foot: $312/sqft
    • Tax assessed value: $391,200
    • Annual tax amount: $3,509
    • Date on market: 3/15/2024
    • Cumulative days on market: 47 days
    • Listing terms: Cash,Conventional,FHA,VA Loan
    • Ownership: Fee Simple
    • Total actual rent: 0
    • Electric utility on property: Yes
    • Road surface type: Paved

    Price history

    DateEventPrice
    5/28/2024Sold$579,000-3.3%$312/sqft
    Source: Stellar MLS #N6131780 Report a problem
    5/12/2024Pending sale$599,000$323/sqft
    Source: Stellar MLS #N6131780 Report a problem
    5/9/2024Listed for sale$599,000$323/sqft
    Source: Stellar MLS #N6131780 Report a problem
    4/29/2024Pending sale$599,000$323/sqft
    Source: Stellar MLS #N6131780 Report a problem
    3/15/2024Listed for sale$599,000+934.5%$323/sqft
    Source: Stellar MLS #N6131780 Report a problem
    3/9/2004Sold$57,900-61.2%$31/sqft
    Source: Public Record Report a problem
    12/1/2003Sold$149,200$80/sqft
    Source: Public Record Report a problem

    Public tax history

    YearProperty taxesTax assessment
    2025$3,085 -15.7%$250,094 -16.6%
    2024$3,658 +4.2%$299,965 +3%
    2023$3,509 +2.9%$291,228 +3%
    2022$3,409 +1.9%$282,746 +3%
    2021$3,346 -0.1%$274,511 +1.4%
    2020$3,350 +3.8%$270,721 +2.3%
    2019$3,229 $264,634 +1.9%
    2018$3,229 +2.6%$259,700 -10.5%
    2017$3,147 -25.1%$290,100 +1.9%
    2016$4,203 +17.4%$284,800 -1.7%
    2015$3,581 -14.8%$289,600 +14.4%
    2014$4,203 +10.9%$253,200
    2013$3,790 +2.2%$253,200 +1.3%
    2012$3,710 +1.8%$249,900 +0.2%
    2011$3,643 -2.2%$249,300 +0.5%
    2010$3,726 -13.3%$248,100 -7.1%
    2009$4,298 $267,200 -14.7%
    2008$4,298 -23.1%$313,200 -24.1%
    2007$5,589 $412,500 +4.6%
    2006-- $394,500 +641.5%
    2005-- $53,200 +8.1%
    2004$748 +1.7%$49,200 +5.1%
    2003$736 +6.7%$46,800 +7.1%
    2002$690 +15.9%$43,700 +10.9%
    2001$595 -18%$39,400 -19.9%
    2000$726 $49,200
    Find assessor info on the county website

    Neighborhood: 34293

    Nearby schools

    GreatSchools rating
    Schools provided by the listing agent
    • Elementary: Taylor Ranch Elementary
    • Middle: Venice Area Middle
    • High: Venice Senior High

    Source: Stellar MLS. This data may not be complete. We recommend contacting the local school district to confirm school assignments for this home.

    Get a cash offer in 3 minutes
    Find out how much your home could sell for in as little as 3 minutes with a no-obligation cash offer.
    Estimated market value
    $536,500
    Get a cash offer in 3 minutes
    Find out how much your home could sell for in as little as 3 minutes with a no-obligation cash offer.
    Estimated market value
    $536,500