$25,000 PRICE ADJUSTMENT PLUS $5,000 CREDIT TO THE BUYER AT CLOSING! LOWEST PRICED SINGLE-FAMILY HOME IN VENETIA! Welcome to your serene oasis in the stunning gated community of Venetia! As you step through the elegant double doors, you’ll be captivated by the breathtaking views of the pool and tranquil water beyond. This lovely home features 3 spacious bedrooms and 2 bathrooms, thoughtfully designed with a true split floor plan for maximum privacy. The heart of the home is the well-appointed kitchen, offering ample storage, beautiful Corian countertops, and a sizable pantry. It seamlessly connects to the living room, dining area, and dinette, making it perfect for entertaining. Enjoy casual meals at the eat-at bar, which comfortably accommodates six barstools. Retreat to the generous primary bedroom that opens directly to the lanai. The ensuite bathroom is a true retreat, boasting dual sinks, a walk-in shower, a jetted soaking tub, and a separate toilet room for added privacy. The two guest bedrooms are generously sized and share a well-appointed bath. Throughout the home, tile flooring ensures easy maintenance, complemented by stylish window treatments and ceiling fans in every room. The laundry room, located off the kitchen, features a utility sink and extra storage. Step outside to your private Florida haven, complete with an oversized lanai and inviting pool—a perfect spot for relaxation and outdoor gatherings. Venetia is a highly sought-after community known for its beautifully landscaped homes and amenity-rich lifestyle, including a magnificent clubhouse, fitness center, tennis courts, pickleball, and bocce ball courts. Seller is offering a home warranty for added peace of mind. The community pool is ideal for unwinding and socializing, while the low HOA fees and absence of CDD fees enhance the appeal for potential homeowners. Location is paramount, and this home delivers—just minutes away from popular beaches such as Manasota Key Beach, Englewood Beach, and Venice Beach. You'll also find shopping, dining, golf courses, medical facilities, and the charming historic downtown Venice area all within easy reach. Don’t miss your chance to own this hidden gem! Schedule your showing today!
Sold for $485,000
$485,000
4308 VIA DEL SANTI, VENICE, FL 34293
3beds
1,832sqft
Single Family Residence
Built in 2005
7,777 Square Feet Lot
$473,800 Zestimate®
$265/sqft
$2,845 Estimated rent
Home value
$473,800
$431,000 - $521,000
$2,845/mo
Zestimate® history
Owner options
List your home for rent
$2,845/mo
Rent Zestimate®
Find your next renter with Zillow Rental Manager. Plus, with online applications, you can quickly screen prospective tenants – for free.
$2,845/mo
Rent Zestimate®
Refinance and save
$3,357/mo
Est. payment
Refinancing to a lower rate could help reduce your monthly payments and save thousands over the life of the loan.
$3,357/mo
Est. payment
Explore your selling options
Work with a Zillow partner agent
Leverage their expertise and Zillow's premium Showcase listings to get your home seen by more buyers.
Get startedList with your own agent
Get your home in front of millions of buyers by listing it on Zillow.
Learn how to do itSell it yourself
Take full control of how buyers see your home on Zillow by listing For Sale by Owner (FSBO).
List your homeWhat's special
Oversized lanaiBeautiful corian countertopsEnsuite bathroomInviting poolAmple storageGenerous primary bedroomEat-at bar
Zillow last checked:
Listing updated:
Listed by:
Wendy Cannizzaro, PA 941-468-1857,
COLDWELL BANKER REALTY 941-493-1000
Bought with:
Tracy Martin, SL3614244
ERA ADVANTAGE REALTY, INC.
Source: Stellar MLS,MLS#: N6139273 Originating MLS: Venice
Originating MLS: Venice
Facts & features
Interior
Bedrooms & bathrooms
- Bedrooms: 3
- Bathrooms: 2
- Full bathrooms: 2
Rooms
- Room types: Breakfast Room Separate, Great Room, Utility Room
Primary bedroom
- Features: Dual Sinks, En Suite Bathroom, Tub with Separate Shower Stall, Water Closet/Priv Toilet, Walk-In Closet(s)
- Level: First
- Area: 208 Square Feet
- Dimensions: 16x13
Bedroom 2
- Features: Pantry, Built-in Closet
- Level: First
- Area: 143 Square Feet
- Dimensions: 13x11
Bedroom 3
- Features: Built-in Closet
- Level: First
- Area: 143 Square Feet
- Dimensions: 13x11
Balcony porch lanai
- Level: First
- Area: 1085 Square Feet
- Dimensions: 35x31
Dinette
- Level: First
- Area: 42 Square Feet
- Dimensions: 7x6
Dining room
- Level: First
- Area: 110 Square Feet
- Dimensions: 11x10
Kitchen
- Features: Ceiling Fan(s), Pantry, Dual Closets
- Level: First
- Area: 153 Square Feet
- Dimensions: 17x9
Living room
- Level: First
- Area: 306 Square Feet
- Dimensions: 18x17
Heating
- Central, Electric
Cooling
- Central Air
Appliances
- Included: Dishwasher, Dryer, Electric Water Heater, Microwave, Range, Refrigerator, Washer
- Laundry: Inside, Laundry Room
Features
- Ceiling Fan(s), Crown Molding, Eating Space In Kitchen, High Ceilings, Kitchen/Family Room Combo, Living Room/Dining Room Combo, Open Floorplan, Split Bedroom, Tray Ceiling(s), Walk-In Closet(s)
- Flooring: Tile
- Doors: French Doors, Sliding Doors
- Windows: Shutters, Window Treatments, Hurricane Shutters, Hurricane Shutters/Windows
- Has fireplace: No
- Furnished: Yes
Interior area
- Total structure area: 2,803
- Total interior livable area: 1,832 sqft
Property
Parking
- Total spaces: 2
- Parking features: Driveway, Garage Door Opener
- Attached garage spaces: 2
- Has uncovered spaces: Yes
- Details: Garage Dimensions: 21x25
Features
- Levels: One
- Stories: 1
- Patio & porch: Covered, Enclosed, Screened
- Exterior features: Private Mailbox, Sidewalk
- Has private pool: Yes
- Pool features: Gunite, In Ground, Screen Enclosure
- Has view: Yes
- View description: Pool, Water, Lake
- Has water view: Yes
- Water view: Water,Lake
- Waterfront features: Lake
Lot
- Size: 7,777 Square Feet
- Dimensions: 57 x 121 x 70
- Features: In County, Landscaped, Sidewalk
- Residential vegetation: Trees/Landscaped
Details
- Parcel number: 0461070006
- Zoning: RSF4
- Special conditions: None
Construction
Type & style
- Home type: SingleFamily
- Architectural style: Florida,Ranch
- Property subtype: Single Family Residence
Materials
- Stucco
- Foundation: Block
- Roof: Tile
Condition
- Completed
- New construction: No
- Year built: 2005
Details
- Builder name: Venetian Homes
Utilities & green energy
- Sewer: Public Sewer
- Water: Public
- Utilities for property: BB/HS Internet Available, Cable Connected, Electricity Available
Community & HOA
Community
- Features: Lake, Association Recreation - Owned, Buyer Approval Required, Clubhouse, Deed Restrictions, Fitness Center, Gated Community - No Guard
- Security: Gated Community, Security Gate
- Pet fee: $0 monthly
- Subdivision: VENETIA PH 2
HOA
- Has HOA: Yes
- Amenities included: Basketball Court, Cable TV, Clubhouse, Fitness Center, Gated, Lobby Key Required, Pickleball Court(s), Pool, Tennis Court(s)
- Services included: Cable TV, Common Area Taxes
- HOA fee: $211 monthly
- HOA name: Sunstate Association Management Group
- HOA phone: 941-870-4920
- Second HOA name: Venetia Community Association
Location
- Region: Venice
Financial & listing details
- Price per square foot: $265/sqft
- Tax assessed value: $377,400
- Annual tax amount: $5,374
- Date on market: 6/18/2025
- Cumulative days on market: 81 days
- Listing terms: Cash,Conventional,FHA,VA Loan
- Ownership: Fee Simple
- Total actual rent: 0
- Electric utility on property: Yes
- Road surface type: Paved
Price history
| Date | Event | Price |
|---|---|---|
| 10/9/2025 | Sold | $485,000-2%$265/sqft |
Source:  Stellar MLS #N6139273 Report a problem Stellar MLS #N6139273 Report a problem | ||
| 9/7/2025 | Pending sale | $495,000$270/sqft |
Source: Stellar MLS #N6139273 Report a problem | ||
| 8/19/2025 | Price change | $495,000-4.8%$270/sqft |
Source: Stellar MLS #N6139273 Report a problem | ||
| 7/3/2025 | Price change | $520,000-3.7%$284/sqft |
Source: Stellar MLS #N6139273 Report a problem | ||
| 6/18/2025 | Listed for sale | $540,000+56.5%$295/sqft |
Source: Stellar MLS #N6139273 Report a problem | ||
| 9/23/2014 | Sold | $345,000-4.1%$188/sqft |
Source: Public Record Report a problem | ||
| 8/20/2014 | Price change | $359,900-2.7%$196/sqft |
Source: BUDGET REALTY OF SARASOTA (281502300) #A4102266 Report a problem | ||
| 7/24/2014 | Listed for sale | $369,900+403.3%$202/sqft |
Source: BUDGET REALTY OF SARASOTA #A4102266 Report a problem | ||
| 6/16/2004 | Sold | $73,500+26.9%$40/sqft |
Source: Public Record Report a problem | ||
| 4/16/2003 | Sold | $57,900$32/sqft |
Source: Public Record Report a problem | ||
Public tax history
| Year | Property taxes | Tax assessment |
|---|---|---|
| 2025 | $5,045 -6.1% | $377,400 -7% |
| 2024 | $5,374 +2.9% | $405,848 +10% |
| 2023 | $5,224 +5.7% | $368,953 +10% |
| 2022 | $4,941 +17.8% | $335,412 +10% |
| 2021 | $4,194 +8.1% | $304,920 +10% |
| 2020 | $3,881 -0.4% | $277,200 -1.8% |
| 2019 | $3,895 | $282,200 +8.6% |
| 2018 | $3,895 +8.2% | $259,900 -10.6% |
| 2017 | $3,599 -15.2% | $290,600 +1.8% |
| 2016 | $4,243 +4.6% | $285,600 -2.2% |
| 2015 | $4,058 -4.4% | $292,100 +23.8% |
| 2014 | $4,243 +37.5% | $235,977 |
| 2013 | $3,086 +2.8% | $235,977 +1.7% |
| 2012 | $3,003 +4.7% | $232,032 +3% |
| 2011 | $2,867 -1.1% | $225,274 +1.5% |
| 2010 | $2,899 -33.6% | $221,945 +2.7% |
| 2009 | $4,362 | $216,110 -32% |
| 2008 | $4,362 -22.1% | $317,800 -23% |
| 2007 | $5,599 | $412,700 +4.5% |
| 2006 | -- | $394,800 +642.1% |
| 2005 | -- | $53,200 +8.1% |
| 2004 | $748 +1.7% | $49,200 +5.1% |
| 2003 | $736 +6.7% | $46,800 +7.1% |
| 2002 | $690 +13.5% | $43,700 +8.4% |
| 2001 | $608 -18.2% | $40,300 -20% |
| 2000 | $743 | $50,400 |
Find assessor info on the county website
Neighborhood: 34293
Nearby homes
- $579,0003 bd2 ba1.8k sqft4306 Via Del Santi Dr, Venice, FL 34293Sold

- $488,5003 bd2 ba1.8k sqft4310 Via Del Santi Dr, Venice, FL 34293Off Market

- $411,8003 bd2 ba1.7k sqft4304 Via Del Santi Dr, Venice, FL 34293Off Market
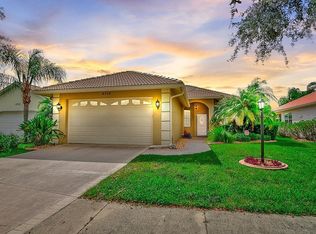
- $438,2003 bd2 ba1.8k sqft4312 Via Del Santi Dr, Venice, FL 34293Off Market
- $558,8003 bd2 ba2.2k sqft4307 Via Del Santi Dr, Venice, FL 34293Off Market
- $677,8003 bd3 ba2.7k sqft4309 Via Del Santi Dr, Venice, FL 34293Off Market
- $397,4003 bd2 ba1.7k sqft4302 Via Del Santi Dr, Venice, FL 34293Off Market
- $468,6003 bd2 ba1.8k sqft4314 Via Del Santi Dr, Venice, FL 34293Off Market
Nearby schools
GreatSchools rating
- 9/10Taylor Ranch Elementary SchoolGrades: PK-5Distance: 1.9 mi
- 7/10Venice Middle SchoolGrades: 6-8Distance: 3.4 mi
- 7/10Venice Senior High SchoolGrades: 9-12Distance: 4.9 mi
Schools provided by the listing agent
- Elementary: Taylor Ranch Elementary
- Middle: Venice Area Middle
- High: Venice Senior High
Source: Stellar MLS. This data may not be complete. We recommend contacting the local school district to confirm school assignments for this home.
Get a cash offer in 3 minutes
Find out how much your home could sell for in as little as 3 minutes with a no-obligation cash offer.
Estimated market value
$473,800
Get a cash offer in 3 minutes
Find out how much your home could sell for in as little as 3 minutes with a no-obligation cash offer.
Estimated market value
$473,800
- Florida
- Sarasota County
- Venice
- 34293
- 4308 VIA DEL SANTI
Nearby cities
Nearby neighborhoods
Nearby zip codes
Other Venice Topics
