Skip main navigation
Closed
  • $399,500

    4307 Alysheba Dr, Fairburn, GA 30213

    4beds
    3,064sqft
    Single Family Residence
    Built in 2007
    6,316.2 Square Feet Lot
    $390,900 Zestimate®
    $130/sqft
    $2,720 Estimated rent

    Home value

    $390,900

    $371,000 - $410,000

    $2,720/mo

    Zestimate® history
    Loading
    Loading...

    Owner options

    List your home for rent

    $2,720/mo

    Rent Zestimate®

    Find your next renter with Zillow Rental Manager. Plus, with online applications, you can quickly screen prospective tenants – for free.

    Learn more

    $2,720/mo

    Rent Zestimate®

    Refinance and save

    $3,075/mo

    Est. payment

    Refinancing to a lower rate could help reduce your monthly payments and save thousands over the life of the loan.

    See today's rates

    $3,075/mo

    Est. payment

    Explore your selling options

    Work with a Zillow partner agent

    Leverage their expertise and Zillow's premium Showcase listings to get your home seen by more buyers.

    Get started

    List with your own agent

    Get your home in front of millions of buyers by listing it on Zillow.

    Learn how to do it

    Sell it yourself

    Take full control of how buyers see your home on Zillow by listing For Sale by Owner (FSBO).

    List your home

    What's special

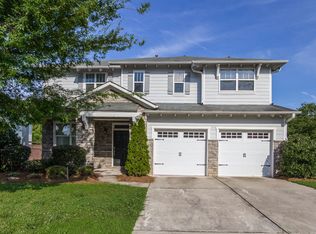
    Welcome to 4307 Alysheba Drive, where Martha Stewart's timeless design meets modern elegance in the picturesque Hampton Oaks subdivision of Fairburn, Georgia. This captivating 2-story residence boasts 4 bedrooms, 3 full baths, and 1 half bath, offering the perfect blend of luxury and comfort for discerning homeowners. Step into the master suite, an exquisite retreat designed to cater to your every need. Entertain guests in style within the open-concept living and entertainment space, where seamless transitions between the kitchen and family room invite effortless gatherings and memorable moments. Warm yourself by the cozy fireplace as you enjoy views of the lush backyard. Indulge your culinary passions in the chef-inspired kitchen, featuring double ovens installed just last year, ensuring that every meal is a masterpiece in its own right. Upstairs, a versatile loft space awaits, offering endless possibilities for relaxation or recreation. Outside, discover the perfect balance of tranquility and convenience with both a front porch adorned with beautiful landscaping and a fenced-in back porch, ideal for alfresco dining or simply unwinding in the fresh air. As part of the Hampton Oaks community, residents enjoy access to a wealth of amenities, including a clubhouse, tennis courts, playground, fitness center, and dog park, ensuring that every day is filled with opportunities for leisure and recreation. Plus, with Publix and other amenities just a short 5-minute drive away, everything you need is always within reach. Experience the epitome of Southern charm and sophistication at 4307 Alysheba Drive, where luxury living awaits at every turn. Welcome home.

    Zillow last checked:

    Listing updated:

    Listed by:

    Tahirah McLeod 470-815-9686,

    Keller Williams West Atlanta

    Bought with:

    Christine Love, 343188

    Compass

    Source: GAMLS,MLS#: 10313267MLS Logo

    Facts & features

    Interior

    Bedrooms & bathrooms
    • Bedrooms: 4
    • Bathrooms: 4
    • Full bathrooms: 3
    • 1/2 bathrooms: 1
    Dining room
    • Features: Seats 12+
    Kitchen
    • Features: Breakfast Area, Kitchen Island, Solid Surface Counters, Walk-in Pantry
    Heating
    • Natural Gas
    Cooling
    • Central Air
    Appliances
    • Included: Dishwasher, Disposal, Double Oven, Electric Water Heater, Microwave, Refrigerator
    • Laundry: Other
    Features
    • High Ceilings, Tray Ceiling(s), Walk-In Closet(s)
    • Flooring: Carpet, Hardwood
    • Windows: Double Pane Windows
    • Basement: None
    • Number of fireplaces: 1
    • Fireplace features: Family Room, Gas Log
    • Common walls with other units/homes: No Common Walls
    Interior area
    • Total structure area: 3,064
    • Total interior livable area: 3,064 sqft
    • Finished area above ground: 3,064
    • Finished area below ground: 0

    Property

    Parking
    • Total spaces: 2
    • Parking features: Garage, Garage Door Opener
    • Has garage: Yes
    Features
    • Levels: Two
    • Stories: 2
    • Fencing: Back Yard,Fenced
    • Body of water: None
    Lot
    • Size: 6,316 sqft
    • Features: Other, Private
    Details
    • Parcel number: 09C090000131150
    • Other equipment: Satellite Dish

    Construction

    Type & style
    • Home type: SingleFamily
    • Architectural style: Craftsman
    • Property subtype: Single Family Residence
    Materials
    • Other
    • Foundation: Slab
    • Roof: Composition
    Condition
    • Resale
    • New construction: No
    • Year built: 2007

    Utilities & green energy

    • Sewer: Public Sewer
    • Water: Public
    • Utilities for property: Cable Available, Electricity Available, Natural Gas Available, Phone Available, Sewer Available, Water Available

    Community & neighborhood

    Security
    • Security features: Smoke Detector(s)
    Community
    • Community features: Clubhouse, Fitness Center, Pool, Tennis Court(s)
    Location
    • Region: Fairburn
    • Subdivision: Hampton Oaks

    HOA & financial

    HOA
    • Has HOA: Yes
    • HOA fee: $650 annually
    • Services included: None

    Other

    Other facts
    • Listing agreement: Exclusive Right To Sell
    • Listing terms: Cash,Conventional,FHA,VA Loan

    Price history

    DateEventPrice
    9/9/2024Sold$399,500$130/sqft
    Source: GAMLS #10313267 Report a problem
    7/23/2024Pending sale$399,500$130/sqft
    Source: GAMLS #10313267 Report a problem
    6/6/2024Listed for sale$399,500+102.3%$130/sqft
    Source: FMLS GA #7396854 Report a problem
    11/14/2007Sold$197,500$64/sqft
    Source: Public Record Report a problem

    Public tax history

    YearProperty taxesTax assessment
    2024-- $154,160
    2023$2,191 -22%$154,160 +25.9%
    2022$2,810 +4.4%$122,480 +16.3%
    2021$2,690 -2.2%$105,320 +8%
    2020$2,751 +43.7%$97,480 +19.1%
    2019$1,914 $81,840 +2.4%
    2018$1,914 $79,920 +8.8%
    2017$1,914 -3.7%$73,480
    2016$1,988 -13.7%$73,480
    2015$2,304 +30.6%$73,480 +25.3%
    2014$1,764 +2.4%$58,640
    2013$1,722 +3.1%$58,640
    2012$1,669 $58,640 -22.1%
    2011-- $75,320
    2010$2,303 $75,320
    2009-- $75,320 -18.4%
    2008-- $92,360 +358.1%
    2007$691 $20,160

    Find assessor info on the county website

    Neighborhood: 30213

    Nearby schools

    GreatSchools rating
    Schools provided by the listing agent
    • Elementary: Cliftondale
    • Middle: Renaissance
    • High: Langston Hughes

    Source: GAMLS. This data may not be complete. We recommend contacting the local school district to confirm school assignments for this home.

    Get a cash offer in 3 minutes
    Find out how much your home could sell for in as little as 3 minutes with a no-obligation cash offer.
    Estimated market value
    $390,900
    Get a cash offer in 3 minutes
    Find out how much your home could sell for in as little as 3 minutes with a no-obligation cash offer.
    Estimated market value
    $390,900