Skip main navigation
Closed
  • $399,900

    4315 Alysheba Dr, Fairburn, GA 30213

    4beds
    7,050sqft
    Single Family Residence
    Built in 2006
    6,621.12 Square Feet Lot
    $415,100 Zestimate®
    $57/sqft
    $2,703 Estimated rent

    Home value

    $415,100

    $390,000 - $440,000

    $2,703/mo

    Zestimate® history
    Loading
    Loading...

    Owner options

    List your home for rent

    $2,703/mo

    Rent Zestimate®

    Find your next renter with Zillow Rental Manager. Plus, with online applications, you can quickly screen prospective tenants – for free.

    Learn more

    $2,703/mo

    Rent Zestimate®

    Refinance and save

    $3,069/mo

    Est. payment

    Refinancing to a lower rate could help reduce your monthly payments and save thousands over the life of the loan.

    See today's rates

    $3,069/mo

    Est. payment

    Explore your selling options

    Work with a Zillow partner agent

    Leverage their expertise and Zillow's premium Showcase listings to get your home seen by more buyers.

    Get started

    List with your own agent

    Get your home in front of millions of buyers by listing it on Zillow.

    Learn how to do it

    Sell it yourself

    Take full control of how buyers see your home on Zillow by listing For Sale by Owner (FSBO).

    List your home

    What's special

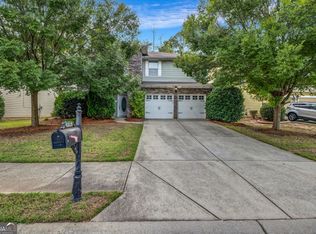
    Welcome to this stunning Martha Stewart inspired home in the beautiful Hampton Oaks Subdivision. This 4-bedroom, 2 1/2 bath resale home is a true gem with so much to offer. As you arrive, you'll be captivated by the beautifully landscaped yard and impeccable curb appeal. Step inside to find a spacious Living Room/Dining Room combo featuring luxury vinyl hardwood floors throughout the entire main level. Every light fixture in this property has been thoughtfully replaced to enhance the ambiance. Enjoy the convenience of a dedicated Home Office space on the main level, along with a Powder Room. The spacious fireside Family Room features custom built-in bookcases and cabinetry flanking either side of the gas fireplace. The adjacent gourmet Kitchen has been completely renovated with custom built-in cabinetry, an island with ample storage, stainless steel appliances, stunning quartz countertops, and a beautiful subway tile backsplash. A very spacious Breakfast Area leads directly to the rear yard with an oversized patio, perfect for outdoor entertainment! The second story boasts a generous Primary Suite with a large Sitting Area and an oversized walk-in closet. The primary bathroom has also been updated with beautiful tile, a separate shower, garden tub, and a double sink vanity. Additionally, there's a large loft space on the second story for reading, relaxing, or watching television. Three additional secondary bedrooms are beautifully appointed, and the hall bath has been updated with new tile and cabinetry. Additionally, there is a convenient laundry room with a sink. The Hampton Oaks Subdivision offers resort-like amenities, a dreamy neighborhood entrance setting the tone for a serene and welcoming community, including a renovated barn area, a clubhouse, a community garden, swimming pool, lighted tennis courts, and a playground. This incredible home won't last long, so don't miss the opportunity to make it yours.

    Zillow last checked:

    Listing updated:

    Listed by:

    Merrill C Johnson Jr 404-246-3333,

    Keller Williams West Atlanta

    Bought with:

    Candace Caldwell, 392780

    Keller Williams Premier

    Source: GAMLS,MLS#: 20153534MLS Logo

    Facts & features

    Interior

    Bedrooms & bathrooms
    • Bedrooms: 4
    • Bathrooms: 3
    • Full bathrooms: 2
    • 1/2 bathrooms: 1
    Dining room
    • Features: Dining Rm/Living Rm Combo
    Kitchen
    • Features: Breakfast Bar, Breakfast Room, Pantry
    Heating
    • Natural Gas, Central, Zoned
    Cooling
    • Electric, Ceiling Fan(s), Central Air, Zoned
    Appliances
    • Included: Gas Water Heater, Dryer, Washer, Dishwasher, Disposal, Ice Maker, Microwave, Oven, Refrigerator, Stainless Steel Appliance(s)
    • Laundry: In Hall, Upper Level
    Features
    • Bookcases, Tray Ceiling(s), High Ceilings, Double Vanity, Tile Bath, Walk-In Closet(s)
    • Flooring: Laminate, Vinyl
    • Basement: None
    • Number of fireplaces: 1
    • Fireplace features: Family Room, Factory Built, Gas Log
    • Common walls with other units/homes: No Common Walls
    Interior area
    • Total structure area: 7,050
    • Total interior livable area: 7,050 sqft
    • Finished area above ground: 3,525
    • Finished area below ground: 3,525

    Property

    Parking
    • Total spaces: 2
    • Parking features: Garage Door Opener, Garage, Off Street
    • Has garage: Yes
    Features
    • Levels: Two
    • Stories: 2
    • Patio & porch: Patio, Porch
    • Has view: Yes
    • View description: City
    Lot
    • Size: 6,621 sqft
    • Features: Private
    Details
    • Parcel number: 09C090000131176

    Construction

    Type & style
    • Home type: SingleFamily
    • Architectural style: Traditional
    • Property subtype: Single Family Residence
    Materials
    • Brick
    • Foundation: Slab
    • Roof: Composition
    Condition
    • Resale
    • New construction: Yes
    • Year built: 2006

    Utilities & green energy

    • Sewer: Public Sewer
    • Water: Public
    • Utilities for property: Underground Utilities, Cable Available, Electricity Available, Natural Gas Available, Phone Available, Sewer Available, Water Available
    Green energy
    • Energy efficient items: Thermostat

    Community & neighborhood

    Security
    • Security features: Security System
    Community
    • Community features: Clubhouse, Fitness Center, Playground, Pool, Sidewalks, Street Lights, Walk To Schools
    Location
    • Region: Fairburn
    • Subdivision: Hampton Oaks

    HOA & financial

    HOA
    • Has HOA: Yes
    • HOA fee: $650 annually
    • Services included: Management Fee, Swimming, Tennis

    Other

    Other facts
    • Listing agreement: Exclusive Right To Sell

    Price history

    DateEventPrice
    2/16/2024Sold$399,900$57/sqft
    Source: GAMLS #20153534 Report a problem
    1/21/2024Pending sale$399,900$57/sqft
    Source: GAMLS #20153534 Report a problem
    1/2/2024Price change$399,900-2.9%$57/sqft
    Source: FMLS GA #7292517 Report a problem
    11/20/2023Price change$412,000-3.1%$58/sqft
    Source: GAMLS #20153534 Report a problem
    10/24/2023Listed for sale$425,000$60/sqft
    Source: FMLS GA #7292517 Report a problem
    10/23/2023Pending sale$425,000$60/sqft
    Source: GAMLS #20153534 Report a problem
    10/20/2023Listed for sale$425,000+177.8%$60/sqft
    Source: GAMLS #20153534 Report a problem
    8/3/2012Sold$153,000+5.6%$22/sqft
    Source: FMLS GA #4191154 Report a problem
    4/19/2012Listing removed$144,900$21/sqft
    Source: KELLER KNAPP INC #32892810 Report a problem
    4/8/2012Price change$144,900-3.3%$21/sqft
    Source: KELLER KNAPP INC #32892810 Report a problem
    3/3/2012Listed for sale$149,900-42.2%$21/sqft
    Source: KELLER KNAPP INC #32892810 Report a problem
    1/8/2007Sold$259,500$37/sqft
    Source: Public Record Report a problem

    Public tax history

    YearProperty taxesTax assessment
    2024$2,960 +36.4%$167,680
    2023$2,170 -22.3%$167,680 +25.4%
    2022$2,794 +1.7%$133,680 +17%
    2021$2,746 -9.4%$114,280 +6.4%
    2020$3,030 +45.7%$107,360 +20%
    2019$2,080 $89,480 +2.4%
    2018$2,080 $87,400 +8.9%
    2017$2,080 -6.1%$80,240
    2016$2,215 -32.5%$80,240
    2015$3,280 +24.4%$80,240 +31.2%
    2014$2,638 $61,170
    2013-- $61,170 -4.2%
    2012$1,876 $63,840 -26.8%
    2011-- $87,240
    2010$2,746 +20.5%$87,240
    2009$2,279 $87,240 -18.5%
    2008-- $107,040
    2007$3,131 $107,040

    Find assessor info on the county website

    Neighborhood: 30213

    Nearby schools

    GreatSchools rating
    Schools provided by the listing agent
    • Elementary: Cliftondale
    • Middle: Renaissance
    • High: Langston Hughes

    Source: GAMLS. This data may not be complete. We recommend contacting the local school district to confirm school assignments for this home.

    Get a cash offer in 3 minutes
    Find out how much your home could sell for in as little as 3 minutes with a no-obligation cash offer.
    Estimated market value
    $415,100
    Get a cash offer in 3 minutes
    Find out how much your home could sell for in as little as 3 minutes with a no-obligation cash offer.
    Estimated market value
    $415,100