Skip main navigation
Off market
  • $291,000

    4307 Flintlock Ln, Durham, NC 27704

    3beds
    1,740sqft
    Townhouse
    Built in 2005
    -- sqft lot
    $291,000 Zestimate®
    $167/sqft
    $1,864 Estimated rent

    Home value

    $291,000

    $276,000 - $306,000

    $1,864/mo

    Zestimate® history
    Loading
    Loading...

    Owner options

    List your home for rent

    $1,864/mo

    Rent Zestimate®

    Find your next renter with Zillow Rental Manager. Plus, with online applications, you can quickly screen prospective tenants – for free.

    Learn more

    $1,864/mo

    Rent Zestimate®

    Refinance and save

    $1,763/mo

    Est. payment

    Refinancing to a lower rate could help reduce your monthly payments and save thousands over the life of the loan.

    See today's rates

    $1,763/mo

    Est. payment

    Explore your selling options

    Work with a Zillow partner agent

    Leverage their expertise and Zillow's premium Showcase listings to get your home seen by more buyers.

    Get started

    List with your own agent

    Get your home in front of millions of buyers by listing it on Zillow.

    Learn how to do it

    Sell it yourself

    Take full control of how buyers see your home on Zillow by listing For Sale by Owner (FSBO).

    List your home

    What's special

    Private deckDouble sink vanityGarden tub

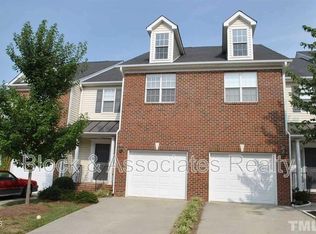
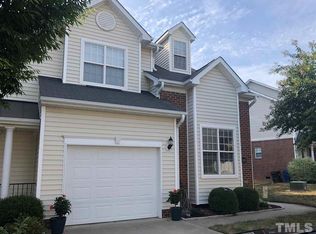
    IMMACULATE UPSCALE TOWN HOME IN QUIET POPULAR INDEPENDENCE VILLAGE COMMUNITY NEAR DUKE, DURHAM REGIONAL. Open plan w tons of natural lighting! HARDWOODS 1st flr. KITCHEN w GAS RANGE, FRIDGE, M'WAVE, DW. Pantry, Brkfst Bar & Pass-Thru to DINING ROOM w wall of windows opening to Private Deck.. 2 STY LIVING RM w Gas FP. The 2nd Floor has New Carpet, Spacious Primary Suite w WIC, Garden Tub, Sep Shower & Double Sink Vanity. Large Secondary Bdrms. POOL. Easy access to Triangle areas via Hwy 70 I-85, 501. Excellent shopping, dining. Must see!

    This property is not currently displayed as for sale or rent on Zillow. This may be different from what's on other websites or public sources.
    Zillow last checked:

    Listing updated:

    Source: Doorify MLS,MLS#: 10148077

    Facts & features

    Interior

    Bedrooms & bathrooms
    • Bedrooms: 3
    • Bathrooms: 3
    • Full bathrooms: 2
    • 1/2 bathrooms: 1
    Heating
    • Forced Air, Natural Gas, Fireplace
    Cooling
    • Central Air, Ceiling Fan
    Appliances
    • Included: Dishwasher, Disposal, Dryer, Microwave, Oven, Range, Refrigerator, Washer
    • Laundry: Electric Dryer Hookup, In Unit, Laundry Room, Main Level, Washer Hookup
    Features
    • Bathtub/Shower Combination, Ceiling Fan(s), Entrance Foyer, High Ceilings, Pantry, Separate Shower, Smooth Ceilings, Vaulted Ceiling(s), Walk-In Closet(s), Walk-In Shower, Water Closet
    • Flooring: Carpet, Hardwood
    • Has fireplace: Yes
    Interior area
    • Total interior livable area: 1,740 sqft

    Property

    Parking
    • Total spaces: 2
    • Parking features: Attached, Driveway, Garage, Covered
    • Has attached garage: Yes
    • Details: Contact manager
    Features
    • Exterior features: Association Fees included in rent, Attached, Back Yard, Bathtub/Shower Combination, Blinds, Carbon Monoxide Detector(s), Ceiling Fan(s), Common Area Maintenance included in rent, Community, Concrete, Covered, Deck, Driveway, Electric Dryer Hookup, Entrance Foyer, Exterior Maintenance included in rent, Firewall(s), Floor Covering: Ceramic, Flooring: Ceramic, Garage, Garage Faces Front, Gas Log, Gas Water Heater, Grounds Care included in rent, HVAC Maintenance included in rent, Heating system: Forced Air, Heating system: Natural Gas, High Ceilings, In Ground, Insulated Windows, Insurance included in rent, Landscaped, Laundry Room, Living Room, Lot Features: Back Yard, Landscaped, Main Level, Management included in rent, Outdoor Pool, Pantry, Plumbed For Ice Maker, Pool, Porch, Private, Repairs included in rent, Roof Type: Shake Shingle, Separate Shower, Smooth Ceilings, Taxes included in rent, The Villages at Independence Parkp, Vaulted Ceiling(s), View Type: Neighborhood, Walk-In Closet(s), Walk-In Shower, Washer Hookup, Water Closet
    • Pool features: Community, In Ground, Outdoor Pool, Pool, Private
    Details
    • Parcel number: 202500

    Construction

    Type & style
    • Home type: Townhouse
    • Property subtype: Townhouse
    Materials
    • Roof: Shake Shingle
    Condition
    • Year built: 2005

    Community & HOA

    Community
    • Features: Pool
    • Deposit fee: $1,800
    • Administrative fee: $182
    HOA
    • Amenities included: Pool
    Location
    • Region: Durham

    Financial & listing details

    • Price per square foot: $167/sqft
    • Tax assessed value: $340,157
    • Annual tax amount: $3,372
    • Date on market: 2/24/2026
    • Date available: 03/01/2026
    • Lease term: 12 Months

    Price history

    DateEventPrice
    3/6/2026Listing removed$1,800$1/sqft
    Source: Doorify MLS #10148077 Report a problem
    2/24/2026Listed for rent$1,800+35.8%$1/sqft
    Source: Doorify MLS #10148077 Report a problem
    1/12/2019Listing removed$1,325$1/sqft
    Source: Re/Max United #2219335 Report a problem
    10/12/2018Listed for rent$1,325$1/sqft
    Source: Re/Max United #2219335 Report a problem
    10/6/2017Listing removed$1,325$1/sqft
    Source: Zillow Rental Network #2151895 Report a problem
    9/18/2017Listed for rent$1,325+2.3%$1/sqft
    Source: Re/Max United #2151895 Report a problem
    11/3/2016Listing removed$1,295+7.9%$1/sqft
    Source: Re/Max United #2094826 Report a problem
    5/24/2014Listing removed$1,200$1/sqft
    Source: RE/MAX UNITED #1950089 Report a problem
    5/22/2014Listed for rent$1,200$1/sqft
    Source: Re/Max United #1950089 Report a problem
    6/16/2010Listing removed$179,900$103/sqft
    Source: The Robinson Group Realtors #1725703 Report a problem
    5/12/2010Listed for sale$179,900+6.4%$103/sqft
    Source: The Robinson Group Realtors #1725703 Report a problem
    8/10/2005Sold$169,000$97/sqft
    Source: Public Record Report a problem

    Public tax history

    YearProperty taxesTax assessment
    2025$3,372 +29.6%$340,157 +82.4%
    2024$2,601 +6.5%$186,494
    2023$2,443 +2.3%$186,494
    2022$2,387 +0.5%$186,494
    2021$2,376 +2.4%$186,494
    2020$2,320 $186,494
    2019$2,320 +23.3%$186,494 +34.4%
    2018$1,882 $138,722
    2017-- $138,722
    2016$1,805 $138,722 -18.1%
    2015$1,805 -23%$169,279
    2014$2,343 $169,279
    2013-- $169,279
    2012-- $169,279
    2011$2,206 +0.4%$169,279
    2010$2,197 +4%$169,279
    2009$2,113 $169,279
    2008$2,113 +7.3%$169,279 +21.3%
    2007$1,970 $139,497
    2006-- $139,497
    Find assessor info on the county website

    Neighborhood: 27704

    Nearby schools

    GreatSchools rating
    Get a cash offer in 3 minutes
    Find out how much your home could sell for in as little as 3 minutes with a no-obligation cash offer.
    Estimated market value
    $291,000
    Get a cash offer in 3 minutes
    Find out how much your home could sell for in as little as 3 minutes with a no-obligation cash offer.
    Estimated market value
    $291,000