Extremely well-cared-for home with a terrific floor plan and an amazing outdoor kitchen and pool. The drive-up appeal is welcoming and ushers you into a gorgeous living area complete with a brick wood-burning fireplace, and wood-style flooring with large windows highlighting the view of the pool. The kitchen boasts stainless appliances, tons of cabinets, an island plus a breakfast bar. The guest bedrooms are good-sized and the master suite is very spacious and is equipped with a generous bathroom with a separate shower, dual sinks, and a large walk-in closet. Upon entering the backyard, there is a covered patio before you are greeted with a gorgeous inground gunite pool with an adjacent large, covered entertaining area which includes a grill and countertop. Recent upgrades include HVAC, pool equipment, dish washer, and flooring. This home is move-in ready and in great condition.
Sold
Price Unknown
4307 Fox Ct, Arlington, TX 76001
3beds
1,873sqft
Single Family Residence
Built in 2004
7,927 Square Feet Lot
$413,900 Zestimate®
$--/sqft
$2,634 Estimated rent
Home value
$413,900
$393,000 - $435,000
$2,634/mo
Zestimate® history
Owner options
List your home for rent
$2,634/mo
Rent Zestimate®
Find your next renter with Zillow Rental Manager. Plus, with online applications, you can quickly screen prospective tenants – for free.
$2,634/mo
Rent Zestimate®
Refinance and save
Refinancing to a lower rate could help reduce your monthly payments and save thousands over the life of the loan.
Explore your selling options
Work with a Zillow partner agent
Leverage their expertise and Zillow's premium Showcase listings to get your home seen by more buyers.
Get startedList with your own agent
Get your home in front of millions of buyers by listing it on Zillow.
Learn how to do itSell it yourself
Take full control of how buyers see your home on Zillow by listing For Sale by Owner (FSBO).
List your homeWhat's special
Zillow last checked:
Listing updated:
Listed by:
Jon Baker 0506284 817-770-0725,
NextHome Integrity Group 817-770-0725
Bought with:
Ryan Hicks
Vylla Home
Source: NTREIS,MLS#: 20683090
Facts & features
Interior
Bedrooms & bathrooms
- Bedrooms: 3
- Bathrooms: 2
- Full bathrooms: 2
Primary bedroom
- Features: Ceiling Fan(s), Dual Sinks, Separate Shower, Walk-In Closet(s)
- Level: First
- Dimensions: 18 x 15
Living room
- Features: Ceiling Fan(s), Fireplace
- Level: First
- Dimensions: 22 x 20
Heating
- Central, Electric
Cooling
- Central Air, Electric
Appliances
- Included: Dishwasher, Electric Range, Disposal, Microwave
- Laundry: Washer Hookup, Electric Dryer Hookup, Laundry in Utility Room
Features
- High Speed Internet, Kitchen Island, Cable TV
- Flooring: Carpet, Luxury Vinyl Plank
- Has basement: Yes
- Number of fireplaces: 1
- Fireplace features: Wood Burning
Interior area
- Total interior livable area: 1,873 sqft
Property
Parking
- Total spaces: 2
- Parking features: Covered, Driveway, Garage Faces Front, Garage, Garage Door Opener
- Attached garage spaces: 2
- Has uncovered spaces: Yes
Features
- Levels: One
- Stories: 1
- Patio & porch: Covered
- Exterior features: Built-in Barbecue, Barbecue, Gas Grill, Outdoor Kitchen, Outdoor Living Area
- Pool features: Gunite, In Ground, Pool
- Fencing: Wood
Lot
- Size: 7,927 Square Feet
- Features: Interior Lot, Landscaped, Sprinkler System
Details
- Parcel number: 07361629
Construction
Type & style
- Home type: SingleFamily
- Architectural style: Traditional,Detached
- Property subtype: Single Family Residence
Materials
- Brick
- Roof: Composition
Condition
- Year built: 2004
Utilities & green energy
- Sewer: Public Sewer
- Water: Public
- Utilities for property: Sewer Available, Water Available, Cable Available
Community & HOA
Community
- Security: Smoke Detector(s)
- Subdivision: Fox Run Add
HOA
- Has HOA: No
Location
- Region: Arlington
Financial & listing details
- Tax assessed value: $344,791
- Annual tax amount: $7,034
- Date on market: 7/23/2024
- Cumulative days on market: 7 days
- Exclusions: Bose speakers, Patio fans.
Price history
| Date | Event | Price |
|---|---|---|
| 8/30/2024 | Sold | -- |
Source: NTREIS #20683090 Report a problem | ||
| 7/31/2024 | Pending sale | $409,900$219/sqft |
Source: NTREIS #20683090 Report a problem | ||
| 7/23/2024 | Listed for sale | $409,900+90.7%$219/sqft |
Source: NTREIS #20683090 Report a problem | ||
| 3/24/2017 | Sold | -- |
Source: BHHS PenFed TX solds #13544764_76001 Report a problem | ||
| 3/1/2017 | Pending sale | $215,000$115/sqft |
Source: Berkshire Hathaway Home Svc #13544764 Report a problem | ||
| 2/25/2017 | Listed for sale | $215,000+28.4%$115/sqft |
Source: Berkshire Hathaway Home Svc #13544764 Report a problem | ||
| 10/24/2012 | Listing removed | $167,500$89/sqft |
Source: CENTURY 21 Judge Fite Company #11834205 Report a problem | ||
| 9/20/2012 | Pending sale | $167,500$89/sqft |
Source: CENTURY 21 Judge Fite Company #11834205 Report a problem | ||
| 9/10/2012 | Listed for sale | $167,500-4.2%$89/sqft |
Source: Century 21 Judge Fite Company #11834205 Report a problem | ||
| 8/19/2011 | Listing removed | $174,900$93/sqft |
Source: Darcorp Management Group, Inc. #11635266 Report a problem | ||
| 7/30/2011 | Listed for sale | $174,900$93/sqft |
Source: Darcorp Management Group, Inc. #11635266 Report a problem | ||
Public tax history
| Year | Property taxes | Tax assessment |
|---|---|---|
| 2025 | -- | $344,791 |
| 2024 | $3,496 -20.2% | $344,791 -2.9% |
| 2023 | $4,383 -16.4% | $355,251 +24.5% |
| 2022 | $5,246 | $285,448 +1.7% |
| 2021 | -- | $280,667 +12.1% |
| 2020 | $5,167 -13% | $250,348 |
| 2019 | $5,941 +6.8% | $250,348 +11.3% |
| 2018 | $5,560 +8.8% | $225,000 +8.9% |
| 2017 | $5,110 +4.5% | $206,558 -3.8% |
| 2016 | $4,889 +5.8% | $214,695 +18.9% |
| 2015 | $4,621 | $180,500 |
| 2014 | $4,621 | $180,500 +6.5% |
| 2013 | -- | $169,500 +5.4% |
| 2012 | -- | $160,800 |
| 2011 | -- | $160,800 +6.3% |
| 2010 | -- | $151,200 -2.7% |
| 2009 | -- | $155,400 |
| 2008 | -- | $155,400 +8.7% |
| 2007 | -- | $142,900 -17.4% |
| 2006 | -- | $173,100 |
| 2005 | -- | $173,100 +686.8% |
| 2004 | -- | $22,000 |
| 2003 | -- | $22,000 |
| 2002 | -- | $22,000 |
| 2001 | -- | $22,000 |
| 2000 | -- | $22,000 |
Find assessor info on the county website
Neighborhood: Southwest
Nearby homes
- $374,8003 bd2 ba2k sqft4305 Fox Ct, Arlington, TX 76001Off Market
- $361,9003 bd2 ba1.9k sqft4309 Fox Ct, Arlington, TX 76001Off Market
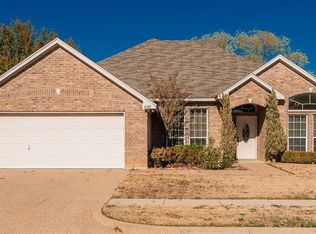
- $384,0004 bd3 ba1.9k sqft4303 Fox Ct, Arlington, TX 76001Off Market

- $--3 bd2 ba2.2k sqft4311 Fox Ct, Arlington, TX 76001Sold

- $366,9003 bd2 ba1.9k sqft4306 Foxborough Trl, Arlington, TX 76001Off Market
- $380,4004 bd2 ba2.2k sqft4304 Foxborough Trl, Arlington, TX 76001Off Market
- $417,3004 bd2 ba2.2k sqft4308 Foxborough Trl, Arlington, TX 76001Off Market
- $430,6004 bd3 ba2.5k sqft4302 Foxborough Trl, Arlington, TX 76001Off Market
Nearby schools
GreatSchools rating
- 10/10Nancy Neal Elementary SchoolGrades: PK-4Distance: 1.3 mi
- 7/10Linda Jobe Middle SchoolGrades: 7-8Distance: 1.3 mi
- 5/10Mansfield Legacy High SchoolGrades: 9-12Distance: 3 mi
Schools provided by the listing agent
- Elementary: Nancy Neal
- Middle: Linda Jobe
- High: Legacy
- District: Mansfield ISD
Source: NTREIS. This data may not be complete. We recommend contacting the local school district to confirm school assignments for this home.
Get a cash offer in 3 minutes
Find out how much your home could sell for in as little as 3 minutes with a no-obligation cash offer.
Estimated market value
$413,900
Get a cash offer in 3 minutes
Find out how much your home could sell for in as little as 3 minutes with a no-obligation cash offer.
Estimated market value
$413,900
- Texas
- Tarrant County
- Arlington
- 76001
- Southwest
- 4307 Fox Ct
Nearby cities
Nearby neighborhoods
Nearby zip codes
Other Arlington Topics
