Welcome to this stunning single-story, three-bedroom, two-bathroom home that perfectly blends comfort with countryside charm. Nestled on a peaceful court, this well-maintained property offers 2,249 square feet of thoughtfully designed living space that feels both spacious and inviting.
This home showcases exceptional recent updates making it truly move-in ready! With the newer roof installed (2023), stainless steel appliances (2022), gorgeous updated wood-look tiles throughout, new front windows all combine to maintain that new home feeling with meticulous care and attention to detail.
Once inside, you'll discover a beautiful open floor plan, creating a warm and cohesive atmosphere. The heart of the home features a large kitchen and a convenient breakfast bar, seamlessly connecting to the expansive living room and breakfast area. A striking wall of windows, including the new front windows, floods the space with natural light while showcasing views of the beautifully landscaped backyard.
The freshly painted split-bedroom layout provides excellent privacy for all occupants, with the generous primary bedroom suite serving as a true retreat. Here you'll find dual vanities, a separate garden tub, and a walk-in shower for the ultimate in relaxation and convenience. The thoughtful floor plan also includes a versatile office space that easily adapts to your lifestyle needs, whether as a game room, media room, or quiet workspace.
The outdoor space continues the appeal with professional landscaping that creates a private oasis perfect for entertaining or quiet relaxation.
Located within reach of quality educational options like St. Paul's Preparatory Academy, recreational opportunities at Martha Walker Park, and convenient shopping at nearby Albertsons, this home offers the perfect balance of tranquil living with easy access to daily necessities and community amenities.
Sold
Price Unknown
4311 Fox Ct, Arlington, TX 76001
3beds
2,249sqft
Single Family Residence
Built in 2002
7,927 Square Feet Lot
$395,700 Zestimate®
$--/sqft
$2,563 Estimated rent
Home value
$395,700
$368,000 - $427,000
$2,563/mo
Zestimate® history
Owner options
List your home for rent
$2,563/mo
Rent Zestimate®
Find your next renter with Zillow Rental Manager. Plus, with online applications, you can quickly screen prospective tenants – for free.
$2,563/mo
Rent Zestimate®
Refinance and save
Refinancing to a lower rate could help reduce your monthly payments and save thousands over the life of the loan.
Explore your selling options
Work with a Zillow partner agent
Leverage their expertise and Zillow's premium Showcase listings to get your home seen by more buyers.
Get startedList with your own agent
Get your home in front of millions of buyers by listing it on Zillow.
Learn how to do itSell it yourself
Take full control of how buyers see your home on Zillow by listing For Sale by Owner (FSBO).
List your homeWhat's special
Open floor planVersatile office spaceGorgeous updated wood-look tilesWell-maintained propertyPrivate oasisBeautifully landscaped backyardExceptional recent updates
Zillow last checked:
Listing updated:
Listed by:
Jean Christenberry 0555037 (817)779-7747,
Keller Williams Lonestar DFW 817-795-2500
Bought with:
Judy Shoemaker
Mark Cabal Realty
Source: NTREIS,MLS#: 21077823
Facts & features
Interior
Bedrooms & bathrooms
- Bedrooms: 3
- Bathrooms: 2
- Full bathrooms: 2
Primary bedroom
- Features: Double Vanity, Garden Tub/Roman Tub, Separate Shower, Walk-In Closet(s)
- Level: First
- Dimensions: 18 x 13
Bedroom
- Level: First
- Dimensions: 13 x 10
Bedroom
- Level: First
- Dimensions: 14 x 10
Breakfast room nook
- Level: First
- Dimensions: 11 x 9
Den
- Level: First
- Dimensions: 14 x 12
Dining room
- Level: First
- Dimensions: 14 x 11
Kitchen
- Features: Breakfast Bar, Kitchen Island, Walk-In Pantry
- Level: First
- Dimensions: 15 x 13
Living room
- Features: Fireplace
- Level: First
- Dimensions: 21 x 16
Utility room
- Features: Utility Room
- Level: First
- Dimensions: 7 x 7
Heating
- Central, Electric, Heat Pump
Cooling
- Central Air, Ceiling Fan(s), Electric, Heat Pump
Appliances
- Included: Dishwasher, Electric Range, Electric Water Heater, Disposal, Microwave, Vented Exhaust Fan
Features
- Decorative/Designer Lighting Fixtures, Cable TV
- Flooring: Carpet, Ceramic Tile, Wood
- Windows: Window Coverings
- Has basement: No
- Number of fireplaces: 1
- Fireplace features: Wood Burning
Interior area
- Total interior livable area: 2,249 sqft
Property
Parking
- Total spaces: 2
- Parking features: Garage Faces Front
- Attached garage spaces: 2
Features
- Levels: One
- Stories: 1
- Patio & porch: Covered
- Exterior features: Lighting, Rain Gutters
- Pool features: None
- Fencing: Wood
Lot
- Size: 7,927 Square Feet
- Dimensions: 129' x 61.35'
- Features: Back Yard, Interior Lot, Lawn, Landscaped, Subdivision, Sprinkler System, Few Trees
Details
- Parcel number: 07361602
Construction
Type & style
- Home type: SingleFamily
- Architectural style: Traditional,Detached
- Property subtype: Single Family Residence
Materials
- Brick
- Foundation: Slab
- Roof: Composition
Condition
- Year built: 2002
Utilities & green energy
- Sewer: Public Sewer
- Water: Public
- Utilities for property: Sewer Available, Underground Utilities, Water Available, Cable Available
Community & HOA
Community
- Features: Fenced Yard, Curbs, Sidewalks
- Security: Security System, Smoke Detector(s)
- Subdivision: Fox Run Add
HOA
- Has HOA: No
Location
- Region: Arlington
Financial & listing details
- Tax assessed value: $349,441
- Annual tax amount: $8,786
- Date on market: 10/6/2025
- Cumulative days on market: 43 days
- Listing terms: Cash,Conventional,FHA,VA Loan
- Exclusions: Basketball goal, shelving in kids bedrooms
Price history
| Date | Event | Price |
|---|---|---|
| 12/19/2025 | Sold | -- |
Source: NTREIS #21077823 Report a problem | ||
| 12/8/2025 | Pending sale | $398,000$177/sqft |
Source: NTREIS #21077823 Report a problem | ||
| 11/19/2025 | Contingent | $398,000$177/sqft |
Source: NTREIS #21077823 Report a problem | ||
| 10/6/2025 | Listed for sale | $398,000+118.1%$177/sqft |
Source: NTREIS #21077823 Report a problem | ||
| 9/26/2011 | Sold | -- |
Source: Public Record Report a problem | ||
| 8/17/2011 | Listed for sale | $182,500$81/sqft |
Source: Century 21 Mike Bowman, Inc. #11644963 Report a problem | ||
Public tax history
| Year | Property taxes | Tax assessment |
|---|---|---|
| 2025 | $5,531 -19.5% | $349,441 -11.4% |
| 2024 | $6,869 +27.5% | $394,191 +3.6% |
| 2023 | $5,387 -14.5% | $380,358 +33.3% |
| 2022 | $6,297 -3.6% | $285,446 -0.4% |
| 2021 | $6,535 +9.1% | $286,569 +14.3% |
| 2020 | $5,990 -0.3% | $250,768 -0.4% |
| 2019 | $6,007 +6.8% | $251,717 +10.7% |
| 2018 | $5,623 +10% | $227,365 +10% |
| 2017 | $5,114 -1.2% | $206,695 -2.9% |
| 2016 | $5,178 +6% | $212,903 +11.8% |
| 2015 | $4,887 | $190,400 |
| 2014 | $4,887 | $190,400 +6.8% |
| 2013 | -- | $178,200 +1.1% |
| 2012 | -- | $176,300 |
| 2011 | -- | $176,300 +6.4% |
| 2010 | -- | $165,700 -4.6% |
| 2009 | -- | $173,600 |
| 2008 | -- | $173,600 +8.8% |
| 2007 | -- | $159,500 -5.1% |
| 2006 | -- | $168,000 +4.4% |
| 2005 | -- | $160,900 |
| 2004 | -- | $160,900 |
| 2003 | -- | $160,900 +631.4% |
| 2002 | -- | $22,000 |
| 2001 | -- | $22,000 |
| 2000 | -- | $22,000 |
Find assessor info on the county website
Neighborhood: Southwest
Nearby homes
- $361,9003 bd2 ba1.9k sqft4309 Fox Ct, Arlington, TX 76001Off Market
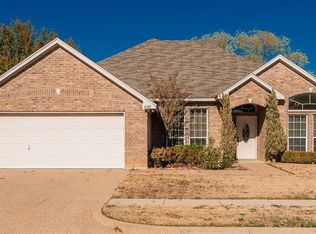
- $395,8003 bd2 ba2.2k sqft4315 Fox Ct, Arlington, TX 76001Off Market
- $--3 bd2 ba1.8k sqft4307 Fox Ct, Arlington, TX 76001Sold

- $361,4004 bd2 ba1.9k sqft4310 Foxborough Trl, Arlington, TX 76001Off Market

- $417,3004 bd2 ba2.2k sqft4308 Foxborough Trl, Arlington, TX 76001Off Market
- $348,4003 bd2 ba1.7k sqft4314 Foxborough Trl, Arlington, TX 76001Off Market
- $366,9003 bd2 ba1.9k sqft4306 Foxborough Trl, Arlington, TX 76001Off Market
- $--3 bd2 ba1.6k sqft4310 Fox Ct, Arlington, TX 76001Sold
Nearby schools
GreatSchools rating
- 10/10Nancy Neal Elementary SchoolGrades: PK-4Distance: 1.3 mi
- 7/10Linda Jobe Middle SchoolGrades: 7-8Distance: 1.3 mi
- 5/10Mansfield Legacy High SchoolGrades: 9-12Distance: 3.1 mi
Schools provided by the listing agent
- Elementary: Mary Jo Sheppard
- Middle: Linda Jobe
- High: Legacy
- District: Mansfield ISD
Source: NTREIS. This data may not be complete. We recommend contacting the local school district to confirm school assignments for this home.
Get a cash offer in 3 minutes
Find out how much your home could sell for in as little as 3 minutes with a no-obligation cash offer.
Estimated market value
$395,700
Get a cash offer in 3 minutes
Find out how much your home could sell for in as little as 3 minutes with a no-obligation cash offer.
Estimated market value
$395,700
- Texas
- Tarrant County
- Arlington
- 76001
- Southwest
- 4311 Fox Ct
Nearby cities
Nearby neighborhoods
Nearby zip codes
Other Arlington Topics
