Beautiful Carrollwood Village pool home located on a large cul de sac lot. This 4 bedroom, 2 bath home features a split floor plan with wood floors throughout the main living areas and newer carpet in the 3 guest bedrooms. Crown molding throughout all of the main living and dining areas, an updated kitchen with stainless steel appliances, custom wood cabinets with soft close drawers and doors, granite countertops and an undermount sink. The guest bath was updated in 2022 with a custom cabinet, subway tile tub surround, new tile floors and Kohler fixtures. Entertain your family and friends in the cozy family room which features a wood burning fireplace. Step outside through the French doors to your private oasis including a screened lanai and large fenced backyard (vinyl fence Spring 2024). Cool off during the hot Florida summers in your very own pool. There is plenty of room in the backyard for everyone to enjoy the outdoors. Other updates to this home include 2018 Rheem water heater, 2020 new water softener, 2021 new garbage disposal, 2022 new Trane 4 ton Heat Pump / AC, 2023 New Roof with a transferable warranty (seller will pay warranty transfer fee). This home also uses reclaimed water for irrigation with zoned timers installed for the irrigation system. Washer and dryer can be conveyed. This home is located close to the Carrollwood Village Park with amenities including a skate park, large and small dog park, a playground and splash pad, walking trails, exercise equipment, picnic shelters, and more. The park provides fun for the whole family and appeals to any age range! Close by you can join the Carrollwood Country Club for the golf and tennis enthusiasts. Carrollwood Village is accessible from main roads including Dale Mabry Highway which features shopping, restaurants, fitness centers and more. The neighborhood has close proximity to the Veterans Expressway, I-275, Tampa International Airport and all the Tampa Bay area has to offer. Come see this home and make it yours today!
Sold for $650,000
$650,000
4307 GAINSBOROUGH COURT, TAMPA, FL 33624
4beds
2,107sqft
Single Family Residence
Built in 1981
0.32 Acres Lot
$632,100 Zestimate®
$308/sqft
$3,818 Estimated rent
Home value
$632,100
$575,000 - $689,000
$3,818/mo
Zestimate® history
Owner options
List your home for rent
$3,818/mo
Rent Zestimate®
Find your next renter with Zillow Rental Manager. Plus, with online applications, you can quickly screen prospective tenants – for free.
$3,818/mo
Rent Zestimate®
Refinance and save
$4,544/mo
Est. payment
Refinancing to a lower rate could help reduce your monthly payments and save thousands over the life of the loan.
$4,544/mo
Est. payment
Explore your selling options
Work with a Zillow partner agent
Leverage their expertise and Zillow's premium Showcase listings to get your home seen by more buyers.
Get startedList with your own agent
Get your home in front of millions of buyers by listing it on Zillow.
Learn how to do itSell it yourself
Take full control of how buyers see your home on Zillow by listing For Sale by Owner (FSBO).
List your homeWhat's special
Screened lanaiPrivate oasisGranite countertopsLarge fenced backyardWood burning fireplaceSplit floor planWood floors
Zillow last checked:
Listing updated:
Listed by:
Marybeth Storts 813-394-7560,
KELLER WILLIAMS TAMPA PROP. 813-264-7754
Bought with:
Jamie Koharski, 3366637
RE/MAX ELITE REALTY
Source: Stellar MLS,MLS#: TB8332410 Originating MLS: Suncoast Tampa
Originating MLS: Suncoast Tampa
Facts & features
Interior
Bedrooms & bathrooms
- Bedrooms: 4
- Bathrooms: 2
- Full bathrooms: 2
Primary bedroom
- Features: Ceiling Fan(s), En Suite Bathroom, Granite Counters, Shower No Tub, Built-in Closet
- Level: First
- Area: 180 Square Feet
- Dimensions: 12x15
Bedroom 2
- Features: Ceiling Fan(s), Built-in Closet
- Level: First
- Area: 132 Square Feet
- Dimensions: 11x12
Bedroom 3
- Features: Ceiling Fan(s), Built-in Closet
- Level: First
- Area: 110 Square Feet
- Dimensions: 10x11
Bedroom 4
- Features: Ceiling Fan(s), Built-in Closet
- Level: First
- Area: 156 Square Feet
- Dimensions: 12x13
Dining room
- Level: First
- Area: 121 Square Feet
- Dimensions: 11x11
Florida room
- Features: Ceiling Fan(s)
- Level: First
- Area: 208 Square Feet
- Dimensions: 13x16
Kitchen
- Features: Granite Counters
- Level: First
- Area: 110 Square Feet
- Dimensions: 10x11
Living room
- Level: First
- Area: 221 Square Feet
- Dimensions: 13x17
Heating
- Central, Electric, Heat Pump
Cooling
- Central Air
Appliances
- Included: Dishwasher, Disposal, Electric Water Heater, Microwave, Range, Refrigerator, Washer
- Laundry: Laundry Room
Features
- Ceiling Fan(s), Crown Molding, Solid Wood Cabinets, Stone Counters
- Flooring: Carpet, Tile, Hardwood
- Doors: French Doors
- Windows: Window Treatments
- Has fireplace: Yes
- Fireplace features: Family Room, Wood Burning
Interior area
- Total structure area: 3,045
- Total interior livable area: 2,107 sqft
Property
Parking
- Total spaces: 2
- Parking features: Garage - Attached
- Attached garage spaces: 2
Features
- Levels: One
- Stories: 1
- Exterior features: Irrigation System
- Has private pool: Yes
- Pool features: Gunite, In Ground
- Fencing: Vinyl
Lot
- Size: 0.32 Acres
- Dimensions: 106 x 132
- Features: Cul-De-Sac
Details
- Parcel number: U0528180VN00000200018.0
- Zoning: PD
- Special conditions: None
Construction
Type & style
- Home type: SingleFamily
- Property subtype: Single Family Residence
Materials
- Block, Stucco
- Foundation: Slab
- Roof: Shingle
Condition
- New construction: No
- Year built: 1981
Utilities & green energy
- Sewer: Public Sewer
- Water: Public
- Utilities for property: BB/HS Internet Available, Cable Connected, Electricity Connected, Public, Sewer Connected, Sprinkler Recycled, Underground Utilities, Water Connected
Community & HOA
Community
- Features: Deed Restrictions, Park, Playground, Tennis Court(s)
- Security: Security System
- Pet fee: $0 monthly
- Subdivision: CARROLLWOOD VILLAGE PH TWO
HOA
- Has HOA: Yes
- Amenities included: Basketball Court, Park, Playground, Tennis Court(s)
- Services included: Manager, Recreational Facilities
- HOA fee: $91 monthly
- HOA name: Dawn Archambault
- HOA phone: 813-600-1100
Location
- Region: Tampa
Financial & listing details
- Price per square foot: $308/sqft
- Annual tax amount: $3,784
- Date on market: 12/23/2024
- Cumulative days on market: 1 day
- Listing terms: Cash,Conventional,VA Loan
- Ownership: Fee Simple
- Total actual rent: 0
- Electric utility on property: Yes
- Road surface type: Asphalt
Price history
| Date | Event | Price |
|---|---|---|
| 1/30/2025 | Sold | $650,000$308/sqft |
Source:  Stellar MLS #TB8332410 Report a problem Stellar MLS #TB8332410 Report a problem | ||
| 12/24/2024 | Pending sale | $650,000$308/sqft |
Source: Stellar MLS #TB8332410 Report a problem | ||
| 12/23/2024 | Listed for sale | $650,000$308/sqft |
Source: Stellar MLS #TB8332410 Report a problem | ||
Public tax history
Tax history is unavailable.
Neighborhood: 33624
Nearby homes
- $650,0004 bd2 ba2.1k sqft4307 Gainesborough Ct, Tampa, FL 33624Sold
- $665,5004 bd3 ba2.7k sqft4311 Gainesborough Ct, Tampa, FL 33624Sold
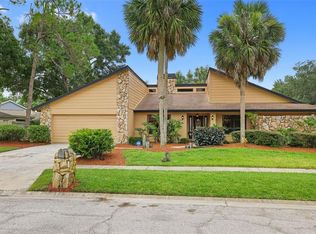
- $700,2005 bd3 ba2.9k sqft4305 Gainesborough Ct, Tampa, FL 33624Off Market
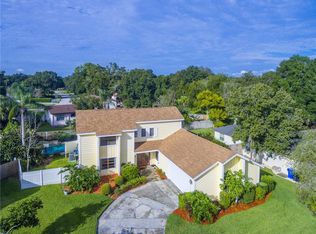
- $639,9004 bd3 ba2.2k sqft14213 Ashburn Pl, Tampa, FL 33624Sold
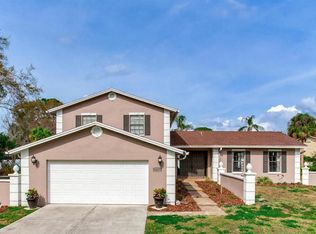
- $727,2004 bd3 ba2.5k sqft4308 Gainesborough Ct, Tampa, FL 33624Off Market
- $710,5003 bd3 ba2.7k sqft4313 Gainesborough Ct, Tampa, FL 33624Off Market
- $637,0003 bd3 ba2.5k sqft4306 Gainesborough Ct, Tampa, FL 33624Off Market
- $548,6003 bd2 ba1.9k sqft14212 Ashburn Pl, Tampa, FL 33624Off Market
Nearby schools
GreatSchools rating
- 7/10Essrig Elementary SchoolGrades: PK-5Distance: 1.6 mi
- 6/10Hill Middle SchoolGrades: 6-8Distance: 1 mi
- 6/10Gaither High SchoolGrades: 9-12Distance: 1.6 mi
Schools provided by the listing agent
- Elementary: Essrig-HB
- Middle: Hill-HB
- High: Gaither-HB
Source: Stellar MLS. This data may not be complete. We recommend contacting the local school district to confirm school assignments for this home.
Get a cash offer in 3 minutes
Find out how much your home could sell for in as little as 3 minutes with a no-obligation cash offer.
Estimated market value
$632,100
Get a cash offer in 3 minutes
Find out how much your home could sell for in as little as 3 minutes with a no-obligation cash offer.
Estimated market value
$632,100
- Florida
- Hillsborough County
- Tampa
- 33624
- 4307 GAINSBOROUGH COURT
Nearby cities
Nearby neighborhoods
Nearby zip codes
Other Tampa Topics
