BACK ON THE MARKET. The buyer failed to completely negotiate contract. Come and see this gem of a property in highly desirable Carrollwood Village. The home has been cared for by one owner. This open concept beauty has been freshly painted in the main living areas, master bedroom, master bathroom, garage, and exterior. This 4 bedroom, 3 bath, pool home boasts almost 2800 square feet. The large master bedroom has a bathroom ensuite and walk-in closet. The home is truly a split floorplan with the owner's suite on the east side of the house, and the 3 additional bedrooms are located on the west side of the house. The eat-in kitchen has been nicely updated with wood cabinetry, stainless steel appliances, and granite countertops. The home is perfect for entertaining friends and family as it includes a wine room with plenty of space to unwind and relax. The owner has invested over $20,000 in the pool renovation. It has been remorsited, retiled, new skimmer installed, completely rescreened, and the deck has been resurfaced. This home will not disappoint any buyer. The home and lush curb appeal are immaculate, The new homeowner will have access to an enviable 18-hole golf course, a full amenity clubhouse, and a family cultural center. There is easy access to Tampa International Airport, Downtown Tampa, dining, shopping, and sporting events, plus just a 30-45 minute drive to some of the most beautiful Gulf Coast beaches. Come and see this exquisite home today.
Sold for $665,500
$665,500
4311 GAINESBOROUGH CT, TAMPA, FL 33624
4beds
2,728sqft
Single Family Residence
Built in 1981
0.3 Acres Lot
$735,300 Zestimate®
$244/sqft
$5,066 Estimated rent
Home value
$735,300
$691,000 - $779,000
$5,066/mo
Zestimate® history
Owner options
List your home for rent
$5,066/mo
Rent Zestimate®
Find your next renter with Zillow Rental Manager. Plus, with online applications, you can quickly screen prospective tenants – for free.
$5,066/mo
Rent Zestimate®
Refinance and save
$4,643/mo
Est. payment
Refinancing to a lower rate could help reduce your monthly payments and save thousands over the life of the loan.
$4,643/mo
Est. payment
Explore your selling options
Work with a Zillow partner agent
Leverage their expertise and Zillow's premium Showcase listings to get your home seen by more buyers.
Get startedList with your own agent
Get your home in front of millions of buyers by listing it on Zillow.
Learn how to do itSell it yourself
Take full control of how buyers see your home on Zillow by listing For Sale by Owner (FSBO).
List your homeWhat's special
Downtown tampaWine roomSplit floorplanOpen concept beautySporting eventsMaster bedroomFull amenity clubhouse
Zillow last checked:
Listing updated:
Listed by:
Carolyn Lewis 813-323-6494,
DALTON WADE INC 888-668-8283
Bought with:
Carolyn Lewis, 3425970
DALTON WADE INC
Source: Stellar MLS,MLS#: U8209195 Originating MLS: Pinellas Suncoast
Originating MLS: Pinellas Suncoast
Facts & features
Interior
Bedrooms & bathrooms
- Bedrooms: 4
- Bathrooms: 3
- Full bathrooms: 3
Primary bedroom
- Description: Room5
- Features: Ceiling Fan(s), En Suite Bathroom
- Level: First
Primary bathroom
- Description: Room6
- Features: En Suite Bathroom, Garden Bath, Tub with Separate Shower Stall, Water Closet/Priv Toilet
- Level: First
Dining room
- Description: Room3
- Level: First
Family room
- Description: Room2
- Level: First
Kitchen
- Description: Room1
- Features: Breakfast Bar, Granite Counters
- Level: First
Living room
- Description: Room4
- Level: First
Heating
- Electric
Cooling
- Central Air
Appliances
- Included: Oven, Cooktop, Dishwasher, Disposal, Dryer, Exhaust Fan, Microwave, Range, Refrigerator, Trash Compactor, Washer, Water Softener, Wine Refrigerator
- Laundry: Inside, Laundry Room
Features
- Ceiling Fan(s), Chair Rail, High Ceilings, Solid Wood Cabinets, Split Bedroom, Stone Counters, Walk-In Closet(s)
- Flooring: Carpet, Ceramic Tile, Tile
- Doors: Sliding Doors
- Windows: Blinds, Shades, Window Treatments
- Has fireplace: Yes
- Fireplace features: Family Room, Living Room
Interior area
- Total structure area: 3,468
- Total interior livable area: 2,728 sqft
Property
Parking
- Total spaces: 2
- Parking features: Driveway, Ground Level
- Attached garage spaces: 2
- Has uncovered spaces: Yes
Features
- Levels: One
- Stories: 1
- Patio & porch: Deck, Enclosed, Patio, Screened
- Exterior features: Lighting, Private Mailbox, Sidewalk
- Has private pool: Yes
- Pool features: Deck, In Ground, Lighting, Screen Enclosure
- Fencing: Wood
Lot
- Size: 0.3 Acres
- Features: Cul-De-Sac, Near Golf Course, Sidewalk
- Residential vegetation: Mature Landscaping
Details
- Parcel number: U0528180VN00000200019.0
- Zoning: PD
- Special conditions: None
Construction
Type & style
- Home type: SingleFamily
- Property subtype: Single Family Residence
Materials
- Block, Stucco
- Foundation: Slab
- Roof: Shingle
Condition
- New construction: No
- Year built: 1981
Utilities & green energy
- Sewer: Public Sewer
- Water: Public
- Utilities for property: Cable Available, Cable Connected, Electricity Connected, Public, Sewer Connected, Street Lights, Water Connected
Community & HOA
Community
- Security: Security System
- Pet fee: $0 monthly
- Subdivision: CARROLLWOOD VILLAGE PH TWO
HOA
- Has HOA: Yes
- HOA fee: $83 monthly
- HOA name: Carrollwood Community Association/Dawn Archambault
- HOA phone: 813-600-1100
Location
- Region: Tampa
Financial & listing details
- Price per square foot: $244/sqft
- Tax assessed value: $543,932
- Annual tax amount: $3,922
- Date on market: 8/3/2023
- Cumulative days on market: 6 days
- Listing terms: Cash,Conventional,FHA,VA Loan
- Ownership: Fee Simple
- Total actual rent: 0
- Electric utility on property: Yes
- Road surface type: Paved
Price history
| Date | Event | Price |
|---|---|---|
| 9/19/2023 | Sold | $665,500-2.8%$244/sqft |
Source:  Stellar MLS #U8209195 Report a problem Stellar MLS #U8209195 Report a problem | ||
| 8/13/2023 | Pending sale | $685,000$251/sqft |
Source: Stellar MLS #U8209195 Report a problem | ||
| 8/12/2023 | Listed for sale | $685,000$251/sqft |
Source: Stellar MLS #U8209195 Report a problem | ||
| 8/11/2023 | Pending sale | $685,000$251/sqft |
Source: Stellar MLS #U8209195 Report a problem | ||
| 8/4/2023 | Listed for sale | $685,000$251/sqft |
Source: Stellar MLS #U8209195 Report a problem | ||
Public tax history
| Year | Property taxes | Tax assessment |
|---|---|---|
| 2025 | $10,662 +7.7% | $543,932 +2.4% |
| 2024 | $9,900 +140.2% | $530,951 +119.8% |
| 2023 | $4,121 +5.1% | $241,585 +3% |
| 2022 | $3,922 +1.6% | $234,549 +3% |
| 2021 | $3,862 +2.5% | $227,717 +1.4% |
| 2020 | $3,769 +3% | $224,573 +2.3% |
| 2019 | $3,658 | $219,524 +1.9% |
| 2018 | $3,658 +2.7% | $215,431 -25.3% |
| 2017 | $3,561 +1.4% | $288,429 +39.6% |
| 2016 | $3,512 +1.2% | $206,660 +0.7% |
| 2015 | $3,472 -0.3% | $205,223 +0.8% |
| 2014 | $3,483 | $203,594 +1.5% |
| 2013 | $3,483 -2.9% | $200,585 +1.7% |
| 2012 | $3,587 +3.1% | $197,232 +3% |
| 2011 | $3,477 +2.5% | $191,487 +1.5% |
| 2010 | $3,393 +2.7% | $188,657 +2.7% |
| 2009 | $3,304 +0.1% | $183,697 +0.1% |
| 2008 | $3,301 -4.2% | $183,513 +3.2% |
| 2007 | $3,444 -5% | $177,791 +2.5% |
| 2006 | $3,625 +0.1% | $173,455 +3% |
| 2005 | $3,621 | $168,403 +3% |
| 2004 | -- | $163,498 +1.9% |
| 2003 | -- | $160,449 +2.4% |
| 2002 | -- | $156,688 +1.6% |
| 2001 | -- | $154,220 +1% |
| 2000 | $3,347 | $152,691 |
Find assessor info on the county website
Neighborhood: 33624
Nearby homes
- $650,0004 bd2 ba2.1k sqft4307 Gainsborough Ct, Tampa, FL 33624Sold

- $650,0004 bd2 ba2.1k sqft4307 Gainesborough Ct, Tampa, FL 33624Sold
- $710,5003 bd3 ba2.7k sqft4313 Gainesborough Ct, Tampa, FL 33624Off Market
- $636,2004 bd2 ba2.2k sqft14619 Dartmoor Ln, Tampa, FL 33624Off Market
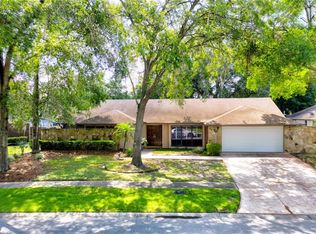
- $700,2005 bd3 ba2.9k sqft4305 Gainesborough Ct, Tampa, FL 33624Off Market
- $548,6003 bd2 ba1.9k sqft14212 Ashburn Pl, Tampa, FL 33624Off Market
- $625,8003 bd2 ba2.2k sqft4312 Gainesborough Ct, Tampa, FL 33624Off Market
- $617,3003 bd2 ba2.2k sqft4314 Gainesborough Ct, Tampa, FL 33624Off Market
Nearby schools
GreatSchools rating
- 7/10Essrig Elementary SchoolGrades: PK-5Distance: 1.6 mi
- 6/10Hill Middle SchoolGrades: 6-8Distance: 1 mi
- 6/10Gaither High SchoolGrades: 9-12Distance: 1.6 mi
Schools provided by the listing agent
- Elementary: Essrig-HB
- Middle: Hill-HB
- High: Gaither-HB
Source: Stellar MLS. This data may not be complete. We recommend contacting the local school district to confirm school assignments for this home.
Get a cash offer in 3 minutes
Find out how much your home could sell for in as little as 3 minutes with a no-obligation cash offer.
Estimated market value
$735,300
Get a cash offer in 3 minutes
Find out how much your home could sell for in as little as 3 minutes with a no-obligation cash offer.
Estimated market value
$735,300
- Florida
- Hillsborough County
- Tampa
- 33624
- 4311 GAINESBOROUGH CT
Nearby cities
Nearby neighborhoods
Nearby zip codes
Other Tampa Topics
