Skip main navigation
Sold for $606,800
  • $606,800

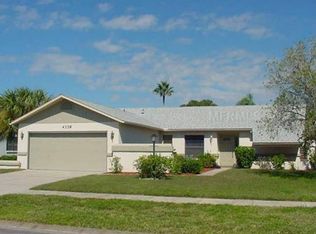
    4307 Kingston Loop, Sarasota, FL 34238

    4beds
    2,223sqft
    Single Family Residence
    Built in 1985
    0.25 Acres Lot
    $646,300 Zestimate®
    $273/sqft
    $4,205 Estimated rent

    Home value

    $646,300

    $608,000 - $692,000

    $4,205/mo

    Zestimate® history
    Loading
    Loading...

    Owner options

    List your home for rent

    $4,205/mo

    Rent Zestimate®

    Find your next renter with Zillow Rental Manager. Plus, with online applications, you can quickly screen prospective tenants – for free.

    Learn more

    $4,205/mo

    Rent Zestimate®

    Refinance and save

    $3,886/mo

    Est. payment

    Refinancing to a lower rate could help reduce your monthly payments and save thousands over the life of the loan.

    See today's rates

    $3,886/mo

    Est. payment

    Explore your selling options

    Work with a Zillow partner agent

    Leverage their expertise and Zillow's premium Showcase listings to get your home seen by more buyers.

    Get started

    List with your own agent

    Get your home in front of millions of buyers by listing it on Zillow.

    Learn how to do it

    Sell it yourself

    Take full control of how buyers see your home on Zillow by listing For Sale by Owner (FSBO).

    List your home

    What's special

    Spacious l-shaped poolCovered lanaiFenced-in yardPlantation shuttersCeiling fans throughoutLarge corner lotWalk-in closet
    Welcome to Gulf Gate East and the opportunity to own a spacious 4 bedroom, 3 bath pool home, located on a large corner lot in a friendly community. This property also offers a separate den or office and is sure to impress as you step inside and enjoy a balance of elegance, comfort, and convenience. The main rooms are tiled adding durability and easy maintenance, while the bedrooms and den transition to the newly laid 9” plank laminate flooring. The absence of carpet makes for an easy-clean environment. Vaulted ceilings create an open and airy atmosphere over the sizable living space that overlooks the pool area, providing a seamless flow for indoor and outdoor entertainment. The kitchen includes a breakfast bar, and room for a coffee nook or additional storage cabinets – the ideas are endless. The dining area is perfect for hosting family meals or intimate gatherings. The thoughtfully designed floor plan allows for maximum privacy and functionality. The property boasts generously sized bedrooms, with a 3-way, split plan layout. The master suite offers a private retreat and spa-like bathroom, as well as a walk-in closet for ample storage space and all your belongings. With an indoor utility room, laundry becomes a breeze, allowing for maximum convenience. The highlight of this property is the spacious L-shaped pool, inviting you to take a refreshing dip or simply relax by the water. The covered lanai provides a shaded area for outdoor lounging and entertaining, creating the perfect setting for enjoying the Florida sunshine and hosting BBQs. Additional features of this home include two fireplaces, plantation shutters, new AC (6/23), newer hot water heater and ceiling fans throughout. The community has sidewalks for leisurely strolls to explore the neighborhood. The fenced-in yard ensures privacy and security for both children and pets, making it a perfect haven for your furry friends. Location is key and this home allows for easy access to essential amenities, including restaurants, shopping centers, schools, the Legacy Trail and beaches. Schedule a viewing today and discover the endless possibilities and comfortable lifestyle that awaits you in this spacious and charming pool home.

    Zillow last checked:

    Listing updated:

    Listing Provided by:

    Carla Bach 727-385-4650,

    REALTY HUB 407-900-1001

    Bought with:

    Ali Marks, 3560076

    LOYD ROBBINS & CO. LLC

    Freya Robbins, 3560075

    LOYD ROBBINS & CO. LLC

    Source: Stellar MLS,MLS#: A4575375MLS LogoOriginating MLS: Orlando Regional

    Facts & features

    Interior

    Bedrooms & bathrooms
    • Bedrooms: 4
    • Bathrooms: 3
    • Full bathrooms: 3
    Primary bedroom
    • Features: Walk-In Closet(s)
    • Level: First
    • Dimensions: 18x12
    Bedroom 2
    • Features: Built-in Closet
    • Level: First
    • Dimensions: 11x11
    Bedroom 3
    • Features: Built-in Closet
    • Level: First
    • Dimensions: 12x11
    Bedroom 4
    • Features: Built-in Closet
    • Level: First
    • Dimensions: 11x11
    Den
    • Level: First
    • Dimensions: 12x12
    Dining room
    • Level: First
    • Dimensions: 13x11
    Foyer
    • Level: First
    • Dimensions: 8x5
    Kitchen
    • Features: Breakfast Bar
    • Level: First
    • Dimensions: 12x11
    Living room
    • Level: First
    • Dimensions: 20x18
    Utility room
    • Level: First
    • Dimensions: 11x7
    Heating
    • Electric
    Cooling
    • Central Air
    Appliances
    • Included: Dishwasher, Disposal, Dryer, Microwave, Refrigerator, Washer
    • Laundry: Inside
    Features
    • Built-in Features, Cathedral Ceiling(s), Eating Space In Kitchen, High Ceilings, Kitchen/Family Room Combo, Primary Bedroom Main Floor, Open Floorplan, Split Bedroom, Walk-In Closet(s)
    • Flooring: Laminate, Tile
    • Windows: Shutters, Window Treatments
    • Has fireplace: Yes
    • Fireplace features: Wood Burning
    Interior area
    • Total structure area: 3,098
    • Total interior livable area: 2,223 sqft

    Property

    Parking
    • Total spaces: 2
    • Parking features: Garage Door Opener
    • Attached garage spaces: 2
    Features
    • Levels: One
    • Stories: 1
    • Patio & porch: Covered, Enclosed, Screened
    • Exterior features: Sidewalk
    • Has private pool: Yes
    • Pool features: Gunite, Screen Enclosure
    • Fencing: Fenced
    • Has view: Yes
    • View description: Pool
    • Waterfront features: Lake
    Lot
    • Size: 0.25 Acres
    • Features: Corner Lot, Near Public Transit, Sidewalk
    • Residential vegetation: Mature Landscaping
    Details
    • Parcel number: 0100130019
    • Zoning: RSF3
    • Special conditions: None

    Construction

    Type & style
    • Home type: SingleFamily
    • Architectural style: Ranch
    • Property subtype: Single Family Residence
    Materials
    • Block
    • Foundation: Block, Slab
    • Roof: Shingle
    Condition
    • New construction: No
    • Year built: 1985

    Utilities & green energy

    • Sewer: Public Sewer
    • Water: Public
    • Utilities for property: Cable Connected, Electricity Connected, Public, Water Connected

    Community & neighborhood

    Community
    • Community features: Lake, Deed Restrictions
    Location
    • Region: Sarasota
    • Subdivision: GULF GATE EAST

    HOA & financial

    HOA
    • Has HOA: Yes
    • HOA fee: $22 monthly
    • Association name: Kasia Matt
    • Association phone: 941-377-3419
    Other fees
    • Pet fee: $0 monthly
    Other financial information
    • Total actual rent: 0

    Other

    Other facts
    • Listing terms: Cash,Conventional
    • Ownership: Fee Simple
    • Road surface type: Paved

    Price history

    DateEventPrice
    9/15/2023Sold$606,800-3.7%$273/sqft
    Source: Stellar MLS #A4575375 Report a problem
    7/18/2023Pending sale$629,900$283/sqft
    Source: Stellar MLS #A4575375 Report a problem
    7/15/2023Price change$629,900-7.2%$283/sqft
    Source: Stellar MLS #A4575375 Report a problem
    7/3/2023Listed for sale$678,900+67.6%$305/sqft
    Source: Stellar MLS #A4575375 Report a problem
    11/4/2019Sold$405,000-1.2%$182/sqft
    Source: Public Record Report a problem
    10/3/2019Pending sale$409,900$184/sqft
    Source: DEBBIE HERING REALTY & ASSOC. #A4445652 Report a problem
    9/11/2019Listed for sale$409,900+96.1%$184/sqft
    Source: DEBBIE HERING REALTY & ASSOC. #A4445652 Report a problem
    11/29/2000Sold$209,000$94/sqft
    Source: Public Record Report a problem

    Public tax history

    YearProperty taxesTax assessment
    2025$5,505 -4.2%$450,100 -5.3%
    2024$5,746 +47.4%$475,400 +48.9%
    2023$3,899 +3%$319,176 +3%
    2022$3,786 +1.5%$309,880 +3%
    2021$3,729 -0.2%$300,854 +1.4%
    2020$3,735 +29.1%$296,700 +27.5%
    2019$2,893 $232,620 +1.9%
    2018$2,893 +2.7%$228,283 +2.1%
    2017$2,817 -1.2%$223,588 -19.9%
    2016$2,851 $279,200 +13.8%
    2015$2,851 +0.4%$245,300 +15.4%
    2014$2,839 +0.1%$212,553
    2013$2,835 +2.2%$212,553 +1.7%
    2012$2,774 -6.9%$209,000 -6.9%
    2011$2,980 -9.4%$224,400 -7%
    2010$3,290 -19.7%$241,400 -6.6%
    2009$4,096 $258,500 -19.7%
    2008$4,096 -1%$321,768 +3%
    2007$4,139 $312,396 +2.5%
    2006-- $304,777 +3%
    2005-- $295,900 +9.5%
    2004$4,454 +17.1%$270,300 +23.6%
    2003$3,805 +10%$218,700 +12.9%
    2002$3,457 +9.5%$193,700 +5%
    2001$3,157 +22.1%$184,500 +9.6%
    2000$2,586 $168,265

    Find assessor info on the county website

    Neighborhood: Gulf Gate East

    Nearby schools

    GreatSchools rating
    Schools provided by the listing agent
    • Elementary: Gulf Gate Elementary
    • Middle: Sarasota Middle
    • High: Riverview High

    Source: Stellar MLS. This data may not be complete. We recommend contacting the local school district to confirm school assignments for this home.

    Get a cash offer in 3 minutes
    Find out how much your home could sell for in as little as 3 minutes with a no-obligation cash offer.
    Estimated market value
    $646,300
    Get a cash offer in 3 minutes
    Find out how much your home could sell for in as little as 3 minutes with a no-obligation cash offer.
    Estimated market value
    $646,300