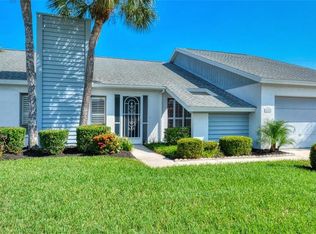
GULF GATE EAST Opportunity for a 4 Bedroom home on over 1/3 Acre with nearly 2,000 sq ft under air! Wonderful Cul-de-sac location for privacy & a vinyl fenced backyard make it even more private! Caged, Saltwater Heated Pool with a spacious L-Shaped Lanai for plenty of outdoor room. Many improvements by Seller including the following: Interior Painted & Popcorn Ceilings Removed '25*Guest Bath Shower Tile '25*3 Lanai Ceiling Fans '25*Carpet & Padding '25*Shingle Roof '24*Hurricane Windows & Sliders '24*Front Hurricane Door & Side Hurricane Door '24*Gutters '24*Automatic Garage Door Opener '24*Exterior Painted '24**A/C replaced, ductwork & insulation '23*Stainless Refrigerator~Dishwasher~Microwave '23*Plantation Shutters '21*Commercial Washer & Dryer '18*Solar Water Heating System '14*Re-Plumbed w/CPVC '09 & More! Spacious 14 x 30 Great Room with a Vaulted Ceiling & Woodburning Fireplace, Large Kitchen with a Breakfast Bar, ample cabinets and countertop space for cooking & entertaining. One bedroom adjoins the primary bedroom making a perfect room for an office, nursery or exercise room. Inside Laundry Room with a Closet & a 2 Car Garage with Attic Space. Gulf Gate East is a community of excellent neighbors & has an enforced HOA with low annual dues of $299 which keep the homes looking great! This family neighborhood is lined with miles of sidewalks on both sides of the streets for biking, walking or jogging which you will see throughout the day. Gulf Gate East also offers larger lots than most & is located in quiet, South Sarasota but just minutes away from our World Famous Siesta Key Beaches & our newly extended Legacy Trail. Sunny Sarasota is a perfect city that offers A+ schools, fine restaurants & many county libraries (Gulf Gate Library is walking distance from this home), & the Gulf Gate shops/restaurants. The UTC Mall and cultural downtown are only 20 minutes away for opera, fine arts, theater, movies, fine dining & Selby Gardens! Hurry and make this one yours! By appointment only; please allow adequate notice.
Sold for $565,000
Zillow last checked:
Listing updated:
Bought with:
Bradley Kayser, 3094463
COLDWELL BANKER REALTY
Source: Stellar MLS,MLS#: A4653824 Originating MLS: Sarasota - Manatee
Originating MLS: Sarasota - Manatee
Price history
| Date | Event | Price |
|---|---|---|
| 6/30/2025 | Sold | $565,000-2.4%$284/sqft |
Source:  Stellar MLS #A4653824 Report a problem Stellar MLS #A4653824 Report a problem | ||
| 6/3/2025 | Pending sale | $579,000$291/sqft |
Source: Stellar MLS #A4653824 Report a problem | ||
| 5/31/2025 | Price change | $579,000-2.2%$291/sqft |
Source: Stellar MLS #A4653824 Report a problem | ||
| 5/27/2025 | Listed for sale | $592,000+116.1%$298/sqft |
Source: Stellar MLS #A4653824 Report a problem | ||
| 9/26/2013 | Sold | $274,000+2.2%$138/sqft |
Source: Public Record Report a problem | ||
| 8/3/2013 | Listed for sale | $268,000+48.9%$135/sqft |
Source: Michael Saunders & Company - Licensed Real Estate Broker Report a problem | ||
| 6/11/2009 | Sold | $180,000+0.1%$91/sqft |
Source: Public Record Report a problem | ||
| 2/26/2009 | Price change | $179,900-10.1%$90/sqft |
Source: Century 21 #A3903088 Report a problem | ||
| 2/14/2009 | Price change | $200,000+17.2%$101/sqft |
Source: foreclosure.com Report a problem | ||
| 12/6/2008 | Listed for sale | -- |
Source: foreclosure.com Report a problem | ||
| 9/8/2008 | Sold | $170,700-3.7%$86/sqft |
Source: Public Record Report a problem | ||
| 3/26/1999 | Sold | $177,200$89/sqft |
Source: Public Record Report a problem | ||


Get a cash offer in 3 minutes
Find out how much your home could sell for in as little as 3 minutes with a no-obligation cash offer.
Estimated market value
$683,300
