Get ready to fall in love with this stunning brick ranch-style home nestled perfectly on a stunning 2 acre lot! Surrounded by mature trees and an expansive yard, this property offers the perfect blend of privacy and charm. Imagine sipping your morning coffee or hosting lively dinners al fresco on the back patio, where the views of the yard will leave you in awe. Step inside and be greeted by a spacious, open floor plan that's ideal for both everyday living and entertaining. The oversized living room is flooded with natural light, creating a warm and welcoming atmosphere, while offering plenty of space to entertain friends and family. Just off the living room, the dining room awaits your next dinner party, ready to host memorable meals. But the real showstopper is the fabulous kitchen and family room area. Kitchen provides plenty of counter space, gorgeous granite countertops and amish built oak cabinets, and all the room you need to create culinary masterpieces. Heading to the cozy family room, you'll enjoy stunning views of the backyard, complete with a fireplace that makes chilly nights extra special. The spacious Primary Suite is a true retreat, featuring a convenient en suite with a double sink vanity, a relaxing soaker tub, and a stand-alone shower-perfect for unwinding after a long day. An additional bedroom and full bath round out the main level, offering plenty of space and comfort for everyone. But wait-there's more! Head downstairs to the massive walkout basement, where a whole new world of possibilities awaits. Whether you're looking for a recreational area, a bar to entertain guests, or another cozy wood burning stove to gather around, this space truly has it all.Plus it offers a full bath and sauna. With direct access to the backyard, it's an ideal spot to relax, host parties, or just enjoy the beauty of the outdoors. This home is the complete package-don't miss out on the chance to make it yours!
Closed
$441,000
4307 Miller Oaks Dr, McHenry, IL 60051
2beds
2,062sqft
Single Family Residence
Built in 1989
2 Acres Lot
$468,000 Zestimate®
$214/sqft
$2,616 Estimated rent
Home value
$468,000
$426,000 - $510,000
$2,616/mo
Zestimate® history
Owner options
List your home for rent
$2,616/mo
Rent Zestimate®
Find your next renter with Zillow Rental Manager. Plus, with online applications, you can quickly screen prospective tenants – for free.
$2,616/mo
Rent Zestimate®
Refinance and save
$3,261/mo
Est. payment
Refinancing to a lower rate could help reduce your monthly payments and save thousands over the life of the loan.
$3,261/mo
Est. payment
Explore your selling options
Work with a Zillow partner agent
Leverage their expertise and Zillow's premium Showcase listings to get your home seen by more buyers.
Get startedList with your own agent
Get your home in front of millions of buyers by listing it on Zillow.
Learn how to do itSell it yourself
Take full control of how buyers see your home on Zillow by listing For Sale by Owner (FSBO).
List your homeWhat's special
Cozy fireplaceMassive walkout basementAdditional bedroomMature treesSpacious open floor planExpansive yardFabulous kitchen
Zillow last checked:
Listing updated:
Listed by:
Lisa Wolf 224-627-5600,
Keller Williams North Shore West
Bought with:
Pamela Trinco, CSC
Berkshire Hathaway HomeServices Chicago
Source: MRED as distributed by MLS GRID,MLS#: 12305888
Facts & features
Interior
Bedrooms & bathrooms
- Bedrooms: 2
- Bathrooms: 3
- Full bathrooms: 3
Rooms
- Room types: Recreation Room, Storage
Primary bedroom
- Features: Flooring (Carpet), Bathroom (Full)
- Level: Main
- Area: 418 Square Feet
- Dimensions: 22X19
Bedroom 2
- Features: Flooring (Carpet)
- Level: Main
- Area: 240 Square Feet
- Dimensions: 16X15
Bar entertainment
- Features: Flooring (Carpet)
- Level: Basement
- Area: 210 Square Feet
- Dimensions: 15X14
Dining room
- Features: Flooring (Carpet)
- Level: Main
- Area: 342 Square Feet
- Dimensions: 18X19
Family room
- Features: Flooring (Carpet)
- Level: Main
- Area: 306 Square Feet
- Dimensions: 17X18
Kitchen
- Features: Flooring (Other)
- Level: Main
- Area: 399 Square Feet
- Dimensions: 19X21
Laundry
- Level: Basement
- Area: 182 Square Feet
- Dimensions: 14X13
Living room
- Features: Flooring (Carpet)
- Level: Main
- Area: 340 Square Feet
- Dimensions: 20X17
Recreation room
- Features: Flooring (Carpet)
- Level: Basement
- Area: 756 Square Feet
- Dimensions: 28X27
Storage
- Level: Basement
- Area: 323 Square Feet
- Dimensions: 19X17
Heating
- Natural Gas, Forced Air
Cooling
- Central Air
Appliances
- Laundry: In Unit
Features
- Sauna
- Basement: Finished,Full,Walk-Out Access
- Number of fireplaces: 2
- Fireplace features: Family Room, Basement
Interior area
- Total structure area: 0
- Total interior livable area: 2,062 sqft
Property
Parking
- Total spaces: 4
- Parking features: Asphalt, Garage Door Opener, Tandem, On Site, Garage Owned, Attached, Garage
- Attached garage spaces: 4
- Has uncovered spaces: Yes
Accessibility
- Accessibility features: No Disability Access
Features
- Stories: 1
Lot
- Size: 2 Acres
- Dimensions: 132X141X372X224X379
Details
- Parcel number: 0910277001
- Special conditions: None
- Other equipment: Water-Softener Owned
Construction
Type & style
- Home type: SingleFamily
- Architectural style: Ranch
- Property subtype: Single Family Residence
Materials
- Brick
- Foundation: Concrete Perimeter
- Roof: Asphalt
Condition
- New construction: No
- Year built: 1989
Utilities & green energy
- Sewer: Septic Tank
- Water: Well
Community & HOA
HOA
- Services included: None
Location
- Region: Mchenry
Financial & listing details
- Price per square foot: $214/sqft
- Tax assessed value: $564,480
- Annual tax amount: $4,560
- Date on market: 3/7/2025
- Listing terms: Conventional
- Ownership: Fee Simple
Price history
| Date | Event | Price |
|---|---|---|
| 4/16/2025 | Sold | $441,000+3.8%$214/sqft |
Source:  MRED as distributed by MLS GRID #12305888 Report a problem MRED as distributed by MLS GRID #12305888 Report a problem | ||
| 3/12/2025 | Contingent | $425,000$206/sqft |
Source: MRED as distributed by MLS GRID #12305888 Report a problem | ||
| 3/7/2025 | Listed for sale | $425,000$206/sqft |
Source: MRED as distributed by MLS GRID #12305888 Report a problem | ||
Public tax history
| Year | Property taxes | Tax assessment |
|---|---|---|
| 2024 | $4,139 -9.2% | $188,160 +11.6% |
| 2023 | $4,560 -10.2% | $168,572 +7.8% |
| 2022 | $5,076 -2.8% | $156,389 +7.4% |
| 2021 | $5,223 -1.4% | $145,641 +4.4% |
| 2020 | $5,299 | $139,569 +5.3% |
| 2019 | -- | $132,531 +4.8% |
| 2018 | $5,635 -4% | $126,521 +6.6% |
| 2017 | $5,868 -6% | $118,743 +7% |
| 2016 | $6,243 | $110,975 +31.4% |
| 2013 | $6,243 | $84,450 -16.2% |
| 2011 | -- | $100,831 -4.5% |
| 2010 | -- | $105,582 -7.2% |
| 2009 | -- | $113,750 -1.4% |
| 2008 | -- | $115,389 +6.6% |
| 2006 | -- | $108,270 +8.4% |
| 2005 | $4,279 -20.6% | $99,852 +6.9% |
| 2004 | $5,391 +19.7% | $93,441 +3.8% |
| 2003 | $4,503 -1.9% | $90,047 +4.8% |
| 2002 | $4,588 0% | $85,939 +4.1% |
| 2001 | $4,590 +0.5% | $82,578 +3.4% |
| 2000 | $4,567 | $79,855 |
Find assessor info on the county website
Neighborhood: 60051
Nearby homes
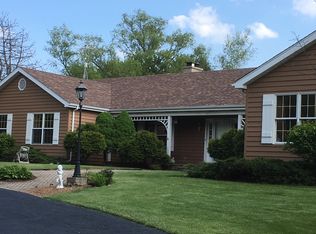
- $651,6004 bd4 ba2.5k sqft4217 Miller Oaks Dr, McHenry, IL 60051Off Market
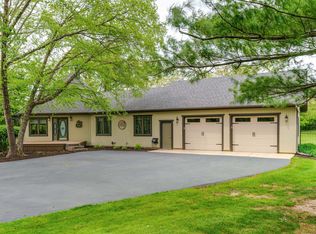
- $9872.27 Acres2417 Justen Farm Ln, Ringwood, IL 60072Off Market
- $556,800-- bd-- ba2.8k sqft4209 Miller Oaks Dr, McHenry, IL 60051Off Market
- $532,0004 bd3 ba1.7k sqft4308 Miller Oaks Dr, McHenry, IL 60051Sold
- $565,100-- bd-- ba1.6k sqft4302 Miller Oaks Dr, McHenry, IL 60051Off Market
- $40,8812.12 Acres2413 Justen Farm Ln, Ringwood, IL 60072Off Market
- $733,800-- bd-- ba-- sqft3000 Justen Ln, Ringwood, IL 60072Off Market
- $815,8004 bd5 ba5.6k sqft4216 Miller Oaks Dr, McHenry, IL 60051Off Market
Nearby schools
GreatSchools rating
- NARingwood School Primary CenterGrades: PK-2Distance: 0.9 mi
- 4/10Johnsburg Jr High SchoolGrades: 6-8Distance: 2.2 mi
- 4/10Johnsburg High SchoolGrades: 9-12Distance: 2.5 mi
Schools provided by the listing agent
- Elementary: Ringwood School Primary Ctr
- Middle: Johnsburg Junior High School
- High: Johnsburg High School
- District: 12
Source: MRED as distributed by MLS GRID. This data may not be complete. We recommend contacting the local school district to confirm school assignments for this home.
Get a cash offer in 3 minutes
Find out how much your home could sell for in as little as 3 minutes with a no-obligation cash offer.
Estimated market value
$468,000
Get a cash offer in 3 minutes
Find out how much your home could sell for in as little as 3 minutes with a no-obligation cash offer.
Estimated market value
$468,000
- Illinois
- McHenry County
- McHenry
- 60051
- 4307 Miller Oaks Dr
Nearby cities
Nearby zip codes
Other McHenry Topics
