Over 3500 sqft of perfection and paradise! This is the home you've always wanted and now offers immediate occupancy! This sprawling ranch home with full finished walk out basement is quietly nestled on 2 lush fenced in acres graced with meticulous landscaping & ambient lighting. The warm & inviting interior meets you with a one of two beautiful fireplaces, vaulted ceiling with skylight and an abundance of windows to showcase the impressive grounds that surround it. Entertaining is ideal in this open concept layout with fully updated kitchen open to dining and living room. Primary suite is perfectly placed at opposite end of remaining bedrooms to give you the utmost privacy! Two additional bedrooms have generous closet space with conveniently located full hall bath. The fully finished lower level designed to impress, features a full glass block wet bar with accent lighting, swivel stools, & two refrigerators! Second gathering room has wood burning fireplace, gorgeous pendant lighting, plus additional fourth bedroom and full bath designed to pamper your out of town guests. Laundry won't seem like a chore in the equally beautiful utility room! Enter your backyard oasis from either level and be prepared to feel nothing but relaxation vibes enjoying the outdoor gas fireplace complimented by lush stone work, or step up to the main level deck where you can start your morning sipping coffee or later dine "Al Fresco"! Finish the long day by walking over to your gazebo and just kick back and admire the peacefulness that surrounds you. This home was made to enjoy & entertain inside and out, year round. Seller spared no expense in maintenance & recent updates that a new buyer can appreciate with little to nothing left to do! Exterior painting 2022/Interior painting 2021 (Benjamin Moore) AO Smith 50 gallon H2O heater 2022, Pump septic/replace pump in lift station 2022, New well pump and well tank 2022, New AC/Furnace 2021, New carpeting main level 2021, New driveway 2020, New garage doors 2020, Skylights replaced 2019,New kitchen fully remodeled with new appliances 2019, lower level carpet 2016, New fence 2016, Roof/gutters 2010, New Pella windows and doors 2018-2024. Reward yourself and invest with confidence in this rare offering! The back deck is shaded by the tree line around 6 pm in summer. The gazebo is 14 feet in diameter, & off the ground 8 feet on a platform which keeps the mosquitos away. The fire pit is natural gas and its location on the lower deck allows total enjoyment on windy days. The total deck square footage of upper and lower is 820 square feet.
Closed
$532,000
4308 Miller Oaks Dr, McHenry, IL 60051
4beds
1,764sqft
Single Family Residence
Built in 1990
-- sqft lot
$630,400 Zestimate®
$302/sqft
$2,859 Estimated rent
Home value
$630,400
$586,000 - $681,000
$2,859/mo
Zestimate® history
Owner options
List your home for rent
$2,859/mo
Rent Zestimate®
Find your next renter with Zillow Rental Manager. Plus, with online applications, you can quickly screen prospective tenants – for free.
$2,859/mo
Rent Zestimate®
Refinance and save
$3,934/mo
Est. payment
Refinancing to a lower rate could help reduce your monthly payments and save thousands over the life of the loan.
$3,934/mo
Est. payment
Explore your selling options
Work with a Zillow partner agent
Leverage their expertise and Zillow's premium Showcase listings to get your home seen by more buyers.
Get startedList with your own agent
Get your home in front of millions of buyers by listing it on Zillow.
Learn how to do itSell it yourself
Take full control of how buyers see your home on Zillow by listing For Sale by Owner (FSBO).
List your homeWhat's special
Wood burning fireplaceOutdoor gas fireplaceBeautiful fireplacesMeticulous landscapingSprawling ranch homeFully finished lower levelVaulted ceiling with skylight
Zillow last checked:
Listing updated:
Listed by:
Chicky Johnson 847-602-8600,
RE/MAX Suburban
Bought with:
Mark Cole
Redfin Corporation
Source: MRED as distributed by MLS GRID,MLS#: 12368460
Facts & features
Interior
Bedrooms & bathrooms
- Bedrooms: 4
- Bathrooms: 3
- Full bathrooms: 3
Rooms
- Room types: No additional rooms
Primary bedroom
- Features: Flooring (Carpet), Bathroom (Full)
- Level: Main
- Area: 266 Square Feet
- Dimensions: 19X14
Bedroom 2
- Features: Flooring (Carpet)
- Level: Main
- Area: 108 Square Feet
- Dimensions: 9X12
Bedroom 3
- Features: Flooring (Carpet)
- Level: Main
- Area: 90 Square Feet
- Dimensions: 9X10
Bedroom 4
- Features: Flooring (Carpet)
- Level: Basement
- Area: 264 Square Feet
- Dimensions: 12X22
Dining room
- Features: Flooring (Carpet)
- Level: Main
- Area: 266 Square Feet
- Dimensions: 19X14
Family room
- Features: Flooring (Carpet)
- Level: Basement
- Area: 1089 Square Feet
- Dimensions: 33X33
Kitchen
- Features: Kitchen (Eating Area-Breakfast Bar, Eating Area-Table Space, Island), Flooring (Wood Laminate)
- Level: Main
- Area: 361 Square Feet
- Dimensions: 19X19
Laundry
- Features: Flooring (Carpet)
- Level: Basement
- Area: 63 Square Feet
- Dimensions: 9X7
Living room
- Features: Flooring (Carpet)
- Level: Main
- Area: 266 Square Feet
- Dimensions: 19X14
Heating
- Natural Gas, Forced Air
Cooling
- Central Air
Appliances
- Included: Microwave, Dishwasher, Refrigerator, Bar Fridge, Stainless Steel Appliance(s), Humidifier
- Laundry: Gas Dryer Hookup, In Unit
Features
- Cathedral Ceiling(s), Wet Bar, 1st Floor Bedroom, 1st Floor Full Bath, Walk-In Closet(s)
- Flooring: Laminate
- Windows: Skylight(s)
- Basement: Finished,Full,Walk-Out Access
- Attic: Unfinished
- Number of fireplaces: 2
- Fireplace features: Wood Burning, Gas Log, Gas Starter, Living Room, Basement
Interior area
- Total structure area: 3,528
- Total interior livable area: 1,764 sqft
- Finished area below ground: 1,764
Property
Parking
- Total spaces: 2
- Parking features: Asphalt, Garage Door Opener, On Site, Garage Owned, Attached, Garage
- Attached garage spaces: 2
- Has uncovered spaces: Yes
Accessibility
- Accessibility features: No Disability Access
Features
- Stories: 1
- Patio & porch: Deck, Patio
- Fencing: Fenced
Lot
- Dimensions: 132.4X510.5X118X589.2
Details
- Additional structures: Gazebo, Shed(s)
- Parcel number: 0910276001
- Special conditions: None
- Other equipment: Ceiling Fan(s), Sump Pump
Construction
Type & style
- Home type: SingleFamily
- Architectural style: Ranch
- Property subtype: Single Family Residence
Materials
- Cedar
- Foundation: Concrete Perimeter
- Roof: Asphalt
Condition
- New construction: No
- Year built: 1990
Details
- Builder model: RANCH
Utilities & green energy
- Electric: Circuit Breakers
- Sewer: Septic Tank
- Water: Well
Community & HOA
Community
- Security: Carbon Monoxide Detector(s)
- Subdivision: Miller Oaks Estates
HOA
- Services included: None
Location
- Region: Mchenry
Financial & listing details
- Price per square foot: $302/sqft
- Tax assessed value: $501,897
- Annual tax amount: $10,656
- Date on market: 5/28/2025
- Listing terms: VA
- Ownership: Fee Simple
Price history
| Date | Event | Price |
|---|---|---|
| 7/21/2025 | Sold | $532,000-3.2%$302/sqft |
Source:  MRED as distributed by MLS GRID #12368460 Report a problem MRED as distributed by MLS GRID #12368460 Report a problem | ||
| 6/19/2025 | Contingent | $549,750$312/sqft |
Source: MRED as distributed by MLS GRID #12368460 Report a problem | ||
| 6/9/2025 | Price change | $549,750-8.3%$312/sqft |
Source: MRED as distributed by MLS GRID #12368460 Report a problem | ||
| 6/2/2025 | Price change | $599,750-7.7%$340/sqft |
Source: MRED as distributed by MLS GRID #12368460 Report a problem | ||
| 5/28/2025 | Listed for sale | $649,750+135%$368/sqft |
Source: MRED as distributed by MLS GRID #12368460 Report a problem | ||
| 2/1/1999 | Sold | $276,500$157/sqft |
Source: Public Record Report a problem | ||
Public tax history
| Year | Property taxes | Tax assessment |
|---|---|---|
| 2024 | $10,657 +1.9% | $167,299 +11.6% |
| 2023 | $10,458 +3.5% | $149,883 +7.8% |
| 2022 | $10,099 +4.7% | $139,051 +7.4% |
| 2021 | $9,646 +3.1% | $129,494 +4.3% |
| 2020 | $9,358 | $124,096 +5.3% |
| 2019 | -- | $117,839 +4.8% |
| 2018 | $8,975 +2.7% | $112,495 +6.6% |
| 2017 | $8,739 +1% | $105,579 +7% |
| 2016 | $8,653 | $98,672 +1.6% |
| 2013 | $8,653 | $97,148 -15.5% |
| 2011 | -- | $114,990 -4.5% |
| 2010 | -- | $120,408 -7.2% |
| 2009 | -- | $129,722 -1.4% |
| 2008 | -- | $131,590 +6.6% |
| 2006 | -- | $123,472 +8.4% |
| 2005 | $6,668 +4% | $113,872 +6.9% |
| 2004 | $6,409 +3.8% | $106,562 +3.8% |
| 2003 | $6,171 +3% | $102,691 +4.8% |
| 2002 | $5,992 +4.2% | $98,007 +4.1% |
| 2001 | $5,751 +4.1% | $94,174 +3.4% |
| 2000 | $5,526 | $91,069 |
Find assessor info on the county website
Neighborhood: 60051
Nearby homes
- $565,100-- bd-- ba1.6k sqft4302 Miller Oaks Dr, McHenry, IL 60051Off Market
- $872,6001 Acres3004 Justen Farm Ln, Ringwood, IL 60072Off Market
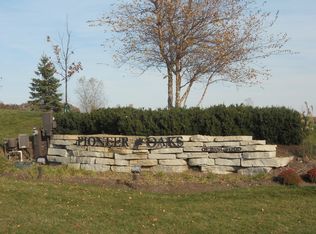
- $666,300-- bd-- ba-- sqft3008 Justen Farm Ln, Ringwood, IL 60072Off Market
- $815,8004 bd5 ba5.6k sqft4216 Miller Oaks Dr, McHenry, IL 60051Off Market
- $49,0001.01 Acres3012 Justen Ln, Ringwood, IL 60072Sold
- $33,042-- bd-- ba-- sqft3013 Justen Ln, Ringwood, IL 60072Off Market
- $756,700-- bd-- ba-- sqft3000 Justen Ln, Ringwood, IL 60072Off Market
- $441,0002 bd3 ba2k sqft4307 Miller Oaks Dr, McHenry, IL 60051Sold
Nearby schools
GreatSchools rating
- NARingwood School Primary CenterGrades: PK-2Distance: 0.9 mi
- 4/10Johnsburg Jr High SchoolGrades: 6-8Distance: 2.2 mi
- 4/10Johnsburg High SchoolGrades: 9-12Distance: 2.5 mi
Schools provided by the listing agent
- District: 12
Source: MRED as distributed by MLS GRID. This data may not be complete. We recommend contacting the local school district to confirm school assignments for this home.
Get a cash offer in 3 minutes
Find out how much your home could sell for in as little as 3 minutes with a no-obligation cash offer.
Estimated market value
$630,400
Get a cash offer in 3 minutes
Find out how much your home could sell for in as little as 3 minutes with a no-obligation cash offer.
Estimated market value
$630,400
- Illinois
- McHenry County
- McHenry
- 60051
- 4308 Miller Oaks Dr
Nearby cities
Nearby zip codes
Other McHenry Topics
