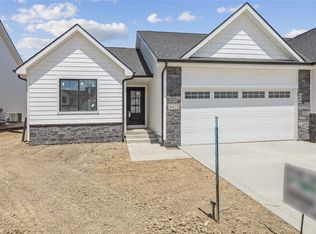
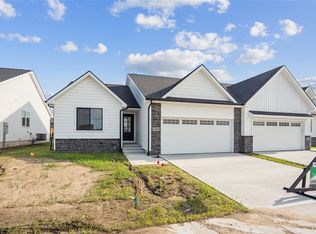
Affordable, stylish, and stress-free, the New Abraham Twin Homes by Greenland Homes check every box. This well-designed home offers the perfect blend of comfort and function, featuring two bedrooms and two bathrooms on the main level. Want more space? An optional lower-level finish adds a 3rd bedroom, additional bath, and family room for added flexibility. Choose from 24' or 25' deep garages to fit your needs. Enjoy the cozy, electric fireplace with stone or shiplap surround and embrace maintenance-free living, including no mowing, no snow removal. Irrigation is included to keep the yard green. All appliances & blind package included! Whether you're downsizing or looking for a maintenance-free living, this home offers freedom and style at an affordable price. It is backed by a 2-year builder warranty and built by a 100% employee-owned company known for quality and care. If this isn't what you want, check out Greenland Homes communities in Adel, Altoona, Ankeny, Bondurant, Clive, Elkhart, Granger, Grimes, Norwalk, Pella, Waukee & WDM.
Pending
$299,900
4307 NW Olivia Ln, Ankeny, IA 50023
2beds
1,188sqft
Townhouse, Condominium
Built in 2026
1,960 Square Feet Lot
$299,200 Zestimate®
$252/sqft
$200/mo HOA
What's special
- 9 days |
- 16 |
- 1 |
Zillow last checked:
Listing updated:
Listed by:
Blake Shaffer (515)298-9287,
RE/MAX Concepts,
Tammy Heckart 515-599-8807,
RE/MAX Concepts
Source: DMMLS,MLS#: 745056 Originating MLS: Des Moines Area Association of REALTORS
Originating MLS: Des Moines Area Association of REALTORSFacts & features
Interior
Bedrooms & bathrooms
- Bedrooms: 2
- Bathrooms: 2
- Full bathrooms: 1
- 3/4 bathrooms: 1
- Main level bedrooms: 2
Heating
- Forced Air, Gas, Natural Gas
Cooling
- Central Air
Appliances
- Included: Dryer, Dishwasher, Microwave, Refrigerator, Stove, Washer
- Laundry: Main Level
Features
- Eat-in Kitchen
- Flooring: Carpet
- Basement: Egress Windows,Unfinished
- Number of fireplaces: 1
- Fireplace features: Electric
Interior area
- Total structure area: 1,188
- Total interior livable area: 1,188 sqft
Property
Parking
- Total spaces: 2
- Parking features: Attached, Garage, Two Car Garage
- Attached garage spaces: 2
Features
- Stories: 1
- Patio & porch: Open, Patio
- Exterior features: Sprinkler/Irrigation, Patio
Lot
- Size: 1,960 Square Feet
- Dimensions: 38 x 52
- Features: Rectangular Lot
Details
- Parcel number: 18152416102048
- Zoning: PUD
Construction
Type & style
- Home type: Townhouse
- Architectural style: Ranch,Traditional
- Property subtype: Townhouse, Condominium
Materials
- Stone, Vinyl Siding
- Foundation: Poured
- Roof: Asphalt,Shingle
Condition
- New Construction
- New construction: Yes
- Year built: 2026
Details
- Builder name: Greenland Homes IA, Inc
Utilities & green energy
- Sewer: Public Sewer
- Water: Public
Community & HOA
Community
- Features: Snow Removal
- Security: Smoke Detector(s)
HOA
- Has HOA: Yes
- Services included: Maintenance Grounds, Maintenance Structure, Snow Removal, Trash
- HOA fee: $200 monthly
- HOA name: Village at the Grove
- Second HOA name: Stanbrough
Location
- Region: Ankeny
Financial & listing details
- Price per square foot: $252/sqft
- Tax assessed value: $90
- Annual tax amount: $4
- Date on market: 7/13/2026
- Cumulative days on market: 38 days
- Listing terms: Cash,Conventional,FHA,VA Loan
- Road surface type: Concrete
Estimated market value
$299,200
$284,000 - $314,000
$1,814/mo
Price history
| Date | Event | Price |
|---|---|---|
| 8/10/2026 | Pending sale | $299,900$252/sqft |
Source:  DMMLS #745056 Report a problem DMMLS #745056 Report a problem | ||
| 7/13/2026 | Listed for sale | $299,900$252/sqft |
Source: DMMLS #745056 Report a problem | ||
Public tax history
| Year | Property taxes | Tax assessment |
|---|---|---|
| 2025 | $2 | $90 |
| 2024 | $2 | $90 |
Find assessor info on the county website
Monthly payment
Est. payment
Payment breakdown
Explore the cost of this home by adjusting the details. Changes won't be saved.Climate risks
Neighborhood: 50023
Nearby schools
GreatSchools rating
- 8/10Abbie Grove ElementaryGrades: K-5Distance: 0.3 mi
- 8/10Prairie Ridge Middle SchoolGrades: 6-7Distance: 2.3 mi
- 8/10Ankeny Centennial High SchoolGrades: 10-12Distance: 1.8 mi
Schools provided by the listing agent
- District: Ankeny
Source: DMMLS. This data may not be complete. We recommend contacting the local school district to confirm school assignments for this home.
- $70,000-- bd-- ba-- sqft1644 NW Savannah Dr, Ankeny, IA 50023Sold
- $279,400-- bd-- ba-- sqft1640 NW Savannah Dr, Ankeny, IA 50023Off Market
- $279,000-- bd-- ba-- sqft1636 NW Savannah Dr, Ankeny, IA 50023Off Market
- $285,700-- bd-- ba-- sqft1632 NW Savannah Dr, Ankeny, IA 50023Off Market
- $274,900-- bd-- ba-- sqft1655 NW Savannah Dr, Ankeny, IA 50023Off Market
- $274,900-- bd-- ba-- sqft1651 NW Savannah Dr, Ankeny, IA 50023Off Market
- $274,900-- bd-- ba-- sqft1647 NW Savannah Dr, Ankeny, IA 50023Off Market
- $278,600-- bd-- ba-- sqft1643 NW Savannah Dr, Ankeny, IA 50023Off Market
A local agent can set up tours, give advice and negotiate with sellers.
Similar homes
- $315,0003 bd2 ba1.1k sqft4404 NW 17th St, Ankeny, IA 50023New Construction
 MLS ID #745579, Cody Bilyeu, RE/MAX Concepts. DMMLS
 - $325,0002 bd2 ba1.2k sqft1648 NW Savannah Dr, Ankeny, IA 50023New Construction
 MLS ID #745590, Cody Bilyeu, RE/MAX Concepts. DMMLS
 - $299,9003 bd2 ba1.1k sqft4425 NW Olivia Ln, Ankeny, IA 50023New Construction
 DMMLS
DMMLS - $299,9003 bd2 ba1.1k sqft4409 NW Olivia Ln, Ankeny, IA 50023New Construction
 DMMLS
DMMLS - $299,9003 bd2 ba1.1k sqft4417 NW Olivia Ln, Ankeny, IA 50023New ConstructionDMMLS
- $340,0003 bd3 ba1.5k sqft4109 NW 17th Ct, Ankeny, IA 50023New ConstructionDMMLS
- from $290,5003 bd2 ba1.1k sqftHoover B Plan, The Reserve At The Grove, Ankeny, IA 50023New ConstructionGreenland Homes
- $404,0003 bd2 ba1.5k sqft2713 NW Fairfield Dr, Ankeny, IA 50023New ConstructionMLS ID #743145, Cody Bilyeu, RE/MAX Concepts. DMMLS
- $319,9003 bd3 ba1.1k sqft6501 NE 11th Ct, Des Moines, IA 50313New ConstructionDMMLS
- $319,5003 bd3 ba1.1k sqft6509 NE 11th Ct, Des Moines, IA 50313New ConstructionDMMLS
- $320,0003 bd3 ba1.4k sqft3707 NE 6th St, Ankeny, IA 50021New ConstructionMLS ID #745414, Toni Tiemeier, RE/MAX Concepts. DMMLS
- $269,9003 bd3 ba1.5k sqft107 NE Doe Pointe Ln, Ankeny, IA 50021New ConstructionMLS ID #731279, Tracy Jagim, RE/MAX Precision. DMMLS
- $269,9003 bd3 ba1.5k sqft115 NE Doe Pointe Ln, Ankeny, IA 50021New ConstructionMLS ID #731270, Tracy Jagim, RE/MAX Precision. DMMLS
- $269,9003 bd3 ba1.5k sqft205 NE Doe Pointe Ln, Ankeny, IA 50021New ConstructionMLS ID #731273, Tracy Jagim, RE/MAX Precision. DMMLS
- $269,9003 bd3 ba1.5k sqft209 NE Doe Pointe Ln, Ankeny, IA 50021New ConstructionMLS ID #731260, Tracy Jagim, RE/MAX Precision. DMMLS
- $269,9003 bd3 ba1.5k sqft111 NE Doe Pointe Ln, Ankeny, IA 50021New ConstructionMLS ID #731244, Tracy Jagim, RE/MAX Precision. DMMLS
- $310,0003 bd3 ba1.1k sqft6522 NE 11th Ct, Des Moines, IA 50313New ConstructionDMMLS
- $322,0002 bd2 ba1.2k sqft2109 White Oak Ln, Granger, IA 50109New ConstructionDMMLS
- $299,0003 bd4 ba1.7k sqft9315 Primo Ln, West Des Moines, IA 50266For SaleMLS ID #742613, Karen Ning, Platinum Realty LLC. DMMLS
- $374,9904 bd3 ba1.5k sqft3125 NE Fawn Ln, Ankeny, IA 50021For SaleMLS ID #746817, Reddy Pothireddy, RE/MAX Precision. DMMLS
