Skip main navigation
Off market
  • $519,100

    4307 Old Dominion Rd, Orlando, FL 32812

    3beds
    1,665sqft
    Single Family Residence
    Built in 1967
    10,201 Square Feet Lot
    $519,100 Zestimate®
    $312/sqft
    $2,747 Estimated rent

    Home value

    $519,100

    $493,000 - $545,000

    $2,747/mo

    Zestimate® history
    Loading
    Loading...

    Owner options

    List your home for rent

    $2,747/mo

    Rent Zestimate®

    Find your next renter with Zillow Rental Manager. Plus, with online applications, you can quickly screen prospective tenants – for free.

    Learn more

    $2,747/mo

    Rent Zestimate®

    Refinance and save

    $3,761/mo

    Est. payment

    Refinancing to a lower rate could help reduce your monthly payments and save thousands over the life of the loan.

    See today's rates

    $3,761/mo

    Est. payment

    Explore your selling options

    Work with a Zillow partner agent

    Leverage their expertise and Zillow's premium Showcase listings to get your home seen by more buyers.

    Get started

    List with your own agent

    Get your home in front of millions of buyers by listing it on Zillow.

    Learn how to do it

    Sell it yourself

    Take full control of how buyers see your home on Zillow by listing For Sale by Owner (FSBO).

    List your home

    What's special

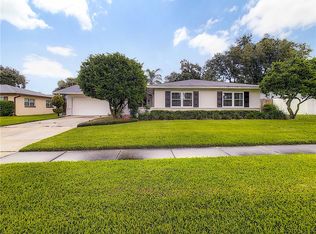
    Looking for a pool home in Conway with access to Lake Conway itself? You've found it! This 3 bedroom, 2 bathroom pool home is nestled in the charming community of Shenandoah. With participation in the optional HOA, you even receive ramp access to Lake Conway! Enter the home to find a brightly lit living room with two splendid skylights and wood floors. The large living area segues into a formal dining room with the same warm tones wood flooring. Round the corner to find the updated kitchen which is complete with granite countertops, stainless steel appliances, and lovely eggshell colored cabinets which are equipped with soft-close technology (2018). While washing dishes, enjoy loads of natural light and a view of your pool through the kitchen window! Adjacent to the kitchen is a den area which can be used as an office, second living space, or even a playroom. Exit through the den's sliding glass doors and step out to the screened in lanai and sparkling pool. Beyond the splash zone is a spacious yard large enough for backyard barbecues and friendly festivities. Your new backyard is entirely fenced in with vinyl fencing so you can rest assured that you have privacy and peace of mind. Speaking of peace of mind, the home has a new roof (2018) and was recently re-plumbed (2018). Plus, no carpet here! There is only laminate, hardwood, and tile throughout the home.  Right off of the kitchen you will find the master bedroom and bath. The master bathroom entry is adorned with a trendy barn door. When you enter you will find an easily accessible and seamless walk-in shower. This split-floorplan property has its additional bedrooms and bathroom on the east side of the home. The second bathroom is equipped with double vanity sinks, and each bedroom has its own ceiling fan. When it comes to parking, roll up on your brick-paver driveway into a spacious, attached two-car garage with its own laundry area. When your guests arrive, they will walk up the stairless front entry way to see a frosted glass front door equipped with a Wifi Ring Doorbell. The list of nearby activities and shops are endless! You are only 10 minutes from the Orlando International Airport, 30 minutes from Magic Kingdom, 14 minutes from Downtown Orlando, and close to hubs of shopping centers and restaurants.

    This property is off market, which means it's not currently listed for sale or rent on Zillow. This may be different from what's available on other websites or public sources.
    Originating MLS: Orlando Regional

    Facts & features

    Interior

    Bedrooms & bathrooms
    • Bedrooms: 3
    • Bathrooms: 2
    • Full bathrooms: 2
    Heating
    • Forced air, Electric
    Cooling
    • Central
    Appliances
    • Included: Dishwasher, Dryer, Freezer, Garbage disposal, Microwave, Range / Oven, Refrigerator, Washer
    • Laundry: In Garage
    Features
    • Ceiling Fans(s), Master Bedroom Downstairs, Split Bedroom, Stone Counters, Solid Wood Cabinets, Thermostat, Skylight(s)
    • Flooring: Tile, Hardwood, Laminate
    • Windows: Blinds
    Interior area
    • Structure area source: Public Records
    • Total interior livable area: 1,665 sqft

    Property

    Parking
    • Total spaces: 2
    • Parking features: Garage - Attached
    Accessibility
    • Accessibility features: Accessible Full Bath, Accessible Entrance
    Features
    • Levels: One
    • Patio & porch: Patio, Screened
    • Pool features: Gunite, Heated, In Ground, Screen Enclosure
    • Fencing: Vinyl
    • Body of water: LAKE CONWAY
    Lot
    • Size: 10,201 Square Feet
    • Features: In City Limits, Near Public Transit, In County, Level/Flat, Sidewalk, Street Paved
    • Residential vegetation: Trees/Landscaped
    Details
    • Parcel number: 302317796601190
    • Zoning: R-1A

    Construction

    Type & style
    • Home type: SingleFamily
    • Architectural style: Ranch
    • Property subtype: Single Family Residence
    Materials
    • masonry
    • Roof: Composition
    Condition
    • Completed
    • Year built: 1967

    Utilities & green energy

    • Sewer: Public Sewer
    • Water: Public
    • Utilities for property: Electricity Connected, Phone Available, Sewer Connected, BB/HS Internet Available, Cable Available, Public, Street Lights, Underground Utilities, Cable Connected, Electricity Available, Water Available, Sewer Available, Water Connected

    Community & HOA

    Community
    • Subdivision: SHENANDOAH PARK
    HOA
    • Has HOA: Yes
    • Amenities included: Playground, Dock
    • HOA fee: $14 monthly
    Location
    • Region: Orlando

    Financial & listing details

    • Price per square foot: $312/sqft
    • Tax assessed value: $485,023
    • Annual tax amount: $6,927
    • Listing terms: Cash, Conventional, FHA, VA Loan
    • Ownership: Fee Simple

    Price history

    DateEventPrice
    2/26/2024Listing removed$419,000+1%$252/sqft
    Source: Stellar MLS #O5962165 Report a problem
    10/21/2021Sold$415,000-1%$249/sqft
    Source: Public Record Report a problem
    9/23/2021Pending sale$419,000$252/sqft
    Source: Stellar MLS #O5962165 Report a problem
    9/20/2021Price change$419,000-2.3%$252/sqft
    Source: Stellar MLS #O5962165 Report a problem
    8/19/2021Price change$429,000-2.3%$258/sqft
    Source: Stellar MLS #O5962165 Report a problem
    8/6/2021Listed for sale$439,000$264/sqft
    Source: Stellar MLS #O5962165 Report a problem
    8/4/2021Pending sale$439,000$264/sqft
    Source: Stellar MLS #O5962165 Report a problem
    7/29/2021Listed for sale$439,000+37.2%$264/sqft
    Source: Stellar MLS #O5962165 Report a problem
    5/11/2021Listing removed--
    Source: Stellar MLS #O5909231 Report a problem
    1/20/2021Sold$320,000+3.2%$192/sqft
    Source: Public Record Report a problem
    12/5/2020Pending sale$310,000$186/sqft
    Source: Stellar MLS #O5909231 Report a problem
    12/3/2020Listed for sale$310,000+58.2%$186/sqft
    Source: KELLER WILLIAMS ADVANTAGE III #O5909231 Report a problem
    1/9/2004Sold$196,000+71.2%$118/sqft
    Source: Public Record Report a problem
    7/7/1993Sold$114,500$69/sqft
    Source: Public Record Report a problem

    Public tax history

    YearProperty taxesTax assessment
    2024$6,927 +7.2%$437,683 +3%
    2023$6,462 +4.3%$424,935 +3%
    2022$6,196 +24.1%$412,558 +43.1%
    2021$4,992 +10.2%$288,320 +10%
    2020$4,531 +1870.2%$262,109 +63.6%
    2019$230 $160,262 +1.9%
    2018$230 $157,274 -31.5%
    2017$230 +4.5%$229,589 +6%
    2016$220 +10%$216,617 +21.8%
    2015$200 -14.9%$177,845 +3.5%
    2014$235 $171,809 +17.3%
    2013$235 $146,436 +0.2%
    2012$235 $146,189 -4.8%
    2011$235 $153,499 -2.5%
    2010$235 $157,387 -10.5%
    2009-- $175,870 -16.3%
    2008$227 +35.2%$210,221 -7.1%
    2007$168 $226,247 -2.9%
    2006$168 -95.5%$233,011 +24.9%
    2005$3,697 +14.9%$186,531 +14.1%
    2004$3,219 +81.1%$163,474 +14.3%
    2003$1,777 +2.9%$143,011 +7.8%
    2002$1,727 -0.7%$132,605 +8.4%
    2001$1,740 +2.4%$122,357 +8.7%
    2000$1,699 $112,521
    Find assessor info on the county website

    Neighborhood: 32812

    Nearby schools

    GreatSchools rating
    Schools provided by the listing agent
    • Elementary: Shenandoah Elem
    • Middle: Conway Middle
    • High: Boone High

    Source: The MLS. This data may not be complete. We recommend contacting the local school district to confirm school assignments for this home.

    Get a cash offer in 3 minutes
    Find out how much your home could sell for in as little as 3 minutes with a no-obligation cash offer.
    Estimated market value
    $519,100
    Get a cash offer in 3 minutes
    Find out how much your home could sell for in as little as 3 minutes with a no-obligation cash offer.
    Estimated market value
    $519,100