Nestled in the highly sought-after Conway Place community, this beautifully inviting custom pool home offers the perfect blend of charm, space, and lifestyle. With private neighborhood access to the Conway Chain of Lakes via the community boat ramp on Little Lake Conway, along with tennis/pickleball courts, a playground, and low HOA fees, this is Central Florida living at its best. From the moment you arrive, the stunning wraparound front porch sets this home apart with timeless Southern charm and exceptional curb appeal. Designed to truly be enjoyed, this expansive porch offers multiple sitting areas perfect for morning coffee, evening conversations, holiday decorating, or simply relaxing and connecting with neighbors in this welcoming lake-access community. It creates an inviting first impression while extending the home’s living space outdoors in a way that feels both elegant and comfortable. Offering over 3,144 square feet, this spacious four-bedroom, three-bath residence also features a dedicated office/flex space, multiple gathering areas, and an oversized upstairs fourth bedroom currently being used as a game/movie room, easily serving as a bonus room, guest retreat, media room, or additional private flex space depending on your needs. Inside, a gracious foyer opens to elegant living and dining spaces filled with warmth and natural light. The beautifully appointed kitchen is ideal for entertaining and everyday living alike, featuring granite countertops, solid wood cabinetry, stainless steel appliances, a wine refrigerator, island seating, and a sunny breakfast area that flows seamlessly into the main living spaces. The family room serves as the heart of the home, anchored by a stunning wood-burning brick fireplace and offering seamless access to the backyard oasis. Step outside to enjoy the private in-ground pool and expansive outdoor living space with endless possibilities for entertaining, relaxing, and enjoying Florida’s year-round sunshine. The convenient downstairs full bathroom makes it easy for guests and family to rinse off and transition comfortably from outdoor living back into the home. Upstairs, the spacious primary suite offers a true retreat with a walk-in closet, dual sinks, walk-in shower, and an oversized jetted soaking tub designed for relaxation. An additional flex space off the primary suite is perfect for a nursery, sitting room, fitness area, or private office. Three additional generously sized bedrooms provide comfort and flexibility for family and guests alike. One of the home’s most unique features is the dual staircase design, with both a traditional front staircase and a private rear staircase leading directly to the upstairs bonus room, creating added flexibility and functionality rarely found in today’s homes. Additional highlights include an oversized two-car garage, upstairs laundry room with abundant storage, mature landscaping, and a welcoming neighborhood atmosphere. Zoned for highly regarded Pershing K-8 School and Boone High School, and conveniently located near downtown Orlando, major highways, shopping, dining, and Orlando International Airport, this home offers an exceptional opportunity to enjoy space, charm, and lake-access living in one of Orlando’s most desirable neighborhoods. Homes offering this rare combination of size, character, amenities, and location are highly sought after. Schedule your private showing today.
Sold for $765,000
$765,000
4193 CONWAY PLACE CIRCLE, ORLANDO, FL 32812
4beds
3,144sqft
Single Family Residence
Built in 1990
0.28 Acres Lot
$762,400 Zestimate®
$243/sqft
$3,883 Estimated rent
Home value
$762,400
$701,000 - $831,000
$3,883/mo
Zestimate® history
Owner options
List your home for rent
$3,883/mo
Rent Zestimate®
Find your next renter with Zillow Rental Manager. Plus, with online applications, you can quickly screen prospective tenants – for free.
$3,883/mo
Rent Zestimate®
Refinance and save
$5,794/mo
Est. payment
Refinancing to a lower rate could help reduce your monthly payments and save thousands over the life of the loan.
$5,794/mo
Est. payment
Explore your selling options
Work with a Zillow partner agent
Leverage their expertise and Zillow's premium Showcase listings to get your home seen by more buyers.
Get startedList with your own agent
Get your home in front of millions of buyers by listing it on Zillow.
Learn how to do itSell it yourself
Take full control of how buyers see your home on Zillow by listing For Sale by Owner (FSBO).
List your homeWhat's special
Timeless southern charmPrivate in-ground poolInviting first impressionIsland seatingGranite countertopsStunning wraparound front porchOversized two-car garage
Zillow last checked:
Listing updated:
Listed by:
Angela Wright 317-260-1186,
DASH REAL ESTATE COMPANY 386-490-3632
Bought with:
Jorge De Pina, Jr, 3244428
MIA REALTY CORP
Source: Stellar MLS,MLS#: V4948923 Originating MLS: West Volusia
Originating MLS: West Volusia
Facts & features
Interior
Bedrooms & bathrooms
- Bedrooms: 4
- Bathrooms: 3
- Full bathrooms: 3
Primary bedroom
- Features: Walk-In Closet(s)
- Level: Second
- Area: 450 Square Feet
- Dimensions: 25x18
Bedroom 2
- Features: Built-in Closet
- Level: Second
- Area: 195 Square Feet
- Dimensions: 13x15
Bedroom 3
- Features: Built-in Closet
- Level: Second
- Area: 143 Square Feet
- Dimensions: 11x13
Bedroom 4
- Features: Built-in Closet
- Level: Second
- Area: 480 Square Feet
- Dimensions: 24x20
Primary bathroom
- Level: Second
- Area: 121 Square Feet
- Dimensions: 11x11
Dinette
- Level: First
- Area: 180 Square Feet
- Dimensions: 18x10
Dining room
- Level: First
- Area: 156 Square Feet
- Dimensions: 13x12
Kitchen
- Level: First
- Area: 132 Square Feet
- Dimensions: 11x12
Laundry
- Level: Second
- Area: 48 Square Feet
- Dimensions: 8x6
Living room
- Level: First
- Area: 546 Square Feet
- Dimensions: 21x26
Office
- Level: First
- Area: 180 Square Feet
- Dimensions: 15x12
Heating
- Central
Cooling
- Central Air
Appliances
- Included: Dishwasher, Disposal, Dryer, Electric Water Heater, Microwave, Range, Refrigerator, Washer, Wine Refrigerator
- Laundry: Other
Features
- Ceiling Fan(s), Chair Rail, Eating Space In Kitchen, Stone Counters, Thermostat, Walk-In Closet(s)
- Flooring: Carpet, Ceramic Tile, Hardwood
- Doors: French Doors
- Windows: Window Treatments
- Has fireplace: Yes
- Fireplace features: Family Room
Interior area
- Total structure area: 4,302
- Total interior livable area: 3,144 sqft
Property
Parking
- Total spaces: 2
- Parking features: Garage - Attached
- Attached garage spaces: 2
Features
- Levels: Two
- Stories: 2
- Exterior features: Private Mailbox, Private Yard, Sidewalk
- Has private pool: Yes
- Pool features: In Ground
- Waterfront features: Lake Privileges, Boat Ramp - Private, Skiing Allowed
- Body of water: LITTLE LAKE CONWAY
Lot
- Size: 0.28 Acres
- Features: Corner Lot
Details
- Parcel number: 172330168500840
- Zoning: R-1A
- Special conditions: None
Construction
Type & style
- Home type: SingleFamily
- Property subtype: Single Family Residence
Materials
- Cedar, Other
- Foundation: Slab
- Roof: Shingle
Condition
- New construction: No
- Year built: 1990
Utilities & green energy
- Sewer: Public Sewer
- Water: Public
- Utilities for property: BB/HS Internet Available, Cable Available, Electricity Available, Electricity Connected, Street Lights, Water Available, Water Connected
Community & HOA
Community
- Features: Private Boat Ramp
- Pet fee: $0 monthly
- Subdivision: CONWAY PLACE
HOA
- Has HOA: Yes
- Amenities included: Other, Playground, Tennis Court(s)
- HOA fee: $73 monthly
- HOA name: Conway Place HOA
- HOA phone: 407-404-1873
Location
- Region: Orlando
Financial & listing details
- Price per square foot: $243/sqft
- Tax assessed value: $626,342
- Annual tax amount: $5,147
- Date on market: 5/13/2026
- Cumulative days on market: 5 days
- Listing terms: Cash,Conventional,FHA,VA Loan
- Ownership: Fee Simple
- Total actual rent: 0
- Electric utility on property: Yes
- Road surface type: Asphalt
Price history
| Date | Event | Price |
|---|---|---|
| 7/2/2026 | Sold | $765,000-4.3%$243/sqft |
Source:  Stellar MLS #V4948923 Report a problem Stellar MLS #V4948923 Report a problem | ||
| 5/18/2026 | Pending sale | $799,000$254/sqft |
Source: Stellar MLS #V4948923 Report a problem | ||
| 5/13/2026 | Listed for sale | $799,000+226.1%$254/sqft |
Source: Stellar MLS #V4948923 Report a problem | ||
| 9/9/1998 | Sold | $245,000$78/sqft |
Source: Public Record Report a problem | ||
Public tax history
| Year | Property taxes | Tax assessment |
|---|---|---|
| 2024 | $4,909 +7.4% | $311,162 +3% |
| 2023 | $4,571 +3.1% | $302,099 +3% |
| 2022 | $4,435 +1.4% | $293,300 +3% |
| 2021 | $4,373 +0.7% | $284,757 +1.4% |
| 2020 | $4,341 +1.2% | $280,825 +2.3% |
| 2019 | $4,288 +1.1% | $274,511 +1.9% |
| 2018 | $4,241 | $269,393 -16.4% |
| 2017 | $4,241 +1.6% | $322,072 +2.1% |
| 2016 | $4,175 +0.8% | $315,584 +3.9% |
| 2015 | $4,143 -2.8% | $303,610 +8.5% |
| 2014 | $4,263 +2.1% | $279,809 +11.6% |
| 2013 | $4,177 +0.1% | $250,830 +0.8% |
| 2012 | $4,173 -14% | $248,946 -12.9% |
| 2011 | $4,852 +1.6% | $285,846 -7.4% |
| 2010 | $4,776 | $308,659 -5.9% |
| 2009 | -- | $328,091 -18.8% |
| 2008 | $4,425 -0.9% | $404,225 -5.4% |
| 2007 | $4,464 -6% | $427,295 +29.2% |
| 2006 | $4,747 +0.8% | $330,768 +4.1% |
| 2005 | $4,711 +4.5% | $317,621 +6.6% |
| 2004 | $4,510 +0.4% | $298,002 +7.3% |
| 2003 | $4,493 +2.7% | $277,828 +9% |
| 2002 | $4,373 +7.8% | $254,804 +14.7% |
| 2001 | $4,059 +2.3% | $222,222 +4.5% |
| 2000 | $3,966 | $212,605 |
Find assessor info on the county website
Neighborhood: 32812
Nearby homes
- $607,4004 bd3 ba2.3k sqft4199 Conway Place Cir, Orlando, FL 32812Off Market

- $569,7004 bd2 ba2.1k sqft4187 Conway Place Cir, Orlando, FL 32812Off Market
- $633,6003 bd2 ba3k sqft4302 Farrell Ln, Orlando, FL 32812Off Market
- $493,4003 bd3 ba2k sqft4301 Old Dominion Rd, Orlando, FL 32812Off Market
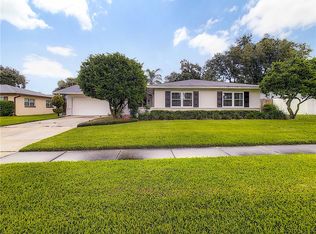
- $472,5004 bd2 ba1.8k sqft4233 Old Dominion Rd, Orlando, FL 32812Off Market
- $512,7003 bd2 ba1.6k sqft4307 Old Dominion Rd, Orlando, FL 32812Off Market
- $590,0004 bd2 ba2.3k sqft4205 Conway Place Cir, Orlando, FL 32812Sold
- $615,2004 bd3 ba2.5k sqft4181 Conway Place Cir, Orlando, FL 32812Off Market
Nearby schools
GreatSchools rating
- 7/10Pershing Elementary SchoolGrades: K-8Distance: 1.4 mi
- 6/10William R Boone High SchoolGrades: 9-12Distance: 2.7 mi
Schools provided by the listing agent
- Elementary: Pershing Elem
- Middle: PERSHING K-8
- High: Boone High
Source: Stellar MLS. This data may not be complete. We recommend contacting the local school district to confirm school assignments for this home.
Get a cash offer in 3 minutes
Find out how much your home could sell for in as little as 3 minutes with a no-obligation cash offer.
Estimated market value
$762,400
Get a cash offer in 3 minutes
Find out how much your home could sell for in as little as 3 minutes with a no-obligation cash offer.
Estimated market value
$762,400
- Florida
- Orange County
- Orlando
- 32812
- 4193 CONWAY PLACE CIRCLE
