Located in the sought-after subdivision of Conway Place, this stunning FOUR bedroom, two bathroom pool home features impeccable curb appeal with an attractive exterior façade. Stepping through the front door, you enter into a spacious foyer with tall ceilings that carry throughout. To your immediate left is a formal living room that could easily double as an office space or playroom. And to your right is a formal dining room with beautiful architectural details such as chair rail and a tray ceiling. Adjacent to the kitchen, the dining room is easily accessible when hosting holiday dinners. Following through to the kitchen, you’ll find new, modern Shaker-style cabinetry, granite countertops and stainless-steel appliances. A breakfast nook provides a casual dining space for quick weeknight meals and a bank of cabinetry in the nook would be a perfect coffee bar. Overlooking the living room is a breakfast bar that can easily fit 3 barstools, providing additional secondary seating. Located off of the kitchen is the interior laundry room, access to the garage and a secondary bedroom which would be great as a home office, home gym or hobby room. The massive primary bedroom is also located on this side of the home, making this a true split-plan, and it boasts a large primary bath and walk-in closet. The primary bedroom can more than comfortably fit a King-sized bedroom suite with plenty of room to spare for a comfy reading nook or vanity space. The primary bath is where you’ll find the roomy walk-in closet, double vanities, a jetted soaker tub and a stand-up shower. Both the primary bedroom and bath have doors that conveniently lead out to the backyard. The bathroom access takes you to a small, private sitting area that opens up to the main part of the backyard. A pool with spa and a covered patio space makes this an absolutely perfect spot for hosting BBQs and continuing your entertaining outside. A fully-fenced in yard with lush landscaping makes this your very own paradise! From the covered patio is a door that opens into the spacious family room where the brick-faced fireplace with custom mantle is the true focal point. Built-ins on either side of the living room make great use of the space where you can display your own personality. Two skylights and high ceilings help to keep the entire space fresh, airy and bright. Easily closed off from the family room, the hallway houses 2 additional bedrooms, great for kiddos and guests, and a secondary bath that also provides access to the backyard and pool. This home offers tons of upgrades and improvements, including new kitchen cabinetry and countertops, custom built-ins, Brazilian cherry hardwood floors, custom window treatments, a resurfaced pool and deck with a new pump (2019), a new roof as of 2017 and SO MUCH MORE! Located in the established community of Conway, this home also has deeded access to the Conway Chain of Lakes with private boat ramp—it’s a true boater’s paradise with waterskiing and renowned bass fishing. The subdivision itself offers several amenities, such as a playground, tennis and pickleball courts and more! Near to major highways and roadways it is convenient to area shopping, dining and entertainment. Orlando International Airport and Downtown Orlando are both within a quick 15-minute drive. Area schools include Pershing K-8 (A-rated) and Boone High (Go Braves!). Take the opportunity to make this home your own!Very few come up for sale in this neighborhood, so act quickly.
Sold for $590,000
$590,000
4205 CONWAY PLACE CIRCLE, ORLANDO, FL 32812
4beds
2,395sqft
Single Family Residence
Built in 1989
8,744 Square Feet Lot
$624,100 Zestimate®
$246/sqft
$3,219 Estimated rent
Home value
$624,100
$593,000 - $655,000
$3,219/mo
Zestimate® history
Owner options
List your home for rent
$3,219/mo
Rent Zestimate®
Find your next renter with Zillow Rental Manager. Plus, with online applications, you can quickly screen prospective tenants – for free.
$3,219/mo
Rent Zestimate®
Refinance and save
$4,510/mo
Est. payment
Refinancing to a lower rate could help reduce your monthly payments and save thousands over the life of the loan.
$4,510/mo
Est. payment
Explore your selling options
Work with a Zillow partner agent
Leverage their expertise and Zillow's premium Showcase listings to get your home seen by more buyers.
Get startedList with your own agent
Get your home in front of millions of buyers by listing it on Zillow.
Learn how to do itSell it yourself
Take full control of how buyers see your home on Zillow by listing For Sale by Owner (FSBO).
List your homeWhat's special
Resurfaced poolBrick-faced fireplaceModern shaker-style cabinetryCustom window treatmentsNew pumpPrivate sitting areaComfy reading nook
Zillow last checked:
Listing updated:
Listed by:
Bethanne Baer 407-228-1112,
BEAR TEAM REAL ESTATE 407-228-1112
Bought with:
Julie Bowyer, 3231562
KELLER WILLIAMS REALTY AT THE PARKS
Source: Stellar MLS,MLS#: O6119503 Originating MLS: Orlando Regional
Originating MLS: Orlando Regional
Facts & features
Interior
Bedrooms & bathrooms
- Bedrooms: 4
- Bathrooms: 2
- Full bathrooms: 2
Rooms
- Room types: Dining Room, Living Room, Utility Room
Primary bedroom
- Features: Ceiling Fan(s), En Suite Bathroom, Walk-In Closet(s)
- Level: First
- Dimensions: 21x12
Bedroom 1
- Features: Ceiling Fan(s), Built-in Closet
- Level: First
- Dimensions: 12x15
Bedroom 2
- Features: Ceiling Fan(s), Built-in Closet
- Level: First
- Dimensions: 11x14
Bedroom 3
- Features: Ceiling Fan(s), Built-in Closet
- Level: First
- Dimensions: 11x11
Primary bathroom
- Features: Bath w Spa/Hydro Massage Tub, Dual Sinks, Single Vanity, Window/Skylight in Bath
- Level: First
- Dimensions: 13x9
Bathroom 1
- Features: Single Vanity, Tub With Shower, Window/Skylight in Bath
- Level: First
- Dimensions: 5x14
Dinette
- Level: First
- Dimensions: 9x12
Dining room
- Level: First
- Dimensions: 11x12
Foyer
- Level: First
- Dimensions: 6x10
Kitchen
- Features: Breakfast Bar, Built-In Shelving, Granite Counters
- Level: First
- Dimensions: 9x9
Living room
- Features: Ceiling Fan(s)
- Level: First
- Dimensions: 17x18
Living room
- Features: Ceiling Fan(s)
- Level: First
- Dimensions: 13x12
Heating
- Central, Electric
Cooling
- Central Air
Appliances
- Included: Disposal, Microwave, Range, Refrigerator
- Laundry: Inside, Laundry Room
Features
- Built-in Features, Ceiling Fan(s), Eating Space In Kitchen, High Ceilings, Stone Counters, Thermostat, Tray Ceiling(s), Vaulted Ceiling(s), Walk-In Closet(s)
- Flooring: Tile, Hardwood
- Windows: Blinds, Drapes, Rods, Window Treatments, Skylight(s)
- Has fireplace: Yes
Interior area
- Total structure area: 3,241
- Total interior livable area: 2,395 sqft
Property
Parking
- Total spaces: 2
- Parking features: Driveway
- Attached garage spaces: 2
- Has uncovered spaces: Yes
- Details: Garage Dimensions: 22x23
Features
- Levels: One
- Stories: 1
- Patio & porch: Covered, Deck, Front Porch, Patio
- Exterior features: Lighting, Rain Gutters, Sidewalk
- Has private pool: Yes
- Pool features: Deck, Gunite, In Ground, Tile
- Has spa: Yes
- Spa features: In Ground
- Fencing: Vinyl
- Waterfront features: Lake, Lake Privileges, Boat Ramp - Private, Skiing Allowed
- Body of water: CONWAY CHAIN OF LAKES
Lot
- Size: 8,744 Square Feet
- Dimensions: 80 x 109
- Features: In County, Landscaped, Level, Sidewalk, Above Flood Plain
- Residential vegetation: Mature Landscaping, Trees/Landscaped
Details
- Parcel number: 172330168500820
- Zoning: R-1A
- Special conditions: None
Construction
Type & style
- Home type: SingleFamily
- Architectural style: Other,Traditional
- Property subtype: Single Family Residence
Materials
- Block, Concrete, Stucco
- Foundation: Slab
- Roof: Other,Shingle
Condition
- Completed
- New construction: No
- Year built: 1989
Utilities & green energy
- Sewer: Public Sewer
- Water: Public
- Utilities for property: BB/HS Internet Available, Cable Available, Electricity Available, Electricity Connected, Phone Available, Public, Sewer Available, Sewer Connected, Street Lights, Underground Utilities, Water Available, Water Connected
Green energy
- Water conservation: Fl. Friendly/Native Landscape
Community & HOA
Community
- Features: Fishing, Lake, Private Boat Ramp, Water Access, Deed Restrictions, Playground, Sidewalks
- Security: Security Lights, Security System, Smoke Detector(s), Fire Resistant Exterior
- Pet fee: $0 monthly
- Subdivision: CONWAY PLACE
HOA
- Has HOA: Yes
- Amenities included: Pickleball Court(s), Playground, Recreation Facilities, Tennis Court(s)
- HOA fee: $52 monthly
- HOA name: Kristen Andersen/Andersen Management Services LLC
- HOA phone: 407-404-1873
Location
- Region: Orlando
Financial & listing details
- Price per square foot: $246/sqft
- Tax assessed value: $530,148
- Annual tax amount: $3,681
- Date on market: 6/27/2023
- Cumulative days on market: 48 days
- Listing terms: Cash,Conventional,FHA,VA Loan
- Ownership: Fee Simple
- Total actual rent: 0
- Electric utility on property: Yes
- Road surface type: Paved, Asphalt
Price history
| Date | Event | Price |
|---|---|---|
| 10/31/2023 | Sold | $590,000-7.8%$246/sqft |
Source:  Stellar MLS #O6119503 Report a problem Stellar MLS #O6119503 Report a problem | ||
| 8/28/2023 | Pending sale | $639,900$267/sqft |
Source: Stellar MLS #O6119503 Report a problem | ||
| 8/22/2023 | Listed for sale | $639,900$267/sqft |
Source: Stellar MLS #O6119503 Report a problem | ||
| 8/14/2023 | Pending sale | $639,900$267/sqft |
Source: Stellar MLS #O6119503 Report a problem | ||
| 6/27/2023 | Listed for sale | $639,900+231.6%$267/sqft |
Source: Stellar MLS #O6119503 Report a problem | ||
| 9/13/1996 | Sold | $193,000$81/sqft |
Source: Public Record Report a problem | ||
Public tax history
| Year | Property taxes | Tax assessment |
|---|---|---|
| 2024 | $8,644 +123.8% | $530,148 +109.6% |
| 2023 | $3,863 +4.9% | $252,878 +3% |
| 2022 | $3,681 +1.7% | $245,513 +3% |
| 2021 | $3,620 +0.8% | $238,362 +1.4% |
| 2020 | $3,592 +1.3% | $235,071 +2.3% |
| 2019 | $3,545 +1.2% | $229,786 +1.9% |
| 2018 | $3,502 | $225,501 -16.8% |
| 2017 | $3,502 +1.7% | $270,966 +2% |
| 2016 | $3,444 +1% | $265,713 +5.1% |
| 2015 | $3,412 -2.9% | $252,894 +7.9% |
| 2014 | $3,514 +2.1% | $234,303 +11.6% |
| 2013 | $3,443 -0.1% | $209,962 +0.6% |
| 2012 | $3,445 -3.1% | $208,667 -12.1% |
| 2011 | $3,555 +4.9% | $237,509 -7.7% |
| 2010 | $3,388 | $257,338 -5.6% |
| 2009 | -- | $272,671 -19.4% |
| 2008 | $3,133 -2.4% | $338,419 -7% |
| 2007 | $3,211 -5.8% | $363,783 +27.8% |
| 2006 | $3,408 +1.2% | $284,545 +5.4% |
| 2005 | $3,369 +4.6% | $269,947 +7.4% |
| 2004 | $3,222 +0.5% | $251,423 +8.4% |
| 2003 | $3,205 +2.8% | $231,934 +10% |
| 2002 | $3,117 -1.2% | $210,755 +9.6% |
| 2001 | $3,154 +2.4% | $192,271 +11.8% |
| 2000 | $3,081 | $171,966 |
Find assessor info on the county website
Neighborhood: 32812
Nearby homes
- $582,0004 bd3 ba2.1k sqft4211 Conway Place Cir, Orlando, FL 32812Off Market
- $607,4004 bd3 ba2.3k sqft4199 Conway Place Cir, Orlando, FL 32812Off Market

- $623,8004 bd2 ba2.3k sqft4301 Farrell Ln, Orlando, FL 32812Off Market
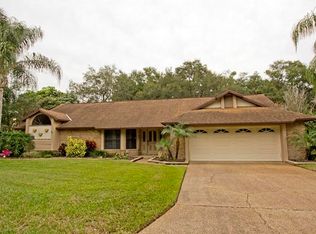
- $608,0003 bd2 ba2.1k sqft4188 Conway Place Cir, Orlando, FL 32812Off Market

- $690,0004 bd3 ba2.5k sqft4217 Conway Place Cir, Orlando, FL 32812Sold
- $583,9004 bd2 ba2k sqft4240 Pecan Ln, Orlando, FL 32812Off Market
- $765,0004 bd3 ba3.1k sqft4193 Conway Place Cir, Orlando, FL 32812Sold
- $636,3003 bd2 ba3k sqft4302 Farrell Ln, Orlando, FL 32812Off Market
Nearby schools
GreatSchools rating
- 7/10Pershing Elementary SchoolGrades: K-8Distance: 1.4 mi
- 6/10William R Boone High SchoolGrades: 9-12Distance: 2.6 mi
Schools provided by the listing agent
- Elementary: Pershing Elem
- Middle: PERSHING K-8
- High: Boone High
Source: Stellar MLS. This data may not be complete. We recommend contacting the local school district to confirm school assignments for this home.
Get a cash offer in 3 minutes
Find out how much your home could sell for in as little as 3 minutes with a no-obligation cash offer.
Estimated market value
$624,100
Get a cash offer in 3 minutes
Find out how much your home could sell for in as little as 3 minutes with a no-obligation cash offer.
Estimated market value
$624,100
- Florida
- Orange County
- Orlando
- 32812
- 4205 CONWAY PLACE CIRCLE
