Welcome to this beautiful Conway Area pool home complete with an inviting open-concept design featuring vaulted ceilings throughout the bright and airy kitchen and family room, a formal living and dining room, and a 3-way split floor plan with 4 bedrooms and 3 baths, that provides privacy and flexibility for the whole family. Tile and luxury vinyl plank flooring throughout with wood-burning fireplace add to the warmth and charm and the kitchen’s breakfast nook overlooks the sparkling pool, creating an ideal setting for everyday living and entertaining. The spacious primary suite offers tranquil views of the pool and a spa-like bath with a soaking tub, walk-in shower, dual sinks, and walk-in closet, plus a private outdoor shower for a peaceful retreat. This home offers numerous updates, including a new roof in 2018, exterior repaint in 2020, LVP flooring in 2020, updated bathrooms in 2023, and new double paned, energy efficient windows installed in 2023. The pool pump was replaced in 2025, and the pool heater is powered by solar for energy efficiency. Additional features include a central vacuum system, an indoor laundry room, and whole home solar panels (to be paid-off at closing). Step outside to enjoy your private pool, covered back porch, and fully fenced yard — perfect for relaxing or entertaining family and friends. A home warranty will be included at closing for added peace of mind. Located in a quiet, established neighborhood, residents enjoy access to a tennis court, playground, green space, and a private boat ramp leading to the Conway Chain of Lakes. The home is conveniently situated near the airport, Downtown Orlando, the 528 & 408, shopping, and dining, offering the perfect blend of comfort, convenience, and community.
Sold for $690,000
$690,000
4217 CONWAY PLACE CIRCLE, ORLANDO, FL 32812
4beds
2,503sqft
Single Family Residence
Built in 1989
8,776 Square Feet Lot
$681,900 Zestimate®
$276/sqft
$3,284 Estimated rent
Home value
$681,900
$621,000 - $750,000
$3,284/mo
Zestimate® history
Owner options
List your home for rent
$3,284/mo
Rent Zestimate®
Find your next renter with Zillow Rental Manager. Plus, with online applications, you can quickly screen prospective tenants – for free.
$3,284/mo
Rent Zestimate®
Refinance and save
$5,275/mo
Est. payment
Refinancing to a lower rate could help reduce your monthly payments and save thousands over the life of the loan.
$5,275/mo
Est. payment
Explore your selling options
Work with a Zillow partner agent
Leverage their expertise and Zillow's premium Showcase listings to get your home seen by more buyers.
Get startedList with your own agent
Get your home in front of millions of buyers by listing it on Zillow.
Learn how to do itSell it yourself
Take full control of how buyers see your home on Zillow by listing For Sale by Owner (FSBO).
List your homeWhat's special
Private poolFully fenced yardPrivate outdoor showerBreakfast nookCovered back porchSpacious primary suiteVaulted ceilings
Zillow last checked:
Listing updated:
Listed by:
Amy Miller 407-917-8206,
ALL REAL ESTATE & INVESTMENTS 407-917-8206
Bought with:
Julie Bowyer, 3231562
KELLER WILLIAMS REALTY AT THE PARKS
Source: Stellar MLS,MLS#: O6356139 Originating MLS: Orlando Regional
Originating MLS: Orlando Regional
Facts & features
Interior
Bedrooms & bathrooms
- Bedrooms: 4
- Bathrooms: 3
- Full bathrooms: 3
Rooms
- Room types: Family Room, Dining Room, Living Room, Great Room, Utility Room
Primary bedroom
- Features: Walk-In Closet(s)
- Level: First
- Area: 340 Square Feet
- Dimensions: 20x17
Dining room
- Level: First
- Area: 324 Square Feet
- Dimensions: 18x18
Kitchen
- Level: First
- Area: 160 Square Feet
- Dimensions: 20x8
Laundry
- Level: First
- Area: 104 Square Feet
- Dimensions: 13x8
Living room
- Level: First
- Area: 750 Square Feet
- Dimensions: 30x25
Heating
- Central, Electric
Cooling
- Central Air
Appliances
- Included: Dishwasher, Dryer, Exhaust Fan, Microwave, Range, Refrigerator, Washer, Wine Refrigerator
- Laundry: Inside, Laundry Room
Features
- Cathedral Ceiling(s), Ceiling Fan(s), Eating Space In Kitchen, High Ceilings, Kitchen/Family Room Combo, Open Floorplan, Primary Bedroom Main Floor, Split Bedroom, Vaulted Ceiling(s), Walk-In Closet(s)
- Flooring: Luxury Vinyl, Tile
- Doors: Outdoor Shower, Sliding Doors
- Windows: Blinds, Double Pane Windows, Skylight(s)
- Has fireplace: Yes
- Fireplace features: Living Room, Wood Burning
Interior area
- Total structure area: 3,335
- Total interior livable area: 2,503 sqft
Property
Parking
- Total spaces: 2
- Parking features: Covered, Driveway, Garage Door Opener, Guest, Off Street, On Street
- Attached garage spaces: 2
- Has uncovered spaces: Yes
- Details: Garage Dimensions: 24x24
Features
- Levels: One
- Stories: 1
- Patio & porch: Deck, Patio, Porch, Rear Porch
- Exterior features: Lighting, Outdoor Shower
- Has private pool: Yes
- Pool features: Gunite, Heated, In Ground
- Fencing: Fenced
- Waterfront features: Lake Privileges, Boat Ramp - Private, Skiing Allowed
- Body of water: CONWAY CHAIN OF LAKES
Lot
- Size: 8,776 Square Feet
- Features: Sidewalk
- Residential vegetation: Mature Landscaping, Trees/Landscaped
Details
- Parcel number: 172330168500490
- Zoning: R-1A
- Special conditions: None
Construction
Type & style
- Home type: SingleFamily
- Architectural style: Ranch
- Property subtype: Single Family Residence
Materials
- Block, Stucco
- Foundation: Slab
- Roof: Shingle
Condition
- New construction: No
- Year built: 1989
Utilities & green energy
- Electric: Photovoltaics Seller Owned
- Sewer: Public Sewer
- Water: Public
- Utilities for property: Cable Available, Electricity Available, Public, Solar
Green energy
- Energy generation: Solar
Community & HOA
Community
- Features: Community Boat Ramp, Private Boat Ramp, Water Access, Park, Playground, Sidewalks
- Security: Smoke Detector(s)
- Pet fee: $0 monthly
- Subdivision: CONWAY PLACE
HOA
- Has HOA: Yes
- Amenities included: Park
- HOA fee: $63 monthly
- HOA name: Andersen Management Services on behalf of Conway P
- HOA phone: 407-440-1267
Location
- Region: Orlando
Financial & listing details
- Price per square foot: $276/sqft
- Tax assessed value: $587,470
- Annual tax amount: $475
- Date on market: 10/28/2025
- Cumulative days on market: 2 days
- Listing terms: Cash,Conventional,FHA,VA Loan
- Ownership: Fee Simple
- Total actual rent: 0
- Electric utility on property: Yes
- Road surface type: Paved, Asphalt
Price history
Price history is unavailable.
Public tax history
| Year | Property taxes | Tax assessment |
|---|---|---|
| 2024 | $476 +5.8% | $395,013 +3% |
| 2023 | $449 +10.7% | $383,508 +3% |
| 2022 | $406 +2.5% | $372,338 +3% |
| 2021 | $396 +0.4% | $361,493 +1.4% |
| 2020 | $394 -93% | $356,502 +0.6% |
| 2019 | $5,613 +51.3% | $354,244 +48.9% |
| 2018 | $3,710 | $237,836 -18.5% |
| 2017 | $3,710 +1.7% | $291,898 +2% |
| 2016 | $3,650 +0.9% | $286,197 +4.3% |
| 2015 | $3,617 -2.9% | $274,365 +8.2% |
| 2014 | $3,724 +2.1% | $253,499 +14.5% |
| 2013 | $3,649 +0% | $221,447 +0.7% |
| 2012 | $3,648 -7.4% | $219,871 -8.3% |
| 2011 | $3,941 +4.9% | $239,686 -7.5% |
| 2010 | $3,756 | $259,220 -5.2% |
| 2009 | -- | $273,577 -19.4% |
| 2008 | $3,475 -1.9% | $339,411 -5.6% |
| 2007 | $3,544 -5.8% | $359,453 +28.1% |
| 2006 | $3,763 +1% | $280,681 +5.7% |
| 2005 | $3,725 +4.5% | $265,438 +7.6% |
| 2004 | $3,564 +0.5% | $246,676 +10.6% |
| 2003 | $3,547 +2.8% | $223,106 +8.5% |
| 2002 | $3,450 -1.2% | $205,549 +8.1% |
| 2001 | $3,491 | $190,160 |
Find assessor info on the county website
Neighborhood: 32812
Nearby homes
- $582,0004 bd3 ba2.1k sqft4211 Conway Place Cir, Orlando, FL 32812Off Market
- $604,8004 bd3 ba2.5k sqft4223 Conway Place Cir, Orlando, FL 32812Off Market
- $613,6003 bd2 ba2.6k sqft4239 Pecan Ln, Orlando, FL 32812Off Market
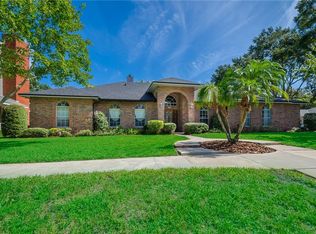
- $590,0004 bd2 ba2.3k sqft4205 Conway Place Cir, Orlando, FL 32812Sold

- $647,8004 bd3 ba2.9k sqft4229 Conway Place Cir, Orlando, FL 32812Off Market
- $623,8004 bd2 ba2.3k sqft4301 Farrell Ln, Orlando, FL 32812Off Market
- $583,9004 bd2 ba2k sqft4240 Pecan Ln, Orlando, FL 32812Off Market
- $594,6003 bd3 ba2.4k sqft4254 Conway Place Cir, Orlando, FL 32812Off Market
Nearby schools
GreatSchools rating
- 7/10Pershing Elementary SchoolGrades: K-8Distance: 1.4 mi
- 6/10William R Boone High SchoolGrades: 9-12Distance: 2.6 mi
Schools provided by the listing agent
- Elementary: Pershing Elem
- Middle: PERSHING K-8
- High: Boone High
Source: Stellar MLS. This data may not be complete. We recommend contacting the local school district to confirm school assignments for this home.
Get a cash offer in 3 minutes
Find out how much your home could sell for in as little as 3 minutes with a no-obligation cash offer.
Estimated market value
$681,900
Get a cash offer in 3 minutes
Find out how much your home could sell for in as little as 3 minutes with a no-obligation cash offer.
Estimated market value
$681,900
- Florida
- Orange County
- Orlando
- 32812
- 4217 CONWAY PLACE CIRCLE
