Beautifully Updated Four-Level Home in the Woodson High School District! This stunning and meticulously maintained 5-bedroom home is nestled on a premium .28-acre lot in a sought-after location. Featuring rich hardwood flooring on two levels, this residence blends timeless elegance with modern updates throughout. The formal living room and separate dining room offer generous space for entertaining, while the fully remodeled eat-in kitchen is a true showpiece—featuring classic white shaker cabinets, quartz countertops, designer tile backsplash, and under-cabinet lighting. The kitchen also includes stainless steel appliances, such as a double oven, gas cooktop, built-in microwave, dishwasher, and refrigerator. A charming breakfast area highlights an “old brick” accent wall, butler’s pantry, and a large picture window overlooking the beautifully landscaped front yard. The spacious family room features a raised-hearth brick fireplace with gas logs, creating a warm and inviting atmosphere. The lower-level fifth bedroom offers an ensuite full bath, walk-in closet, and private exterior entrance, making it perfect for an in-law suite, guest retreat, or home office. The finished basement has a recreation room with recessed lighting plus a large storage area, and a laundry space with utility sink. Updates include a brand-new high-efficiency HVAC system (2025) and thermal replacement windows for year-round comfort plus three tastefully updated bathrooms. Additional features include a carport with storage shed and a partially fenced backyard with brick patio offering plenty of space for outdoor enjoyment. Ideally located just minutes from NVCC, the Beltway, shopping, dining, and parks, this home offers the perfect combination of comfort, convenience, and style.
Sold for $955,000
$955,000
4307 Planters Ct, Annandale, VA 22003
5beds
3,057sqft
Single Family Residence
Built in 1965
0.28 Acres Lot
$968,000 Zestimate®
$312/sqft
$4,349 Estimated rent
Home value
$968,000
$910,000 - $1.04M
$4,349/mo
Zestimate® history
Owner options
List your home for rent
$4,349/mo
Rent Zestimate®
Find your next renter with Zillow Rental Manager. Plus, with online applications, you can quickly screen prospective tenants – for free.
$4,349/mo
Rent Zestimate®
Refinance and save
$5,888/mo
Est. payment
Refinancing to a lower rate could help reduce your monthly payments and save thousands over the life of the loan.
$5,888/mo
Est. payment
Explore your selling options
Work with a Zillow partner agent
Leverage their expertise and Zillow's premium Showcase listings to get your home seen by more buyers.
Get startedList with your own agent
Get your home in front of millions of buyers by listing it on Zillow.
Learn how to do itSell it yourself
Take full control of how buyers see your home on Zillow by listing For Sale by Owner (FSBO).
List your homeWhat's special
Brand-new high-efficiency hvac systemPrivate exterior entranceLarge storage areaSeparate dining roomCharming breakfast areaSpacious family roomWalk-in closet
Zillow last checked:
Listing updated:
Listed by:
David Billups 703-967-8700,
Long & Foster Real Estate, Inc.,
Co-Listing Agent: Virginia E Clark-Billups 703-967-8701,
Long & Foster Real Estate, Inc.
Bought with:
Tuyet Bui, 0225087709
Pearson Smith Realty, LLC
Source: Bright MLS,MLS#: VAFX2278908
Facts & features
Interior
Bedrooms & bathrooms
- Bedrooms: 5
- Bathrooms: 3
- Full bathrooms: 3
Rooms
- Room types: Living Room, Dining Room, Primary Bedroom, Bedroom 2, Bedroom 3, Bedroom 4, Bedroom 5, Kitchen, Game Room, Family Room, Foyer, Breakfast Room, Laundry, Storage Room
Primary bedroom
- Features: Flooring - HardWood
- Level: Upper
- Area: 165 Square Feet
- Dimensions: 11 X 15
Bedroom 2
- Features: Flooring - HardWood
- Level: Upper
- Area: 110 Square Feet
- Dimensions: 10 X 11
Bedroom 3
- Features: Flooring - HardWood
- Level: Upper
- Area: 143 Square Feet
- Dimensions: 11 X 13
Bedroom 4
- Features: Flooring - HardWood
- Level: Upper
- Area: 90 Square Feet
- Dimensions: 9 X 10
Bedroom 5
- Features: Flooring - Carpet
- Level: Lower
- Area: 252 Square Feet
- Dimensions: 14 X 18
Breakfast room
- Features: Flooring - HardWood
- Level: Main
- Area: 160 Square Feet
- Dimensions: 16 X 10
Dining room
- Features: Flooring - HardWood
- Level: Main
- Area: 110 Square Feet
- Dimensions: 10 X 11
Family room
- Features: Flooring - Carpet, Fireplace - Gas
- Level: Lower
- Area: 289 Square Feet
- Dimensions: 17 X 17
Foyer
- Features: Flooring - Tile/Brick
- Level: Main
- Area: 55 Square Feet
- Dimensions: 5 X 11
Game room
- Features: Flooring - Carpet
- Level: Lower
- Area: 294 Square Feet
- Dimensions: 14 X 21
Kitchen
- Features: Flooring - Tile/Brick
- Level: Main
- Area: 100 Square Feet
- Dimensions: 10 X 10
Laundry
- Features: Flooring - Concrete
- Level: Lower
Living room
- Features: Flooring - HardWood
- Level: Main
- Area: 260 Square Feet
- Dimensions: 13 X 20
Storage room
- Level: Lower
- Area: 315 Square Feet
- Dimensions: 21 X 15
Heating
- Forced Air, Natural Gas
Cooling
- Central Air, Electric
Appliances
- Included: Dishwasher, Disposal, Dryer, Exhaust Fan, Ice Maker, Double Oven, Self Cleaning Oven, Oven, Refrigerator, Range Hood, Washer, Cooktop, Gas Water Heater
- Laundry: Lower Level, Washer/Dryer Hookups Only, Laundry Room
Features
- Primary Bath(s), Chair Railings, Upgraded Countertops, Open Floorplan, Ceiling Fan(s), Floor Plan - Traditional, Formal/Separate Dining Room, Eat-in Kitchen, Kitchen - Country, Kitchen - Table Space, Pantry, Recessed Lighting, Walk-In Closet(s), Dry Wall
- Flooring: Hardwood, Carpet
- Windows: Double Hung, Double Pane Windows, Energy Efficient, Window Treatments
- Basement: Side Entrance,Full,Finished
- Number of fireplaces: 1
- Fireplace features: Gas/Propane
Interior area
- Total structure area: 3,057
- Total interior livable area: 3,057 sqft
- Finished area above ground: 2,367
- Finished area below ground: 690
Property
Parking
- Total spaces: 1
- Parking features: Asphalt, Off Street, Attached Carport
- Carport spaces: 1
- Has uncovered spaces: Yes
Accessibility
- Accessibility features: Grip-Accessible Features
Features
- Levels: Multi/Split,Four
- Stories: 4
- Patio & porch: Patio
- Exterior features: Storage
- Pool features: None
- Fencing: Partial
- Has view: Yes
- View description: Garden, Trees/Woods
Lot
- Size: 0.28 Acres
- Features: Backs to Trees, Cul-De-Sac
Details
- Additional structures: Above Grade, Below Grade
- Parcel number: 0701 07 0010
- Zoning: R-2C
- Special conditions: Standard
Construction
Type & style
- Home type: SingleFamily
- Property subtype: Single Family Residence
Materials
- Combination, Brick
- Foundation: Block
Condition
- Very Good
- New construction: No
- Year built: 1965
Details
- Builder model: 4 LEVEL SPLIT
Utilities & green energy
- Sewer: Public Sewer
- Water: Public
- Utilities for property: Underground Utilities, Cable Available, Multiple Phone Lines
Community & HOA
Community
- Subdivision: Wakefield Chapel Estates
HOA
- Has HOA: No
Location
- Region: Annandale
Financial & listing details
- Price per square foot: $312/sqft
- Tax assessed value: $827,260
- Annual tax amount: $9,563
- Date on market: 11/13/2025
- Listing agreement: Exclusive Right To Sell
- Ownership: Fee Simple
Price history
| Date | Event | Price |
|---|---|---|
| 12/16/2025 | Sold | $955,000+1.6%$312/sqft |
Source:  Bright MLS #VAFX2278908 Report a problem Bright MLS #VAFX2278908 Report a problem | ||
| 11/17/2025 | Contingent | $939,900$307/sqft |
Source: Bright MLS #VAFX2278908 Report a problem | ||
| 11/13/2025 | Listed for sale | $939,900+53.8%$307/sqft |
Source: Bright MLS #VAFX2278908 Report a problem | ||
| 9/27/2021 | Listing removed | -- |
Source: Zillow Rental Manager Report a problem | ||
| 9/20/2021 | Listed for rent | $3,100$1/sqft |
Source: Zillow Rental Manager Report a problem | ||
| 1/10/2021 | Listing removed | -- |
Source: Zillow Rental Manager Report a problem | ||
| 12/28/2020 | Price change | $3,100-8.8%$1/sqft |
Source: Owner Report a problem | ||
| 11/10/2020 | Listed for rent | $3,400+13.3%$1/sqft |
Source: Owner Report a problem | ||
| 1/3/2019 | Listing removed | $3,000$1/sqft |
Source: Owner Report a problem | ||
| 12/10/2018 | Price change | $3,000-6.3%$1/sqft |
Source: Owner Report a problem | ||
| 11/9/2018 | Listed for rent | $3,200$1/sqft |
Source: Owner Report a problem | ||
| 9/7/2017 | Listing removed | $3,200$1/sqft |
Source: Owner Report a problem | ||
| 8/7/2017 | Listed for rent | $3,200+10.3%$1/sqft |
Source: Owner Report a problem | ||
| 3/12/2016 | Listing removed | $2,900$1/sqft |
Source: Weichert Realtors #FX9550861 Report a problem | ||
| 9/29/2015 | Sold | $611,250-4.5%$200/sqft |
Source: Public Record Report a problem | ||
| 9/21/2015 | Listed for rent | $2,900$1/sqft |
Source: Weichert Realtors #FX8751568 Report a problem | ||
| 8/25/2015 | Pending sale | $639,900$209/sqft |
Source: Long & Foster Real Estate, Inc. #FX8688716 Report a problem | ||
| 7/9/2015 | Listed for sale | $639,900+42.2%$209/sqft |
Source: Long & Foster Real Estate, Inc. #FX8688716 Report a problem | ||
| 11/26/2008 | Sold | $450,000+4.7%$147/sqft |
Source: Public Record Report a problem | ||
| 10/23/2008 | Listed for sale | $430,000-24.1%$141/sqft |
Source: Weichert Realtors** #FX6899260 Report a problem | ||
| 9/29/2006 | Sold | $566,500-7.1%$185/sqft |
Source: Public Record Report a problem | ||
| 8/26/2005 | Sold | $610,000$200/sqft |
Source: Public Record Report a problem | ||
Public tax history
| Year | Property taxes | Tax assessment |
|---|---|---|
| 2025 | $9,563 +4.8% | $827,260 +5% |
| 2024 | $9,124 +1.6% | $787,550 -1% |
| 2023 | $8,977 +5.9% | $795,440 +7.3% |
| 2022 | $8,480 | $741,600 +10.9% |
| 2021 | -- | $668,640 +7.5% |
| 2020 | $7,361 +2.5% | $621,960 +2.5% |
| 2019 | $7,183 +3.2% | $606,960 +3.2% |
| 2018 | $6,960 +1.9% | $588,100 |
| 2017 | $6,828 +2.7% | $588,100 +2.5% |
| 2016 | $6,645 +4.9% | $573,600 +1.1% |
| 2015 | $6,332 +4% | $567,380 +3.8% |
| 2014 | $6,088 | $546,700 +11.5% |
| 2013 | -- | $490,180 +1.4% |
| 2012 | -- | $483,180 |
| 2011 | -- | $483,180 +2.1% |
| 2010 | -- | $473,310 |
| 2009 | -- | $473,310 -11.3% |
| 2008 | -- | $533,310 -3.9% |
| 2007 | -- | $555,070 +60.3% |
| 2003 | -- | $346,195 +15% |
| 2002 | -- | $301,040 +15.5% |
| 2001 | -- | $260,640 |
Find assessor info on the county website
Neighborhood: 22003
Nearby homes
- $1,002,5005 bd2 ba1.9k sqft4309 Planters Ct, Annandale, VA 22003Off Market
- $988,6004 bd3 ba2.4k sqft4305 Planters Ct, Annandale, VA 22003Off Market

- $971,7004 bd3 ba1.6k sqft4322 Duncan Dr, Annandale, VA 22003Off Market
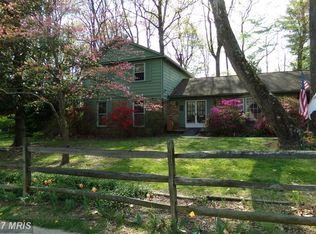
- $1,010,2005 bd3 ba3.1k sqft4326 Duncan Dr, Annandale, VA 22003Sold
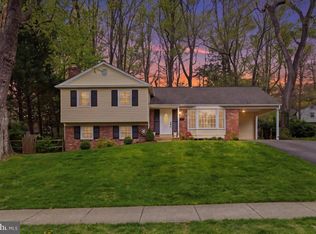
- $785,0005 bd3 ba2.2k sqft4318 Duncan Dr, Annandale, VA 22003Sold
- $943,9005 bd3 ba1.6k sqft4311 Planters Ct, Annandale, VA 22003Off Market
- $1,024,4004 bd3 ba2k sqft4303 Planters Ct, Annandale, VA 22003Off Market
- $823,1003 bd3 ba1.6k sqft4308 Planters Ct, Annandale, VA 22003Off Market
Nearby schools
GreatSchools rating
- 10/10Wakefield Forest Elementary SchoolGrades: PK-6Distance: 1 mi
- 9/10Frost Middle SchoolGrades: 7-8Distance: 2.4 mi
- 9/10Woodson High SchoolGrades: 9-12Distance: 2.6 mi
Schools provided by the listing agent
- Elementary: Wakefield Forest
- High: Woodson
- District: Fairfax County Public Schools
Source: Bright MLS. This data may not be complete. We recommend contacting the local school district to confirm school assignments for this home.
Get a cash offer in 3 minutes
Find out how much your home could sell for in as little as 3 minutes with a no-obligation cash offer.
Estimated market value
$968,000
Get a cash offer in 3 minutes
Find out how much your home could sell for in as little as 3 minutes with a no-obligation cash offer.
Estimated market value
$968,000
- Virginia
- Fairfax County
- Annandale
- 22003
- 4307 Planters Ct
Nearby cities
Nearby zip codes
Other Annandale Topics
