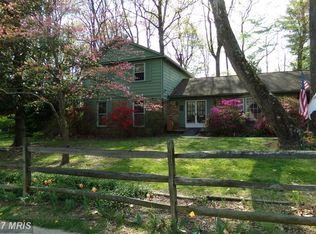
MULTIPLE OFFERS RECEIVED Open House SATURDAY 1-3pm. Offer Deadline Monday May 11th at 2pm. Welcome to a well-maintained and nicely appointed home on a lovely lot boasting landscaping and mature trees. As you enter the home through the covered portico, the freshness of neutral paint and the sun-filled open floorplan invites you in. The kitchen is the heart of the home and this one delivers! A sunny breakfast area is anchored by a large bay window and features a brick accent wall and exposed wood beam detailing. The kitchen has been updated with Quartz countertops, stainless steel appliances (2026), and wood floors. A side door connects to the covered car port. From here, the rest of the main level offers an abundance of space for entertaining with a formal dining room, an ample sized living room boasting a large picture window, and a sunroom off the kitchen that connects to the deck and back yard through double French doors. The upper level of this home continues with hardwood floors and features a primary suite with an updated full bath, three additional bedrooms and a hall bath. Down to the first lower level, a large and welcoming family room showcases a cozy brick hearth fireplace converted to convenient gas and features LVP flooring and recessed lights (2025) along with a 5th bedroom, half bath, laundry area and side door to access the back yard. One more level down to a fantastic sized den, ready to be a game room, home gym, play room or home office. A storage area and utility room complete this level. The fenced back yard of this home features a large deck and paver path that leads to the landscaped yard ready to bloom for you while mature trees provide privacy. Conveniently located just outside the beltway and steps to commuter bus stops, as well as shopping, dining, parks and more. Major improvements include: HVAC (2025), Exterior painted (2026), Roof (2019), Kitchen appliances (2026), Quartz countertops kitchen (2026), Ductwork professionally cleaned (2025), Hardwood flooring on upper level, stairs, living room, sunroom, kitchen (2025/2026), LVP flooring in dining room, both lower levels (2025/2026), Complete remodel primary bath (2025). Pool/Tennis membership/bond to Wakefield Chapel Recreation Association transfers to new homeowner (paid for 2026). Agents: detailed showing/offer information in Agent Remarks & Documents Section for your convenience. THANK YOU!
Sold for $1,010,200
$1,010,200
4326 Duncan Dr, Annandale, VA 22003
5beds
3,108sqft
Single Family Residence
Built in 1964
0.35 Acres Lot
$1,010,400 Zestimate®
$325/sqft
$4,266 Estimated rent
Home value
$1,010,400
$950,000 - $1.07M
$4,266/mo
Zestimate® history
Owner options
List your home for rent
$4,266/mo
Rent Zestimate®
Find your next renter with Zillow Rental Manager. Plus, with online applications, you can quickly screen prospective tenants – for free.
$4,266/mo
Rent Zestimate®
Refinance and save
$6,329/mo
Est. payment
Refinancing to a lower rate could help reduce your monthly payments and save thousands over the life of the loan.
$6,329/mo
Est. payment
Explore your selling options
Work with a Zillow partner agent
Leverage their expertise and Zillow's premium Showcase listings to get your home seen by more buyers.
Get startedList with your own agent
Get your home in front of millions of buyers by listing it on Zillow.
Learn how to do itSell it yourself
Take full control of how buyers see your home on Zillow by listing For Sale by Owner (FSBO).
List your homeWhat's special
Brick accent wallFreshness of neutral paintSun-filled open floorplanHalf bathCovered car portCovered porticoExposed wood beam detailing
Zillow last checked:
Listing updated:
Listed by:
Traci Oliver 703-505-7614,
RE/MAX Gateway, LLC,
Listing Team: The Traci Oliver Team, Co-Listing Team: The Traci Oliver Team,Co-Listing Agent: Beth Walsh 703-966-6383,
RE/MAX Gateway, LLC
Bought with:
Tim Royster, 0225182810
Compass
Source: Bright MLS,MLS#: VAFX2301848
Facts & features
Interior
Bedrooms & bathrooms
- Bedrooms: 5
- Bathrooms: 3
- Full bathrooms: 2
- 1/2 bathrooms: 1
Rooms
- Room types: Living Room, Dining Room, Primary Bedroom, Bedroom 2, Bedroom 3, Bedroom 4, Bedroom 5, Kitchen, Family Room, Foyer, Breakfast Room, Sun/Florida Room, Laundry, Recreation Room, Storage Room, Primary Bathroom, Full Bath, Half Bath
Primary bedroom
- Level: Upper
Bedroom 2
- Level: Upper
Bedroom 3
- Level: Upper
Bedroom 4
- Level: Upper
Bedroom 5
- Level: Lower
Primary bathroom
- Level: Upper
Breakfast room
- Level: Main
Dining room
- Level: Main
Family room
- Level: Lower
Foyer
- Level: Main
Other
- Level: Upper
Half bath
- Level: Lower
Kitchen
- Level: Main
Laundry
- Level: Lower
Living room
- Level: Main
Recreation room
- Level: Lower
Storage room
- Level: Lower
Other
- Level: Main
Heating
- Forced Air, Natural Gas
Cooling
- Central Air, Ceiling Fan(s), Electric
Appliances
- Included: Dishwasher, Disposal, Dryer, Exhaust Fan, Refrigerator, Stainless Steel Appliance(s), Washer, Cooktop, Water Heater, Gas Water Heater
- Laundry: Lower Level, Laundry Room
Features
- Attic, Bathroom - Tub Shower, Bathroom - Walk-In Shower, Breakfast Area, Ceiling Fan(s), Dining Area, Exposed Beams, Floor Plan - Traditional, Formal/Separate Dining Room, Eat-in Kitchen, Primary Bath(s), Recessed Lighting, Upgraded Countertops
- Flooring: Hardwood, Ceramic Tile, Luxury Vinyl, Wood
- Windows: Bay/Bow
- Basement: Full,Finished
- Number of fireplaces: 1
- Fireplace features: Brick, Gas/Propane, Mantel(s)
Interior area
- Total structure area: 3,208
- Total interior livable area: 3,108 sqft
- Finished area above ground: 1,608
- Finished area below ground: 1,500
Property
Parking
- Total spaces: 5
- Parking features: Attached Carport, Driveway
- Carport spaces: 1
- Uncovered spaces: 4
Accessibility
- Accessibility features: None
Features
- Levels: Multi/Split,Four
- Stories: 4
- Patio & porch: Deck
- Pool features: None
- Fencing: Back Yard
Lot
- Size: 0.35 Acres
- Features: Landscaped, Wooded
Details
- Additional structures: Above Grade, Below Grade
- Parcel number: 0701 07 0001
- Zoning: 121
- Special conditions: Standard
Construction
Type & style
- Home type: SingleFamily
- Property subtype: Single Family Residence
Materials
- Combination
- Foundation: Slab
Condition
- Excellent
- New construction: No
- Year built: 1964
Details
- Builder model: Dolly Madison
Utilities & green energy
- Sewer: Public Sewer
- Water: Public
Community & HOA
Community
- Subdivision: Wakefield Chapel Estates
HOA
- Has HOA: No
Location
- Region: Annandale
Financial & listing details
- Price per square foot: $325/sqft
- Tax assessed value: $866,190
- Annual tax amount: $9,450
- Date on market: 5/7/2026
- Listing agreement: Exclusive Right To Sell
- Ownership: Fee Simple
Price history
| Date | Event | Price |
|---|---|---|
| 7/1/2026 | Sold | $1,010,200+6.3%$325/sqft |
Source:  Bright MLS #VAFX2301848 Report a problem Bright MLS #VAFX2301848 Report a problem | ||
| 5/12/2026 | Pending sale | $950,000$306/sqft |
Source: Bright MLS #VAFX2301848 Report a problem | ||
| 5/7/2026 | Listed for sale | $950,000$306/sqft |
Source: Bright MLS #VAFX2301848 Report a problem | ||
Public tax history
| Year | Property taxes | Tax assessment |
|---|---|---|
| 2025 | $9,450 +4.9% | $817,460 +5.1% |
| 2024 | $9,011 +1.7% | $777,800 -1% |
| 2023 | $8,864 +5.9% | $785,480 +7.3% |
| 2022 | $8,374 | $732,320 +11.1% |
| 2021 | -- | $659,130 +7.5% |
| 2020 | $7,259 +2.5% | $613,310 +2.5% |
| 2019 | $7,081 +3.2% | $598,310 +3.2% |
| 2018 | $6,864 +1.9% | $579,960 |
| 2017 | $6,733 +2.7% | $579,960 +2.5% |
| 2016 | $6,555 +3.8% | $565,850 |
| 2015 | $6,315 +4.1% | $565,850 +3.8% |
| 2014 | $6,069 | $545,020 +12.2% |
| 2013 | -- | $485,640 +1.5% |
| 2012 | -- | $478,640 |
| 2011 | -- | $478,640 +2.1% |
| 2010 | -- | $468,880 |
| 2009 | -- | $468,880 -11.2% |
| 2008 | -- | $528,140 -4.1% |
| 2007 | -- | $550,550 +52.2% |
| 2003 | -- | $361,615 +15% |
| 2002 | -- | $314,450 +15.5% |
| 2001 | -- | $272,250 |
Find assessor info on the county website
Neighborhood: 22003
Nearby homes
- $1,197,8005 bd2 ba2.8k sqft4330 Duncan Dr, Annandale, VA 22003Off Market

- $--1 bd1 ba900 sqft4330 Duncan Dr #BASEMENT, Annandale, VA 22003Off Market

- $956,3004 bd3 ba1.6k sqft4322 Duncan Dr, Annandale, VA 22003Off Market
- $988,2005 bd2 ba1.9k sqft4309 Planters Ct, Annandale, VA 22003Off Market
- $955,0005 bd3 ba3k sqft4307 Planters Ct, Annandale, VA 22003Sold
- $1,120,7004 bd4 ba3k sqft4332 Duncan Dr, Annandale, VA 22003Off Market
- $933,8004 bd2 ba1.6k sqft4318 Duncan Dr, Annandale, VA 22003Off Market
- $931,4005 bd3 ba1.6k sqft4311 Planters Ct, Annandale, VA 22003Off Market
Nearby schools
GreatSchools rating
- 10/10Wakefield Forest Elementary SchoolGrades: PK-6Distance: 1 mi
- 9/10Frost Middle SchoolGrades: 7-8Distance: 2.4 mi
- 9/10Woodson High SchoolGrades: 9-12Distance: 2.6 mi
Schools provided by the listing agent
- Elementary: Wakefield Forest
- Middle: Frost
- High: Woodson
- District: Fairfax County Public Schools
Source: Bright MLS. This data may not be complete. We recommend contacting the local school district to confirm school assignments for this home.
Get a cash offer in 3 minutes
Find out how much your home could sell for in as little as 3 minutes with a no-obligation cash offer.
Estimated market value
$1,010,400
Get a cash offer in 3 minutes
Find out how much your home could sell for in as little as 3 minutes with a no-obligation cash offer.
Estimated market value
$1,010,400
- Virginia
- Fairfax County
- Annandale
- 22003
- 4326 Duncan Dr
Nearby cities
Nearby zip codes
Other Annandale Topics
