ADORABLE & RARE FIVE BEDROOM PLUS OFFICE HOME ON A LARGE LOT IN NORTHEAST SAN ANTONIO - FULLY RENOVATED WITH HGTV FINISHES AT AN AFFORDABLE PRICE! Hurry to see this beauty that offers you the space you have been looking for with the style you only dreamed of. Tucked into a cozy neighborhood less than a mile off I-35 at Rittiman find this traditional two story on a large, nearly quarter acre lot, graced by a large shade tree. Pull into a extra large carport and step into a renovated space with no carpet! The dining and living spaces open into the kitchen make for easy entertaining. Luxury vinyl flooring sweeps through the entire first floor. A dramatic, modern chandelier sets the stage in the dining room and offers easy access to the kitchen with long white quartz countertops, subway tile backsplash, gas stove chefs will love, new white kitchen cabinets and black hardware. A window over the sink gives you a view of the expansive backyard as you cook. The huge living room features a centerpiece brick fireplace, painted a modern black, french door access out front and two good wall options for TV placement. From here, slip into a flex space that is a perfect set up for an office/study or play or hobby room. Adjacent to this find two utility spaces, one for for washer and dryer, and access out to the backyard. Still on the first floor, there's more! This floor plan is so flexible you can choose to have a primary suite up or down, depending on your needs --two bedrooms are down, making it ideal if you have to host elderly parents at home or need a nursery. One bedroom is up front and the other is tucked, for privacy, at the back with a renovated bathroom in between with a gorgeous black and white theme, walk-in shower, farmhouse lighting, new vanity and window for natural light! Now, pop up stairs to find a nice surprise -- gorgeous, original hardwood floors throughout! Here you will find three spacious bedrooms, t with walk-in closets! This floor shares a renovated bathroom with tub/shower combo, modern tile surround, farm house lighting, black fixtures and more natural light. The backyard is a treat in and of itself with a long covered patio with brand new concrete slab. offering plenty of room for entertaining and grilling. Level and wide, the yard features not only wrought iron fencing but two storage sheds that could easily be converted into workshops. All this zoned for NEISD and just minutes from shopping with such easy commutes to SAMCC, Fort Sam, downtown San Antonio and even up to RAFB. The seller did all this work on the home for his family to live here but circumstances changed, giving you the opportunity you have been waiting for!
Sold
Price Unknown
4307 Renault, San Antonio, TX 78218
5beds
1,932sqft
Single Family Residence
Built in 1967
9,583 Square Feet Lot
$237,600 Zestimate®
$--/sqft
$1,963 Estimated rent
Home value
$237,600
$221,000 - $257,000
$1,963/mo
Zestimate® history
Owner options
List your home for rent
$1,963/mo
Rent Zestimate®
Find your next renter with Zillow Rental Manager. Plus, with online applications, you can quickly screen prospective tenants – for free.
$1,963/mo
Rent Zestimate®
Refinance and save
Refinancing to a lower rate could help reduce your monthly payments and save thousands over the life of the loan.
Explore your selling options
Work with a Zillow partner agent
Leverage their expertise and Zillow's premium Showcase listings to get your home seen by more buyers.
Get startedList with your own agent
Get your home in front of millions of buyers by listing it on Zillow.
Learn how to do itSell it yourself
Take full control of how buyers see your home on Zillow by listing For Sale by Owner (FSBO).
List your homeWhat's special
Brick fireplaceModern chandelierTraditional two storyGas stoveWrought iron fencingLarge lotStorage sheds
Zillow last checked:
Listing updated:
Listed by:
Linda Zimmerhanzel TREC #629948 (210) 392-8088,
Zest Realty
Source: LERA MLS,MLS#: 1850625
Facts & features
Interior
Bedrooms & bathrooms
- Bedrooms: 5
- Bathrooms: 2
- Full bathrooms: 2
Primary bedroom
- Features: Ceiling Fan(s)
- Area: 182
- Dimensions: 14 x 13
Bedroom 2
- Area: 110
- Dimensions: 11 x 10
Bedroom 3
- Area: 153
- Dimensions: 17 x 9
Bedroom 4
- Area: 182
- Dimensions: 14 x 13
Bedroom 5
- Area: 100
- Dimensions: 10 x 10
Primary bathroom
- Features: Shower Only, Single Vanity
- Area: 42
- Dimensions: 7 x 6
Dining room
- Area: 144
- Dimensions: 12 x 12
Kitchen
- Area: 80
- Dimensions: 10 x 8
Living room
- Area: 270
- Dimensions: 18 x 15
Office
- Area: 77
- Dimensions: 11 x 7
Heating
- Central, Natural Gas
Cooling
- Central Air
Appliances
- Included: Washer/Dryer Stacked, Range, Gas Cooktop
- Laundry: Main Level, Washer Hookup, Dryer Connection
Features
- One Living Area, Separate Dining Room, Study/Library, Utility Room Inside, High Speed Internet, Telephone, Walk-In Closet(s), Master Downstairs, Ceiling Fan(s), Chandelier, Solid Counter Tops
- Flooring: Ceramic Tile, Wood, Vinyl
- Windows: Window Coverings
- Has basement: No
- Number of fireplaces: 1
- Fireplace features: One, Living Room
Interior area
- Total interior livable area: 1,932 sqft
Property
Parking
- Total spaces: 2
- Parking features: None, Converted Garage, Two Car Carport
- Carport spaces: 2
Accessibility
- Accessibility features: No Carpet, Near Bus Line, Level Drive, First Floor Bath, Full Bath/Bed on 1st Flr, First Floor Bedroom, Stall Shower
Features
- Levels: Two
- Stories: 2
- Patio & porch: Patio, Covered
- Pool features: None
- Fencing: Wrought Iron
Lot
- Size: 9,583 Square Feet
- Features: Level, Curbs, Street Gutters, Sidewalks
- Residential vegetation: Mature Trees, Mature Trees (ext feat)
Details
- Additional structures: Shed(s)
- Parcel number: 133270010030
Construction
Type & style
- Home type: SingleFamily
- Architectural style: Traditional
- Property subtype: Single Family Residence
Materials
- Brick, Siding, Vinyl Siding
- Foundation: Slab
- Roof: Composition
Condition
- Pre-Owned
- New construction: No
- Year built: 1967
Utilities & green energy
- Electric: CPS
- Gas: CPS
- Sewer: SAWS
- Water: SAWS, Water System
- Utilities for property: Cable Available, City Garbage service
Community & HOA
Community
- Features: None
- Subdivision: Wilshire Park Estates
Location
- Region: San Antonio
Financial & listing details
- Tax assessed value: $224,320
- Annual tax amount: $5,089
- Date on market: 3/18/2025
- Cumulative days on market: 102 days
- Listing terms: Conventional,FHA,VA Loan,TX Vet
- Road surface type: Paved
Price history
| Date | Event | Price |
|---|---|---|
| 7/29/2025 | Sold | -- |
Source:  LERA MLS #1850625 Report a problem LERA MLS #1850625 Report a problem | ||
| 6/28/2025 | Pending sale | $259,700$134/sqft |
Source: LERA MLS #1850625 Report a problem | ||
| 6/18/2025 | Contingent | $259,700$134/sqft |
Source: LERA MLS #1850625 Report a problem | ||
| 6/8/2025 | Price change | $259,700-2.7%$134/sqft |
Source: LERA MLS #1850625 Report a problem | ||
| 3/18/2025 | Listed for sale | $267,000$138/sqft |
Source: LERA MLS #1850625 Report a problem | ||
Public tax history
| Year | Property taxes | Tax assessment |
|---|---|---|
| 2025 | $5,086 +605.8% | $224,320 +0.6% |
| 2024 | $721 -7.6% | $223,040 +5.3% |
| 2023 | $780 -38.6% | $211,860 +10% |
| 2022 | $1,271 +3.4% | $192,600 +10% |
| 2021 | $1,228 | $175,091 +10% |
| 2020 | $1,228 +3.6% | $159,174 +10% |
| 2019 | $1,186 | $144,704 +10% |
| 2018 | $1,186 +5.2% | $131,549 +10% |
| 2017 | $1,127 +1.5% | $119,590 +5.6% |
| 2016 | $1,110 -17.7% | $113,300 +10% |
| 2015 | $1,349 | $103,000 +7.4% |
| 2014 | $1,349 | $95,920 +9.1% |
| 2013 | -- | $87,940 -1.8% |
| 2012 | -- | $89,550 -5.6% |
| 2011 | -- | $94,900 -2.6% |
| 2010 | -- | $97,480 +0.2% |
| 2009 | -- | $97,310 +1.8% |
| 2008 | -- | $95,612 +10% |
| 2007 | -- | $86,920 +6% |
| 2006 | -- | $81,990 +0.5% |
| 2005 | -- | $81,610 |
| 2004 | -- | -- |
| 2003 | -- | -- |
| 2002 | -- | -- |
| 2001 | -- | -- |
| 2000 | -- | -- |
Find assessor info on the county website
Neighborhood: 78218
Nearby homes
- $176,2003 bd2 ba1.1k sqft4311 Renault Dr, San Antonio, TX 78218Off Market

- $211,2003 bd2 ba1.4k sqft6102 Allegro, San Antonio, TX 78218Off Market
- $195,5003 bd2 ba1.5k sqft6106 Allegro, San Antonio, TX 78218Off Market
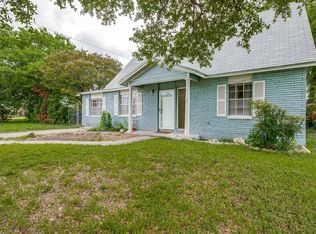
- $244,3003 bd2 ba1.8k sqft4315 Renault Dr, San Antonio, TX 78218Off Market
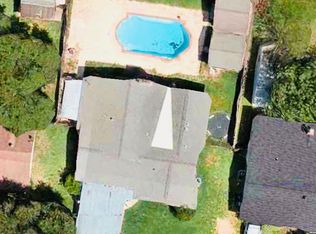
- $214,6003 bd2 ba1.4k sqft4306 Renault Dr, San Antonio, TX 78218Off Market
- $226,2003 bd2 ba1.5k sqft4310 Renault Dr, San Antonio, TX 78218Off Market
- $198,7003 bd2 ba1.6k sqft4302 Renault Dr, San Antonio, TX 78218Off Market
- $170,2003 bd2 ba1.3k sqft4314 Renault Dr, San Antonio, TX 78218Off Market
Nearby schools
GreatSchools rating
- 4/10East Terrell Hills Elementary SchoolGrades: PK-5Distance: 0.5 mi
- 4/10Krueger Middle SchoolGrades: 6-8Distance: 1.2 mi
- 4/10Roosevelt High SchoolGrades: 9-12Distance: 2.1 mi
Schools provided by the listing agent
- Elementary: East Terrell Hills Ele
- Middle: Krueger
- High: Roosevelt
- District: North East I.S.D.
Source: LERA MLS. This data may not be complete. We recommend contacting the local school district to confirm school assignments for this home.
Get a cash offer in 3 minutes
Find out how much your home could sell for in as little as 3 minutes with a no-obligation cash offer.
Estimated market value
$237,600
Get a cash offer in 3 minutes
Find out how much your home could sell for in as little as 3 minutes with a no-obligation cash offer.
Estimated market value
$237,600
- Texas
- Bexar County
- San Antonio
- 78218
- 4307 Renault
Nearby cities
Nearby neighborhoods
Nearby zip codes
Other San Antonio Topics
