Skip main navigation
Off market
  • $176,200

    4311 RENAULT DR, San Antonio, TX 78218

    3beds
    1,130sqft
    Single Family Residence
    Built in 1962
    9,191 Square Feet Lot
    $176,200 Zestimate®
    $156/sqft
    $1,518 Estimated rent

    Home value

    $176,200

    $157,000 - $196,000

    $1,518/mo

    Zestimate® history
    Loading
    Loading...

    Owner options

    List your home for rent

    $1,518/mo

    Rent Zestimate®

    Find your next renter with Zillow Rental Manager. Plus, with online applications, you can quickly screen prospective tenants – for free.

    Learn more

    $1,518/mo

    Rent Zestimate®

    Refinance and save

    $1,257/mo

    Est. payment

    Refinancing to a lower rate could help reduce your monthly payments and save thousands over the life of the loan.

    See today's rates

    $1,257/mo

    Est. payment

    Explore your selling options

    Work with a Zillow partner agent

    Leverage their expertise and Zillow's premium Showcase listings to get your home seen by more buyers.

    Get started

    List with your own agent

    Get your home in front of millions of buyers by listing it on Zillow.

    Learn how to do it

    Sell it yourself

    Take full control of how buyers see your home on Zillow by listing For Sale by Owner (FSBO).

    List your home

    What's special

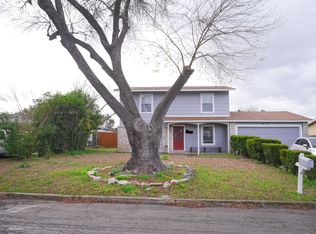
    Large backyardOversize one car garageCovered patio

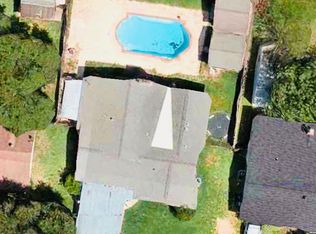
    Nice starter home with lots of potential for a handy person, or someone looking to update and renovate in this older established neighborhood near Fort Sam Houston, Texas and IH 35 South. Come and enjoy a large backyard which is nearly a quarter of an acre with a nice, covered patio. Lots of storage space with two outside storage sheds. Oversize one car garage with laundry in the garage area. In addition, there is a nice, large, detached workshop (20' x 25') out back with its own electric and water with a covered patio. Rear fence has gate access to Rittman Road where one can drive in with a pickup truck. Property being sold "AS IS".

    This property is off market, which means it's not currently listed for sale or rent on Zillow. This may be different from what's available on other websites or public sources.
    Zillow last checked:

    Listing updated:

    Listed by:

    Jeremiah Newman TREC #492321 (210) 789-4216,

    Brown Realty

    Source: LERA MLS,MLS#: 1693427MLS Logo

    Facts & features

    Interior

    Bedrooms & bathrooms
    • Bedrooms: 3
    • Bathrooms: 2
    • Full bathrooms: 1
    • 1/2 bathrooms: 1
    Primary bedroom
    • Features: Walk-In Closet(s), Ceiling Fan(s), Half Bath
    • Area: 168
    • Dimensions: 14 x 12
    Bedroom 2
    • Area: 110
    • Dimensions: 11 x 10
    Bedroom 3
    • Area: 110
    • Dimensions: 11 x 10
    Primary bathroom
    • Features: Shower Only, Single Vanity
    • Area: 55
    • Dimensions: 11 x 5
    Dining room
    • Area: 144
    • Dimensions: 12 x 12
    Kitchen
    • Area: 108
    • Dimensions: 12 x 9
    Living room
    • Area: 182
    • Dimensions: 14 x 13
    Heating
    • Central, Natural Gas
    Cooling
    • Central Air
    Appliances
    • Included: Built-In Oven, Range, Disposal, Dishwasher, Gas Water Heater
    • Laundry: In Garage, Washer Hookup, Dryer Connection
    Features
    • One Living Area, Separate Dining Room, 1st Floor Lvl/No Steps, All Bedrooms Downstairs, Master Downstairs, Ceiling Fan(s)
    • Flooring: Carpet, Linoleum
    • Windows: Window Coverings
    • Has basement: No
    • Has fireplace: No
    • Fireplace features: Not Applicable
    Interior area
    • Total interior livable area: 1,130 sqft

    Property

    Parking
    • Total spaces: 3
    • Parking features: One Car Garage, Attached, Garage Door Opener, Utility Area in Garage, Two Car Carport
    • Attached garage spaces: 1
    • Carport spaces: 2
    • Covered spaces: 3
    Accessibility
    • Accessibility features: No Steps Down, Level Drive, No Stairs, First Floor Bath, Full Bath/Bed on 1st Flr, First Floor Bedroom
    Features
    • Levels: One
    • Stories: 1
    • Patio & porch: Patio, Covered
    • Pool features: None
    • Fencing: Privacy
    Lot
    • Size: 9,191 Square Feet
    • Residential vegetation: Mature Trees
    Details
    • Additional structures: Workshop
    • Parcel number: 133270010040

    Construction

    Type & style
    • Home type: SingleFamily
    • Property subtype: Single Family Residence
    Materials
    • Asbestos, Wood Siding
    • Foundation: Slab
    • Roof: Composition
    Condition
    • Pre-Owned
    • New construction: No
    • Year built: 1962

    Utilities & green energy

    • Electric: CPS
    • Gas: CPS
    • Sewer: SAWS, Sewer System
    • Water: SAWS, Water System
    • Utilities for property: Cable Available, City Garbage service

    Community & HOA

    Community
    • Features: None
    • Security: Smoke Detector(s)
    • Subdivision: Wilshire Park
    Location
    • Region: San Antonio

    Financial & listing details

    • Price per square foot: $156/sqft
    • Tax assessed value: $200,290
    • Annual tax amount: $4,116
    • Price range: $161.5K - $176.2K
    • Date on market: 9/11/2025
    • Cumulative days on market: 15 days
    • Listing terms: Conventional,Cash

    Price history

    DateEventPrice
    7/13/2023Sold--
    Source: LERA MLS #1693427 Report a problem
    6/20/2023Pending sale$200,000$177/sqft
    Source: LERA MLS #1693427 Report a problem
    6/10/2023Contingent$200,000$177/sqft
    Source: LERA MLS #1693427 Report a problem
    6/6/2023Listed for sale$200,000$177/sqft
    Source: LERA MLS #1693427 Report a problem

    Public tax history

    YearProperty taxesTax assessment
    2025$2,709 -12.5%$200,290 +0.6%
    2024$3,097 -26.2%$199,180 +8.9%
    2023$4,199 +2.2%$182,920 +9.9%
    2022$4,108 +11%$166,470 +11.6%
    2021$3,701 $149,200 +3.7%
    2020$3,701 +9.8%$143,900 +10.7%
    2019$3,371 $130,000 +3.9%
    2018$3,371 +24.6%$125,170 +23.5%
    2017$2,706 +1.6%$101,350 +2.6%
    2016$2,663 +23.7%$98,810 +13.4%
    2015$2,153 $87,120 +11.8%
    2014$2,153 $77,900 +6.7%
    2013-- $73,010 -2.7%
    2012-- $75,000 -5.5%
    2011-- $79,330 -2.6%
    2010-- $81,420 +0.2%
    2009-- $81,270 +2.6%
    2008-- $79,200 +10%
    2007-- $72,000 +5%
    2006-- $68,540 +0.3%
    2005-- $68,340
    2004-- --
    2003-- --
    2002-- --
    2001-- --
    2000-- --
    Find assessor info on the county website

    Neighborhood: 78218

    Nearby schools

    GreatSchools rating
    Schools provided by the listing agent
    • Elementary: East Terrell Hills Ele
    • Middle: Krueger
    • High: Roosevelt
    • District: North East I.S.D.

    Source: LERA MLS. This data may not be complete. We recommend contacting the local school district to confirm school assignments for this home.

    Get a cash offer in 3 minutes
    Find out how much your home could sell for in as little as 3 minutes with a no-obligation cash offer.
    Estimated market value
    $176,200
    Get a cash offer in 3 minutes
    Find out how much your home could sell for in as little as 3 minutes with a no-obligation cash offer.
    Estimated market value
    $176,200