Skip main navigation
Sold for $485,000
  • $485,000

    4307 Washington PL, AVE MARIA, FL 34142

    3beds
    2,032sqft
    Single Family Residence
    Built in 2024
    6,969 Square Feet Lot
    $482,400 Zestimate®
    $239/sqft
    $3,585 Estimated rent

    Home value

    $482,400

    Estimated sales range

    Not available

    $3,585/mo

    Zestimate® history
    Loading
    Loading...

    Owner options

    List your home for rent

    $3,585/mo

    Rent Zestimate®

    Find your next renter with Zillow Rental Manager. Plus, with online applications, you can quickly screen prospective tenants – for free.

    Learn more

    $3,585/mo

    Rent Zestimate®

    Refinance and save

    $6,316/mo

    Est. payment

    Refinancing to a lower rate could help reduce your monthly payments and save thousands over the life of the loan.

    See today's rates

    $6,316/mo

    Est. payment

    Explore your selling options

    Work with a Zillow partner agent

    Leverage their expertise and Zillow's premium Showcase listings to get your home seen by more buyers.

    Get started

    List with your own agent

    Get your home in front of millions of buyers by listing it on Zillow.

    Learn how to do it

    Sell it yourself

    Take full control of how buyers see your home on Zillow by listing For Sale by Owner (FSBO).

    List your home

    What's special

    Serene lakefront lotGenerous islandPicturesque lake viewsUpgraded interior paintQuartz countertopsCoastal cadet paletteZero-corner sliding glass doors
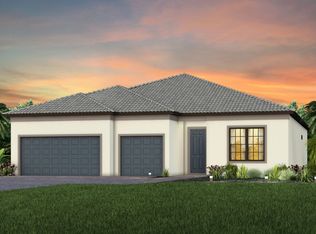
    Welcome to this stunning, newly built 2024 Mystique Floor Plan, perfectly situated on a serene lakefront lot. This home offers the ideal combination of luxury, functionality, and style, with 3 bedrooms plus a den, 2 bathrooms, and a spacious 2-car garage. Boasting over $165,000 in premium upgrades, every detail has been thoughtfully curated to elevate your living experience. Inside, you’ll find elegant diagonal-set, high-quality tile flooring throughout, along with 8-foot upgraded interior doors and beautiful 8-foot French glass doors in the den. Tray ceilings with crown molding add architectural interest, while plantation shutters and upgraded interior paint create a refined, cohesive aesthetic. Designer LED downlights and 11-foot volume ceilings enhance the home’s bright, open feel, and zero-corner sliding glass doors provide a seamless transition between indoor and outdoor living—perfect for enjoying the fall and winter seasons. Tech-savvy touches include CAT6 phone/data outlets and two pre-wired locations for flat-panel TVs. The spacious primary suite offers a private retreat with a luxurious ensuite bathroom, featuring a large walk-in shower with tile to the ceiling, dual quartz vanities, a private water closet, a linen closet, and an expansive walk-in master closet. The gourmet kitchen is equally impressive, showcasing high-level cabinetry, brushed nickel hardware, quartz countertops, a stylish backsplash, Kitchen Aid professional stainless steel appliances, an upgraded range with energy-efficient hood vent, and a large single-basin sink. A spacious pantry, generous island, and pre-wiring for custom pendant lighting make this kitchen ideal for both daily living and entertaining. The laundry room includes a built-in sink, Maytag front-loading washer and dryer, and extra room for storage. The garage includes epoxy-coated flooring and a 4-foot extension that provides additional space for storage or a workshop area, along with convenient keyless entry. Outdoor living is a dream with the extended, covered, and screened lanai—perfect for relaxing or entertaining while enjoying picturesque lake views and peaceful sunsets. The home’s exterior is finished in the elegant Coastal Cadet palette, enhanced by a stylish stone elevation that adds timeless curb appeal. This move-in-ready residence is one of the most extensively customized Mystique models in the community, combining luxury finishes with thoughtful upgrades at every turn. Don’t miss your chance to make it yours.

    Zillow last checked:

    Listing updated:

    Listed by:

    Amy Romero, PA 239-440-9299,

    John R Wood Properties

    Bought with:

    Amy Romero, PA

    John R Wood Properties

    Source: SWFLMLS,MLS#: 225072051MLS LogoOriginating MLS: Naples

    Facts & features

    Interior

    Bedrooms & bathrooms
    • Bedrooms: 3
    • Bathrooms: 2
    • Full bathrooms: 2
    Rooms
    • Room types: Den - Study, Great Room, Guest Bath, Guest Room, Screened Lanai/Porch, 3 Bedrooms Plus Den
    Primary bedroom
    • Dimensions: 14.1 x 16
    Bedroom
    • Dimensions: 11.9 x 11.2
    Bedroom
    • Dimensions: 10 x 12.6
    Den
    • Dimensions: 12.2 x 10
    Dining room
    • Dimensions: 11 x 12
    Garage
    • Dimensions: 19.8 x 24.1
    Great room
    • Dimensions: 12.6 x 18.9
    Other
    • Dimensions: 24.4 x 8
    Heating
    • Central
    Cooling
    • Ceiling Fan(s), Central Air
    Appliances
    • Included: Electric Cooktop, Dishwasher, Disposal, Dryer, Microwave, Refrigerator/Freezer, Washer
    • Laundry: Inside
    Features
    • Foyer, Pantry, Smoke Detectors, Zero/Corner Door Sliders, Den - Study, Great Room, Guest Bath, Guest Room, Laundry in Residence, Screened Lanai/Porch
    • Flooring: Carpet, Tile
    • Doors: Zero/Corner Door Sliders
    • Windows: Shutters - Manual
    • Has fireplace: No
    Interior area
    • Total structure area: 2,721
    • Total interior livable area: 2,032 sqft

    Property

    Parking
    • Total spaces: 2
    • Parking features: Circular Driveway, Driveway, Attached
    • Attached garage spaces: 2
    • Has uncovered spaces: Yes
    Features
    • Stories: 1
    • Patio & porch: Screened Lanai/Porch
    • Has view: Yes
    • View description: Lake
    • Has water view: Yes
    • Water view: Lake
    • Waterfront features: Lake
    • Frontage type: Lakefront
    Lot
    • Size: 6,969 Square Feet
    • Features: Regular
    Details
    • Additional structures: Tennis Court(s)
    • Parcel number: 22599801109

    Construction

    Type & style
    • Home type: SingleFamily
    • Architectural style: Ranch
    • Property subtype: Single Family Residence
    Materials
    • Block, Stucco
    • Foundation: Concrete Block
    • Roof: Tile
    Condition
    • New construction: No
    • Year built: 2024

    Utilities & green energy

    • Water: Central

    Community & HOA

    Community
    • Features: Park, Dog Park, Fitness Center, Sidewalks, Street Lights, Tennis Court(s), Non-Gated
    • Security: Smoke Detector(s)
    • Subdivision: AVALON PARK
    HOA
    • Has HOA: Yes
    • Amenities included: Basketball Court, Bike And Jog Path, Park, Dog Park, Fitness Center, Pickleball, See Remarks, Sidewalk, Streetlight, Tennis Court(s), Underground Utility
    • HOA fee: $3,340 annually
    Location
    • Region: Ave Maria

    Financial & listing details

    • Price per square foot: $239/sqft
    • Tax assessed value: $410,067
    • Annual tax amount: $7,095
    • Date on market: 10/2/2025
    • Lease term: Buyer Finance/Cash
    • Road surface type: Paved

    Price history

    DateEventPrice
    1/15/2026Sold$485,000-2.8%$239/sqft
    Source: SWFLMLS #225072051 Report a problem
    11/4/2025Pending sale$499,000$246/sqft
    Source: SWFLMLS #225072051 Report a problem
    10/2/2025Listed for sale$499,000-3.1%$246/sqft
    Source: SWFLMLS #225072051 Report a problem
    6/6/2024Sold$515,000-14.2%$253/sqft
    Source: SWFLMLS #223059753 Report a problem
    5/16/2024Pending sale$600,350$295/sqft
    Source: SWFLMLS #223059753 Report a problem
    5/3/2024Price change$600,350+0%$295/sqft
    Source: SWFLMLS #223059753 Report a problem
    4/27/2024Price change$600,280+0%$295/sqft
    Source: Pulte Report a problem
    4/21/2024Price change$599,995-9.4%$295/sqft
    Source: Pulte Report a problem
    4/12/2024Price change$661,995+10.3%$326/sqft
    Source: SWFLMLS #223059753 Report a problem
    1/5/2024Price change$599,995-9.4%$295/sqft
    Source: Coconut Coast Realtors #223059753 Report a problem
    12/31/2023Price change$661,995+10.3%$326/sqft
    Source: Pulte Report a problem
    12/7/2023Price change$600,000-2.3%$295/sqft
    Source: Coconut Coast Realtors #223059753 Report a problem
    9/29/2023Price change$614,060-3.3%$302/sqft
    Source: Coconut Coast Realtors #223059753 Report a problem
    8/17/2023Listed for sale$635,000$313/sqft
    Source: Coconut Coast Realtors #223059753 Report a problem

    Public tax history

    YearProperty taxesTax assessment
    2025$7,081 -0.2%$410,067 -5.8%
    2024$7,095 +672.2%$435,393 +488.4%
    2023$919 +699.1%$73,994 +740%
    2022$115 $8,809
    Find assessor info on the county website

    Neighborhood: 34142

    Nearby schools

    GreatSchools rating
    Schools provided by the listing agent
    • Elementary: ESTATES ELEMENTARY
    • Middle: CORKSCREW MIDDLE
    • High: PALMETTO HIGH

    Source: SWFLMLS. This data may not be complete. We recommend contacting the local school district to confirm school assignments for this home.

    Get pre-qualified for a loan
    At Zillow Home Loans, we can pre-qualify you in as little as 5 minutes with no impact to your credit score.

    An equal housing lender. NMLS #10287.