An extraordinary offering! Situated on a 0.64-acre lot in the highly desirable Fieldstone neighborhood, this outstanding ranch home boasts over 4100 square feet of finished living space with high-end construction and a tasteful design throughout. As you step through the double door entry, you'll love the versatile, open-concept floor plan. The entry opens to a main floor that provides plenty of room to roam and displays impressive finishes at every turn, including coffered ceilings, custom molding, and hand-scraped hardwood flooring throughout. The spacious living room is the perfect gathering place, offering ample natural light and a glass tile surround gas fireplace providing a nice centerpiece for the space. Just off the living room is the gourmet kitchen and dining nook. This fantastic space presents tons of cabinetry, granite counters, a large center island, stainless steel appliances, tile floors, breakfast bar seating, and a separate dining area with glass slider access to the composite deck. The chef in your family will never want to leave this amazing kitchen, and the combination of formal and informal dining options, aided by an open floor plan design, make this main floor set-up an entertainers dream! Moving on through the main, you’ll find the retreat-like master suite complete with an elegant tray ceiling design and an en-suite with walk-in tile shower, a separate soaker tub, and a walk-in closet, to go along with direct access to the back deck. Two additional bedrooms, a full bathroom, a separate laundry room with a sink, and a convenient half bath complete the rest of the main floor. The great space continues in the walk-out lower level. Head down the open, switchback staircase to an incredible family/rec room with a phenomenal full wet bar equipped with granite countertops, two drink fridges, a dishwasher, and all the extras. Catch the latest movies and shows in the separate theater room with projector set-up and tiered seating. Finishing off the lower level are two more sizable bedrooms, an exercise/bonus room, a full bath, and an additional half bath. The great amenities continue on the exterior, offering multiple entertaining options in the composite deck and lower patio, along with beautiful landscaping, an irrigation system, and an 828-square-foot side-load garage. With so much to love inside and out and a top-notch Cedar Falls location to match, this quality-built home is one you don't want to miss. Schedule your private showing today!
Sold for $591,400
Street View
$591,400
4307 Wynnewood Dr, Cedar Falls, IA 50613
5beds
4,147sqft
Single Family Residence
Built in 2012
0.64 Acres Lot
$639,100 Zestimate®
$143/sqft
$3,833 Estimated rent
Home value
$639,100
$607,000 - $671,000
$3,833/mo
Zestimate® history
Owner options
List your home for rent
$3,833/mo
Rent Zestimate®
Find your next renter with Zillow Rental Manager. Plus, with online applications, you can quickly screen prospective tenants – for free.
$3,833/mo
Rent Zestimate®
Refinance and save
$4,297/mo
Est. payment
Refinancing to a lower rate could help reduce your monthly payments and save thousands over the life of the loan.
$4,297/mo
Est. payment
Explore your selling options
Work with a Zillow partner agent
Leverage their expertise and Zillow's premium Showcase listings to get your home seen by more buyers.
Get startedList with your own agent
Get your home in front of millions of buyers by listing it on Zillow.
Learn how to do itSell it yourself
Take full control of how buyers see your home on Zillow by listing For Sale by Owner (FSBO).
List your homeWhat's special
Zillow last checked:
Listing updated:
Listed by:
Dan Berregaard,Crs,Gri 319-269-1549,
Oakridge Real Estate,
Eli Berregaard 319-269-7834,
Oakridge Real Estate
Bought with:
Dan Berregaard,Crs,Gri, B40431
Oakridge Real Estate
Source: Northeast Iowa Regional BOR as distributed by MLS GRID,MLS#: 20244078
Facts & features
Interior
Bedrooms & bathrooms
- Bedrooms: 5
- Bathrooms: 4
- Full bathrooms: 3
- 1/2 bathrooms: 2
Rooms
- Room types: 1st Floor Entry, Bonus Room, Dining Room Separate, Exercise Room, Family Room, Living Room Separate, Main Floor Laundry, Master Bath, Master Bedroom w/ Closet, Lwr Level Family Room
Primary bedroom
- Level: Main
Other
- Level: Upper
Other
- Level: Main
Other
- Level: Lower
Dining room
- Level: Main
Kitchen
- Level: Main
Living room
- Level: Main
Heating
- Forced Air, Natural Gas
Cooling
- Central Air
Appliances
- Included: Built-In Oven, Built-In Range, Dishwasher, Disposal, Microwave Built In, Refrigerator, Vented Exhaust Fan, Gas Water Heater, Water Softener
- Laundry: 1st Floor, Laundry Room
Features
- Ceiling-Specialty, Ceiling Fan(s), Granite Counters, Wet Bar
- Flooring: Hardwood
- Doors: Sliding Doors
- Basement: Interior Entry,Exterior Entry,Finished,Walk-Out Access
- Has fireplace: Yes
- Fireplace features: One, Gas, Living Room
Interior area
- Total interior livable area: 4,147 sqft
- Finished area below ground: 1,900
Property
Parking
- Total spaces: 3
- Parking features: 3 or More Stalls, Attached Garage, Garage Door Opener
- Has attached garage: Yes
- Carport spaces: 3
Features
- Patio & porch: Deck, Patio
Lot
- Size: 0.64 Acres
- Dimensions: 65x190x179x256
- Features: Landscaped
Details
- Parcel number: 891410101024
- Zoning: R-1
- Special conditions: Standard
- Other equipment: Air Exchanger System, Irrigation Equipment, Home Theater
Construction
Type & style
- Home type: SingleFamily
- Property subtype: Single Family Residence
Materials
- Cement Siding, Stone
- Roof: Shingle,Asphalt
Condition
- Year built: 2012
Utilities & green energy
- Sewer: Public Sewer
- Water: Public
Community & HOA
Community
- Features: Sidewalks
- Security: Smoke Detector(s)
- Subdivision: Fieldstone Third Addition
HOA
- Has HOA: Yes
- HOA fee: $350 annually
Location
- Region: Cedar Falls
Financial & listing details
- Price per square foot: $143/sqft
- Tax assessed value: $477,660
- Annual tax amount: $7,467
- Date on market: 9/11/2024
- Cumulative days on market: 2 days
- Road surface type: Concrete, Hard Surface Road
Price history
| Date | Event | Price |
|---|---|---|
| 11/8/2024 | Sold | $591,400-1.4%$143/sqft |
Source:  Northeast Iowa Regional BOR as distributed by MLS GRID #20244078 Report a problem Northeast Iowa Regional BOR as distributed by MLS GRID #20244078 Report a problem | ||
| 9/13/2024 | Pending sale | $599,900$145/sqft |
Source: Northeast Iowa Regional BOR as distributed by MLS GRID #20244078 Report a problem | ||
| 9/11/2024 | Listed for sale | $599,900+19.2%$145/sqft |
Source: Northeast Iowa Regional BOR as distributed by MLS GRID #20244078 Report a problem | ||
| 12/3/2021 | Sold | $503,250-2.3%$121/sqft |
Source: Northeast Iowa Regional BOR as distributed by MLS GRID #20213848 Report a problem | ||
| 10/29/2021 | Pending sale | $515,000$124/sqft |
Source: Northeast Iowa Regional BOR as distributed by MLS GRID #20213848 Report a problem | ||
| 10/23/2021 | Price change | $515,000-4.6%$124/sqft |
Source: Northeast Iowa Regional BOR as distributed by MLS GRID #20213848 Report a problem | ||
| 8/23/2021 | Price change | $539,900-1.8%$130/sqft |
Source: Northeast Iowa Regional BOR as distributed by MLS GRID #20213848 Report a problem | ||
| 8/10/2021 | Listed for sale | $550,000+2.8%$133/sqft |
Source: Northeast Iowa Regional BOR as distributed by MLS GRID #20213848 Report a problem | ||
| 5/6/2020 | Sold | $535,000$129/sqft |
Source: Public Record Report a problem | ||
| 3/14/2020 | Pending sale | $535,000$129/sqft |
Source: Oakridge Real Estate #20201155 Report a problem | ||
| 3/11/2020 | Listed for sale | $535,000$129/sqft |
Source: Oakridge Real Estate #20201155 Report a problem | ||
| 6/6/2013 | Sold | $535,000$129/sqft |
Source: Public Record Report a problem | ||
Public tax history
| Year | Property taxes | Tax assessment |
|---|---|---|
| 2025 | $7,686 +2.9% | $575,460 +20.5% |
| 2024 | $7,468 -10.5% | $477,660 |
| 2023 | $8,341 +0.8% | $477,660 +5.7% |
| 2022 | $8,274 +0.9% | $451,820 |
| 2021 | $8,197 +2.1% | $451,820 +0.7% |
| 2020 | $8,031 -1.5% | $448,810 |
| 2019 | $8,154 +0.3% | $448,810 |
| 2018 | $8,133 +0% | $448,810 |
| 2017 | $8,132 +4.6% | $448,810 |
| 2016 | $7,778 | $448,810 |
| 2015 | $7,778 +33.7% | $448,810 +4.3% |
| 2014 | $5,816 +390.1% | $430,290 +84270.6% |
| 2012 | $1,187 +28.4% | $510 -99.3% |
| 2011 | $924 +1.5% | $70,510 +27.9% |
| 2010 | $911 +10330.7% | $55,140 |
| 2009 | $9 +2.2% | $55,140 +9925.5% |
| 2008 | $9 +4.1% | $550 +7.8% |
| 2007 | $8 | $510 |
| 2006 | -- | $510 |
Find assessor info on the county website
Neighborhood: 50613
Nearby homes
- $565,2004 bd4 ba2.2k sqft4315 Wynnewood Dr, Cedar Falls, IA 50613Off Market
- $973,4004 bd7 ba4.8k sqft4235 Wynnewood Dr, Cedar Falls, IA 50613Off Market
- $839,9006 bd3 ba4.9k sqft4308 Wynnewood Dr, Cedar Falls, IA 50613Sold
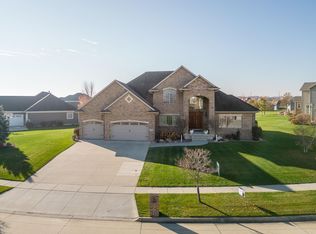
- $602,8005 bd4 ba3.7k sqft4319 Wynnewood Dr, Cedar Falls, IA 50613Off Market
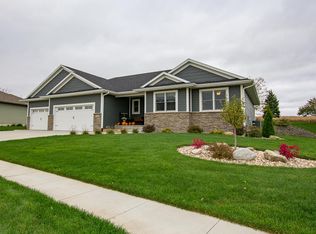
- $674,7005 bd5 ba3k sqft4231 Wynnewood Dr, Cedar Falls, IA 50613Off Market
- $595,9004 bd4 ba2.2k sqft4228 Wynnewood Dr, Cedar Falls, IA 50613Off Market
- $651,6005 bd5 ba3.8k sqft4328 Wynnewood Dr, Cedar Falls, IA 50613Off Market
- $606,3005 bd3 ba3.8k sqft4227 Wynnewood Dr, Cedar Falls, IA 50613Off Market
Nearby schools
GreatSchools rating
- 9/10Helen A Hansen Elementary SchoolGrades: PK-6Distance: 1.3 mi
- 9/10Holmes Junior High SchoolGrades: 7-9Distance: 1.2 mi
- 6/10Cedar Falls High SchoolGrades: 10-12Distance: 2 mi
Schools provided by the listing agent
- Elementary: Hansen
- Middle: Holmes Junior High
- High: Cedar Falls High
Source: Northeast Iowa Regional BOR as distributed by MLS GRID. This data may not be complete. We recommend contacting the local school district to confirm school assignments for this home.


Get pre-qualified for a loan
At Zillow Home Loans, we can pre-qualify you in as little as 5 minutes with no impact to your credit score.An equal housing lender. NMLS #10287.
Sell for more on Zillow
Get a Zillow Showcase℠ listing at no additional cost and you could sell for .
$639,100
2% more
+$12,782
With Zillow Showcase(estimated)
$651,882
- Iowa
- Black Hawk County
- Cedar Falls
- 50613
- 4307 Wynnewood Dr
Nearby cities
Nearby zip codes
Other Cedar Falls Topics
