Designed to Delight! This stunning 2-story brick beauty is nestled on a sprawling half-acre lot adorned with beautiful landscaping and mature trees, creating a picturesque park-like setting. With 6 bedrooms, including a convenient main floor primary suite and 3.75 baths, this home offers room to roam for your family. As you step inside, you’ll be captivated by the volume entry, and Travertine floors, setting the stage for the grandeur that awaits. The living room boasts a cozy ambiance with a gas fireplace, perfect for those chilly evenings while the expansive windows flood the space with natural lighting and bring the outside in. Throughout the home, warm wood tones and maple hardwood floors create an inviting atmosphere, while beautiful built-in shelving and cabinetry add an element of sophistication. The heart of this home, the kitchen, is a culinary enthusiast’s dream. It’s equipped with custom maple cabinetry, generous counter space, and high end appliances, including a built-in stove top, wall oven, microwave, and a warming drawer. The granite counters and tile backsplash enhance the kitchen’s aesthetics and the design of the space makes meal preparation a breeze. There is a spacious eat-in area, sunroom off the back of the home and a formal dining room, which makes it the perfect space to host family holidays. Continuing through the main floor you will love the bright and airy office with beautiful views of the exterior, a 3/4 bathroom as well as a laundry closet. The second floor offers 3 spacious bedrooms, a full bathroom with a dual sink vanity and sizable landing atop of the stairs. Endless possibilities for entertainment and recreation in the lower level of this home which was thoughtfully designed, featuring a large family room, wet bar, and ample space for a pool table or play area for kids. There is also a bedroom, full bathroom and a bonus room which would make the perfect workout area. Step outside to the gorgeous backyard which provides ample room for outdoor activities and relaxation. This home offers the perfect blend of elegance, comfort, and functionality. Wonderful neighborhood just steps from the bike trails and close to downtown CF and UNI. Schedule a showing today and experience all the beauty and comfort this property has to offer. Square footage approximate.
Sold for $839,900
$839,900
4308 Wynnewood Dr, Cedar Falls, IA 50613
6beds
4,921sqft
Single Family Residence
Built in 2010
0.46 Acres Lot
$863,000 Zestimate®
$171/sqft
$3,588 Estimated rent
Home value
$863,000
$820,000 - $906,000
$3,588/mo
Zestimate® history
Owner options
List your home for rent
$3,588/mo
Rent Zestimate®
Find your next renter with Zillow Rental Manager. Plus, with online applications, you can quickly screen prospective tenants – for free.
$3,588/mo
Rent Zestimate®
Refinance and save
$4,874/mo
Est. payment
Refinancing to a lower rate could help reduce your monthly payments and save thousands over the life of the loan.
$4,874/mo
Est. payment
Explore your selling options
Work with a Zillow partner agent
Leverage their expertise and Zillow's premium Showcase listings to get your home seen by more buyers.
Get startedList with your own agent
Get your home in front of millions of buyers by listing it on Zillow.
Learn how to do itSell it yourself
Take full control of how buyers see your home on Zillow by listing For Sale by Owner (FSBO).
List your homeWhat's special
Formal dining roomWet barNatural lightingGas fireplaceGorgeous backyardMaple hardwood floorsAmple space
Zillow last checked:
Listing updated:
Listed by:
Sara Junaid 319-883-5008,
Oakridge Real Estate
Bought with:
Joseph Wilson, S69135000
Realty ONE Group Movement
Source: Northeast Iowa Regional BOR as distributed by MLS GRID,MLS#: 20234711
Facts & features
Interior
Bedrooms & bathrooms
- Bedrooms: 6
- Bathrooms: 3
- Full bathrooms: 3
- 3/4 bathrooms: 1
Rooms
- Room types: Family Room, Living Room Separate, Main Floor Laundry, Master Bedroom w/ Closet, Recreation Room, Sunroom, Lwr Level Family Room
Primary bedroom
- Level: Main
Other
- Level: Upper
Other
- Level: Main
Other
- Level: Lower
Dining room
- Level: Main
Family room
- Level: Lower
Kitchen
- Level: Main
Living room
- Level: Main
Heating
- Forced Air, Natural Gas
Cooling
- Ceiling Fan(s), Central Air
Appliances
- Included: Built-In Oven, Built-In Range, Dishwasher, Dryer, Disposal, MicroHood, Microwave Built In, Refrigerator, Gas Water Heater, Water Softener, Water Softener Owned
- Laundry: 1st Floor, Laundry Closet
Features
- Ceiling-Specialty, Ceiling Fan(s), Central Vacuum, Granite Counters, Volume Entry, Wet Bar
- Flooring: Hardwood
- Doors: Paneled Doors
- Basement: Concrete,Interior Entry,Floor Drain,Partially Finished
- Has fireplace: Yes
- Fireplace features: One, Gas, Living Room
Interior area
- Total interior livable area: 4,921 sqft
- Finished area below ground: 1,734
Property
Parking
- Total spaces: 3
- Parking features: 3 or More Stalls, Attached Garage, Garage Door Opener
- Has attached garage: Yes
- Carport spaces: 3
Features
- Patio & porch: Patio
Lot
- Size: 0.46 Acres
- Dimensions: 67x156
- Features: Landscaped
Details
- Parcel number: 891410101030
- Zoning: R-1
- Special conditions: Standard
- Other equipment: Irrigation Equipment
Construction
Type & style
- Home type: SingleFamily
- Property subtype: Single Family Residence
Materials
- Brick, Vinyl Siding
- Roof: Shingle,Asphalt
Condition
- Year built: 2010
Utilities & green energy
- Sewer: Public Sewer
- Water: Public
Community & HOA
Community
- Features: Sidewalks
- Security: Security System
HOA
- Has HOA: Yes
- HOA fee: $350 annually
Location
- Region: Cedar Falls
Financial & listing details
- Price per square foot: $171/sqft
- Tax assessed value: $621,180
- Annual tax amount: $11,094
- Date on market: 11/4/2023
- Cumulative days on market: 84 days
- Road surface type: Concrete, Hard Surface Road
Price history
| Date | Event | Price |
|---|---|---|
| 3/6/2024 | Sold | $839,900$171/sqft |
Source:  Northeast Iowa Regional BOR as distributed by MLS GRID #20234711 Report a problem Northeast Iowa Regional BOR as distributed by MLS GRID #20234711 Report a problem | ||
| 1/28/2024 | Pending sale | $839,900$171/sqft |
Source: Northeast Iowa Regional BOR as distributed by MLS GRID #20234711 Report a problem | ||
| 1/3/2024 | Price change | $839,900-1.2%$171/sqft |
Source: Northeast Iowa Regional BOR as distributed by MLS GRID #20234711 Report a problem | ||
| 11/4/2023 | Listed for sale | $849,900$173/sqft |
Source: Northeast Iowa Regional BOR as distributed by MLS GRID #20234711 Report a problem | ||
Public tax history
| Year | Property taxes | Tax assessment |
|---|---|---|
| 2025 | $9,996 +4.7% | $738,560 +18.9% |
| 2024 | $9,548 -12.6% | $621,180 |
| 2023 | $10,930 -1.2% | $621,180 +3.4% |
| 2022 | $11,061 +0.9% | $600,960 |
| 2021 | $10,962 +2.1% | $600,960 +0.6% |
| 2020 | $10,741 -1.5% | $597,300 |
| 2019 | $10,904 +0.2% | $597,300 |
| 2018 | $10,877 0% | $597,300 |
| 2017 | $10,878 +9.3% | $597,300 +4.4% |
| 2016 | $9,952 | $571,870 |
| 2015 | $9,952 +5.8% | $571,870 +4.4% |
| 2014 | $9,406 -5% | $548,030 -8% |
| 2012 | $9,899 +781.9% | $595,700 +1.3% |
| 2011 | $1,123 +1.5% | $588,230 +778.1% |
| 2010 | $1,106 +17377.1% | $66,990 |
| 2009 | $6 +1.9% | $66,990 +16647.5% |
| 2008 | $6 +4% | $400 +8.1% |
| 2007 | $6 | $370 |
| 2006 | -- | $370 |
Find assessor info on the county website
Neighborhood: 50613
Nearby homes
- $648,8005 bd5 ba3.8k sqft4328 Wynnewood Dr, Cedar Falls, IA 50613Off Market
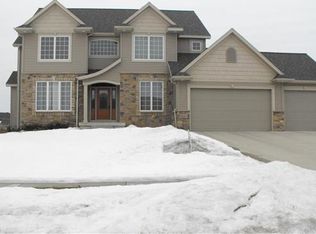
- $595,9004 bd4 ba2.2k sqft4228 Wynnewood Dr, Cedar Falls, IA 50613Off Market
- $568,5004 bd4 ba2.2k sqft4315 Wynnewood Dr, Cedar Falls, IA 50613Off Market
- $775,0005 bd4 ba4.9k sqft4338 Wynnewood Dr, Cedar Falls, IA 50613Sold
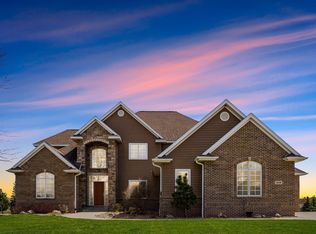
- $591,4005 bd4 ba4.1k sqft4307 Wynnewood Dr, Cedar Falls, IA 50613Sold
- $604,2005 bd4 ba3.7k sqft4319 Wynnewood Dr, Cedar Falls, IA 50613Off Market
- $906,4005 bd5 ba7.1k sqft4212 Wynnewood Dr, Cedar Falls, IA 50613Off Market
- $567,5004 bd3 ba1.9k sqft4327 Wynnewood Dr, Cedar Falls, IA 50613Off Market
Nearby schools
GreatSchools rating
- 9/10Helen A Hansen Elementary SchoolGrades: PK-6Distance: 1.3 mi
- 9/10Holmes Junior High SchoolGrades: 7-9Distance: 1.2 mi
- 6/10Cedar Falls High SchoolGrades: 10-12Distance: 2 mi
Schools provided by the listing agent
- Elementary: Hansen
- Middle: Holmes Junior High
- High: Cedar Falls High
Source: Northeast Iowa Regional BOR as distributed by MLS GRID. This data may not be complete. We recommend contacting the local school district to confirm school assignments for this home.


Get pre-qualified for a loan
At Zillow Home Loans, we can pre-qualify you in as little as 5 minutes with no impact to your credit score.An equal housing lender. NMLS #10287.
Sell for more on Zillow
Get a Zillow Showcase℠ listing at no additional cost and you could sell for .
$863,000
2% more
+$17,260
With Zillow Showcase(estimated)
$880,260
- Iowa
- Black Hawk County
- Cedar Falls
- 50613
- 4308 Wynnewood Dr
Nearby cities
Nearby zip codes
Other Cedar Falls Topics
