NEW ACTIVE ADULT 55+ COURTYARD HOME BY MILLER & SMITH IN BIRCHWOOD AT BRAMBLETON The final Courtyard home is available now! This Verona has 3,700 square feet with one level living that features a main level primary suite. The open concept layout you love with loads of natural light. 4 bedrooms, 3 full baths, 2-car garage, 9-foot ceilings on main level, and a covered porch for outdoor living. All this plus a finished basement to use as you choose! And a fenced in rear yard. Birchwood at Brambleton is a superb active adult community. Step into a world of comfort, convenience, and connection. Own a beautifully designed, low-maintenance home that blends modern luxury with effortless living in a vibrant neighborhood built for your lifestyle. This Verona is ready for an immediate move-in. Do not miss the opportunity to own this final sought after Courtyard. Contact us today for a private tour! Price subject to change. SALES OFFICE OPEN DAILY FROM 11 AM - 6 PM.
Sold for $1,100,000
$1,100,000
43078 Greeley Sq, Ashburn, VA 20148
4beds
3,753sqft
Single Family Residence
Built in 2024
6,098 Square Feet Lot
$1,109,100 Zestimate®
$293/sqft
$4,348 Estimated rent
Home value
$1,109,100
$1.05M - $1.16M
$4,348/mo
Zestimate® history
Owner options
List your home for rent
$4,348/mo
Rent Zestimate®
Find your next renter with Zillow Rental Manager. Plus, with online applications, you can quickly screen prospective tenants – for free.
$4,348/mo
Rent Zestimate®
Refinance and save
$7,480/mo
Est. payment
Refinancing to a lower rate could help reduce your monthly payments and save thousands over the life of the loan.
$7,480/mo
Est. payment
Explore your selling options
Work with a Zillow partner agent
Leverage their expertise and Zillow's premium Showcase listings to get your home seen by more buyers.
Get startedList with your own agent
Get your home in front of millions of buyers by listing it on Zillow.
Learn how to do itSell it yourself
Take full control of how buyers see your home on Zillow by listing For Sale by Owner (FSBO).
List your homeWhat's special
Finished basementFenced in rear yardMain level primary suiteOpen concept layoutLoads of natural light
Zillow last checked:
Listing updated:
Listed by:
Christie Armani 540-735-3190,
Century 21 Redwood Realty
Bought with:
Chris Golston, 0225061302
Golston Real Estate Inc.
Source: Bright MLS,MLS#: VALO2089266
Facts & features
Interior
Bedrooms & bathrooms
- Bedrooms: 4
- Bathrooms: 3
- Full bathrooms: 3
- Main level bathrooms: 2
- Main level bedrooms: 2
Rooms
- Room types: Dining Room, Primary Bedroom, Bedroom 2, Bedroom 3, Bedroom 4, Kitchen, Den, Foyer, Great Room, Laundry, Recreation Room
Primary bedroom
- Features: Flooring - HardWood
- Level: Main
- Area: 285 Square Feet
- Dimensions: 15 x 19
Bedroom 2
- Features: Flooring - HardWood
- Level: Main
- Area: 144 Square Feet
- Dimensions: 12 x 12
Bedroom 3
- Features: Flooring - Carpet
- Level: Lower
- Area: 221 Square Feet
- Dimensions: 13 x 17
Bedroom 4
- Features: Flooring - Carpet
- Level: Lower
- Area: 300 Square Feet
- Dimensions: 20 x 15
Den
- Features: Flooring - HardWood
- Level: Main
- Area: 120 Square Feet
- Dimensions: 10 x 12
Dining room
- Features: Flooring - HardWood
- Level: Main
- Area: 224 Square Feet
- Dimensions: 16 x 14
Foyer
- Features: Flooring - HardWood
- Level: Main
- Area: 63 Square Feet
- Dimensions: 7 x 9
Great room
- Features: Flooring - HardWood, Fireplace - Gas
- Level: Main
- Area: 378 Square Feet
- Dimensions: 18 x 21
Kitchen
- Features: Flooring - HardWood
- Level: Main
- Area: 210 Square Feet
- Dimensions: 14 x 15
Laundry
- Features: Flooring - Luxury Vinyl Plank
- Level: Main
- Area: 56 Square Feet
- Dimensions: 7 x 8
Mud room
- Features: Flooring - HardWood
- Level: Main
- Area: 96 Square Feet
- Dimensions: 12 x 8
Recreation room
- Features: Flooring - Carpet
- Level: Lower
- Area: 357 Square Feet
- Dimensions: 17 x 21
Heating
- Forced Air, Central, Programmable Thermostat, Natural Gas
Cooling
- Central Air, Programmable Thermostat, Electric
Appliances
- Included: Electric Water Heater
- Laundry: Main Level, Laundry Room, Mud Room
Features
- 9'+ Ceilings
- Basement: Partially Finished
- Has fireplace: No
Interior area
- Total structure area: 3,753
- Total interior livable area: 3,753 sqft
- Finished area above ground: 2,226
- Finished area below ground: 1,527
Property
Parking
- Total spaces: 2
- Parking features: Garage Faces Front, Asphalt, Attached
- Attached garage spaces: 2
- Has uncovered spaces: Yes
Accessibility
- Accessibility features: None
Features
- Levels: Two
- Stories: 2
- Pool features: None
Lot
- Size: 6,098 Square Feet
Details
- Additional structures: Above Grade, Below Grade
- Parcel number: 124457004000
- Zoning: PDAAAR
- Special conditions: Standard
Construction
Type & style
- Home type: SingleFamily
- Architectural style: Transitional
- Property subtype: Single Family Residence
- Attached to another structure: Yes
Materials
- Brick, Vinyl Siding
- Foundation: Other
Condition
- Excellent
- New construction: Yes
- Year built: 2024
Details
- Builder model: VERONA
- Builder name: Miller & Smith
Utilities & green energy
- Sewer: Public Sewer
- Water: Public
Community & HOA
Community
- Senior community: Yes
- Subdivision: Birchwood At Brambleton
HOA
- Has HOA: Yes
- Amenities included: Jogging Path, Pier/Dock, Water/Lake Privileges, Common Grounds, Tot Lots/Playground
- Services included: Trash, Snow Removal, Reserve Funds, Insurance
- HOA fee: $312 monthly
Location
- Region: Ashburn
Financial & listing details
- Price per square foot: $293/sqft
- Tax assessed value: $238,500
- Annual tax amount: $2,063
- Date on market: 2/19/2025
- Listing agreement: Exclusive Right To Sell
- Ownership: Fee Simple
Price history
| Date | Event | Price |
|---|---|---|
| 9/2/2025 | Sold | $1,100,000-3.5%$293/sqft |
Source:  Bright MLS #VALO2089266 Report a problem Bright MLS #VALO2089266 Report a problem | ||
| 7/11/2025 | Pending sale | $1,139,966$304/sqft |
Source: Bright MLS #VALO2089266 Report a problem | ||
| 3/19/2025 | Price change | $1,139,966+1.8%$304/sqft |
Source: Bright MLS #VALO2089266 Report a problem | ||
| 2/19/2025 | Listed for sale | $1,119,966$298/sqft |
Source: Bright MLS #VALO2089266 Report a problem | ||
Public tax history
| Year | Property taxes | Tax assessment |
|---|---|---|
| 2026 | $7,856 +15% | $975,880 +12.3% |
| 2025 | $6,830 +231.1% | $868,670 +264.2% |
| 2024 | $2,063 -1.1% | $238,500 |
| 2023 | $2,087 | $238,500 |
Find assessor info on the county website
Neighborhood: 20148
Nearby homes
- $1,150,8444 bd4 ba4.3k sqft43124 Greeley Sq, Ashburn, VA 20148Sold
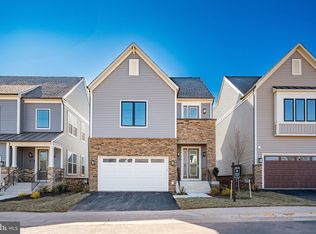
- $1,105,1743 bd4 ba4k sqft43120 Greeley Sq, Ashburn, VA 20148Sold

- $899,9903 bd3 ba2.4k sqft43089 Greeley Sq, Ashburn, VA 20148Sold

- $937,8463 bd3 ba2.5k sqft43047 Greeley Sq, Ashburn, VA 20148Sold
- $1,117,5222 bd3 ba2.1k sqft43039 Greeley Sq, Ashburn, VA 20148Sold
- $1,153,2123 bd3 ba2.5k sqft43035 Greeley Sq, Ashburn, VA 20148Sold
- $1,389,9904 bd3 ba3.3k sqft43037 Greeley Sq, Ashburn, VA 20148Sold
- $1,024,3592 bd3 ba2.1k sqft43049 Greeley Sq, Ashburn, VA 20148Sold
Nearby schools
GreatSchools rating
- 9/10Creighton's Corner Elementary SchoolGrades: PK-5Distance: 1 mi
- 8/10Stone Hill Middle SchoolGrades: 6-8Distance: 0.5 mi
- 9/10Rock Ridge High SchoolGrades: PK-12Distance: 1.3 mi
Schools provided by the listing agent
- District: Loudoun County Public Schools
Source: Bright MLS. This data may not be complete. We recommend contacting the local school district to confirm school assignments for this home.
Get a cash offer in 3 minutes
Find out how much your home could sell for in as little as 3 minutes with a no-obligation cash offer.
Estimated market value
$1,109,100
Get a cash offer in 3 minutes
Find out how much your home could sell for in as little as 3 minutes with a no-obligation cash offer.
Estimated market value
$1,109,100
- Virginia
- Loudoun County
- Sterling
- 20148
- 43078 Greeley Sq
