Brand New Miller & Smith Delano Home in Birchwood at Brambleton. Elevator Included! Ready for immediate move-in, this stunning new Miller & Smith Delano model in Birchwood at Brambleton is a must-see! Nestled in a peaceful, 55+ community, this spacious single-family home offers 3 spacious bedrooms, 3.5 beautifully appointed baths, and hardwood flooring throughout, this home is designed for easy living and modern style. The gourmet kitchen boasts quartz countertops, stainless steel appliances, a large island, and ample cabinetry—perfect for entertaining or everyday enjoyment. The open floor plan flows seamlessly from the kitchen to the bright and airy living and dining areas. The private elevator provides effortless access to all levels, making this home ideal for aging in place. The luxurious owner's suite boasts an oversized bathroom and a spacious closet for added comfort. In addition to the owner's suite, there are two more well-appointed bedrooms that offer flexibility for guests or hobbies, and three and a half baths throughout the home to ensure ample space for everyone. Step outside to the partially screened porch, where you can enjoy serene moments. Two-car garage, and an unbeatable location directly across from the community clubhouse, where you'll find a fitness area, walking trails, and more. Don’t miss your chance to be part of this vibrant, active adult community! Schedule your tour today! Photos shown are of the model home and not the actual home for sale. Price subject to change. SALES OFFICE OPEN DAILY FROM 11 AM - 6PM.
Sold for $1,105,174
$1,105,174
43120 Greeley Sq, Ashburn, VA 20148
3beds
4,035sqft
Single Family Residence
Built in 2024
4,356 Square Feet Lot
$1,115,200 Zestimate®
$274/sqft
$4,342 Estimated rent
Home value
$1,115,200
$1.06M - $1.17M
$4,342/mo
Zestimate® history
Owner options
List your home for rent
$4,342/mo
Rent Zestimate®
Find your next renter with Zillow Rental Manager. Plus, with online applications, you can quickly screen prospective tenants – for free.
$4,342/mo
Rent Zestimate®
Refinance and save
$7,548/mo
Est. payment
Refinancing to a lower rate could help reduce your monthly payments and save thousands over the life of the loan.
$7,548/mo
Est. payment
Explore your selling options
Work with a Zillow partner agent
Leverage their expertise and Zillow's premium Showcase listings to get your home seen by more buyers.
Get startedList with your own agent
Get your home in front of millions of buyers by listing it on Zillow.
Learn how to do itSell it yourself
Take full control of how buyers see your home on Zillow by listing For Sale by Owner (FSBO).
List your homeWhat's special
Zillow last checked:
Listing updated:
Listed by:
Christie Armani 540-735-3190,
Century 21 Redwood Realty
Bought with:
Non Member
Metropolitan Regional Information Systems, Inc.
Source: Bright MLS,MLS#: VALO2093296
Facts & features
Interior
Bedrooms & bathrooms
- Bedrooms: 3
- Bathrooms: 4
- Full bathrooms: 3
- 1/2 bathrooms: 1
- Main level bathrooms: 1
Rooms
- Room types: Dining Room, Primary Bedroom, Bedroom 2, Bedroom 3, Kitchen, Foyer, Great Room, Laundry, Loft, Recreation Room
Primary bedroom
- Features: Flooring - Carpet
- Level: Upper
- Area: 240 Square Feet
- Dimensions: 16 x 15
Bedroom 2
- Features: Flooring - Carpet
- Level: Upper
- Area: 156 Square Feet
- Dimensions: 12 x 13
Bedroom 3
- Features: Flooring - Carpet
- Level: Upper
- Area: 121 Square Feet
- Dimensions: 11 x 11
Dining room
- Features: Flooring - HardWood
- Level: Main
- Area: 224 Square Feet
- Dimensions: 16 x 14
Foyer
- Features: Flooring - HardWood
- Level: Main
Great room
- Features: Flooring - HardWood, Fireplace - Gas
- Level: Main
- Area: 272 Square Feet
- Dimensions: 17 x 16
Kitchen
- Features: Flooring - HardWood
- Level: Main
Laundry
- Features: Flooring - HardWood
- Level: Upper
Loft
- Features: Flooring - HardWood
- Level: Upper
- Area: 272 Square Feet
- Dimensions: 17 x 16
Recreation room
- Features: Flooring - HardWood
- Level: Lower
Heating
- Central, Programmable Thermostat, Natural Gas
Cooling
- Central Air, Programmable Thermostat, Electric
Appliances
- Included: Electric Water Heater
- Laundry: Laundry Room
Features
- 9'+ Ceilings
- Basement: Full
- Number of fireplaces: 1
Interior area
- Total structure area: 4,299
- Total interior livable area: 4,035 sqft
- Finished area above ground: 3,117
- Finished area below ground: 918
Property
Parking
- Total spaces: 2
- Parking features: Garage Faces Front, Asphalt, Attached
- Attached garage spaces: 2
- Has uncovered spaces: Yes
Accessibility
- Accessibility features: None
Features
- Levels: Three
- Stories: 3
- Pool features: None
Lot
- Size: 4,356 Square Feet
Details
- Additional structures: Above Grade, Below Grade
- Parcel number: 124458414000
- Zoning: PDAAAR
- Special conditions: Standard
Construction
Type & style
- Home type: SingleFamily
- Architectural style: Colonial
- Property subtype: Single Family Residence
Materials
- Brick, Vinyl Siding
- Foundation: Other
Condition
- Excellent
- New construction: Yes
- Year built: 2024
Details
- Builder model: DELANO
- Builder name: Miller & Smith
Utilities & green energy
- Sewer: Public Sewer
- Water: Public
Community & HOA
Community
- Senior community: Yes
- Subdivision: Birchwood At Brambleton
HOA
- Has HOA: Yes
- Amenities included: Jogging Path, Pier/Dock, Water/Lake Privileges, Common Grounds, Tot Lots/Playground
- Services included: Trash, Snow Removal, Reserve Funds, Insurance
- HOA fee: $319 monthly
Location
- Region: Ashburn
Financial & listing details
- Price per square foot: $274/sqft
- Tax assessed value: $816,970
- Annual tax amount: $2,669
- Date on market: 4/8/2025
- Listing agreement: Exclusive Right To Sell
- Ownership: Fee Simple
Price history
| Date | Event | Price |
|---|---|---|
| 7/23/2025 | Sold | $1,105,174-0.2%$274/sqft |
Source:  Bright MLS #VALO2093296 Report a problem Bright MLS #VALO2093296 Report a problem | ||
| 6/10/2025 | Pending sale | $1,106,994$274/sqft |
Source: Bright MLS #VALO2093296 Report a problem | ||
| 4/9/2025 | Listed for sale | $1,106,994$274/sqft |
Source: Bright MLS #VALO2093296 Report a problem | ||
Public tax history
| Year | Property taxes | Tax assessment |
|---|---|---|
| 2026 | $9,071 0% | $1,126,810 -2.5% |
| 2025 | $9,074 +240% | $1,155,940 +274.7% |
| 2024 | $2,669 +9.5% | $308,500 +10.8% |
| 2023 | $2,437 | $278,500 |
Find assessor info on the county website
Neighborhood: 20148
Nearby homes
- $1,100,0004 bd3 ba3.7k sqft43078 Greeley Sq, Ashburn, VA 20148Sold

- $1,150,8444 bd4 ba4.3k sqft43124 Greeley Sq, Ashburn, VA 20148Sold
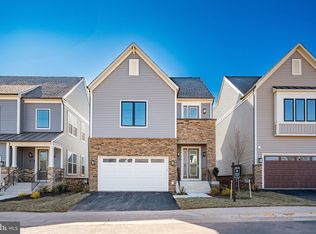
- $899,9903 bd3 ba2.4k sqft43089 Greeley Sq, Ashburn, VA 20148Sold

- $937,8463 bd3 ba2.5k sqft43047 Greeley Sq, Ashburn, VA 20148Sold
- $1,117,5222 bd3 ba2.1k sqft43039 Greeley Sq, Ashburn, VA 20148Sold
- $1,153,2123 bd3 ba2.5k sqft43035 Greeley Sq, Ashburn, VA 20148Sold
- $1,389,9904 bd3 ba3.3k sqft43037 Greeley Sq, Ashburn, VA 20148Sold
- $1,024,3592 bd3 ba2.1k sqft43049 Greeley Sq, Ashburn, VA 20148Sold
Nearby schools
GreatSchools rating
- 9/10Creighton's Corner Elementary SchoolGrades: PK-5Distance: 1 mi
- 8/10Stone Hill Middle SchoolGrades: 6-8Distance: 0.5 mi
- 9/10Rock Ridge High SchoolGrades: PK-12Distance: 1.3 mi
Schools provided by the listing agent
- District: Loudoun County Public Schools
Source: Bright MLS. This data may not be complete. We recommend contacting the local school district to confirm school assignments for this home.
Get a cash offer in 3 minutes
Find out how much your home could sell for in as little as 3 minutes with a no-obligation cash offer.
Estimated market value
$1,115,200
Get a cash offer in 3 minutes
Find out how much your home could sell for in as little as 3 minutes with a no-obligation cash offer.
Estimated market value
$1,115,200
- Virginia
- Loudoun County
- Sterling
- 20148
- 43120 Greeley Sq
