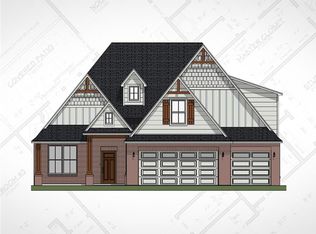
This beautifully designed Madison Floor Plan offers comfort, space, and style with 3 bedrooms, 3 full bathrooms, a dedicated study with French doors, an upstairs bonus/media room, utility room, mudroom, and a 3-car garage. The living room features a striking cathedral ceiling with a wood beam, creating a warm and inviting atmosphere. The open-concept kitchen is perfect for cooking and entertaining, with a large island, quartz countertops, and an extra-large walk-in pantry offering plenty of space for everyone to gather. Upstairs, you'll find a spacious bonus room, additional bedrooms, and a full bathroom, making it ideal for guests or family. Additional features include an in-ground sprinkler system, alarm system, and double bay garage door openers. Located in a quiet cul-de-sac, this home is just a short walk from the Oasis community pool, playground, and neighborhood center. Schedule your private tour today!
This property is not currently displayed as for sale or rent on Zillow. This may be different from what's on other websites or public sources.