Skip main navigation
Sold for $490,000
  • $490,000

    8224 Jenny Ln, Edmond, OK 73034

    3beds
    2,492sqft
    Single Family Residence
    Built in 2023
    7,501 Square Feet Lot
    $493,500 Zestimate®
    $197/sqft
    $2,797 Estimated rent

    Home value

    $493,500

    $469,000 - $518,000

    $2,797/mo

    Zestimate® history
    Loading
    Loading...

    Owner options

    List your home for rent

    $2,797/mo

    Rent Zestimate®

    Find your next renter with Zillow Rental Manager. Plus, with online applications, you can quickly screen prospective tenants – for free.

    Learn more

    $2,797/mo

    Rent Zestimate®

    Refinance and save

    $3,940/mo

    Est. payment

    Refinancing to a lower rate could help reduce your monthly payments and save thousands over the life of the loan.

    See today's rates

    $3,940/mo

    Est. payment

    Explore your selling options

    Work with a Zillow partner agent

    Leverage their expertise and Zillow's premium Showcase listings to get your home seen by more buyers.

    Get started

    List with your own agent

    Get your home in front of millions of buyers by listing it on Zillow.

    Learn how to do it

    Sell it yourself

    Take full control of how buyers see your home on Zillow by listing For Sale by Owner (FSBO).

    List your home

    What's special

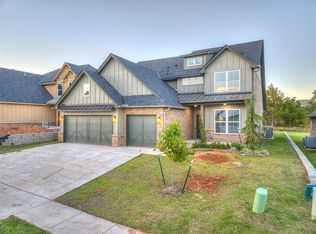
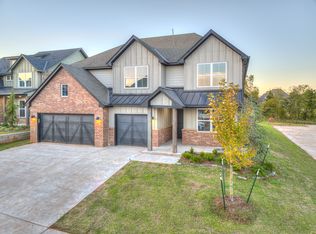
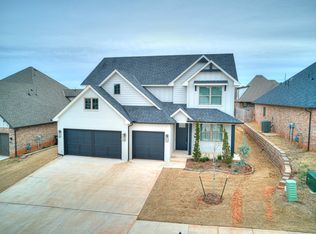
    Builder offering $20,000 in incentives towards closing costs, rate buy down and/or upgrades etc... Ask about builders preferred lender buy down rate option of 3.625% 3/1 arm option, as well as 5.875% 30 yr. fixed option. The Clementine floor plan offers a spacious and well-designed living space spanning 2,492 square feet. With three bedrooms and three bathrooms, this home provides comfort and convenience for families or those who love to entertain. The inclusion of a study adds a versatile space for work or leisure. The highlight of the upper floor is a full bathroom conveniently situated near the bonus room, offering flexibility for various uses such as a guest suite or recreation area. An additional storage closet ensures ample space for belongings. The galley-style kitchen is not only functional but also aesthetically pleasing, creating a central hub for culinary activities. For added practicality, the mudroom with a mud bench near the garage entry keeps the home organized and clutter-free. The primary closet attached to the utility room enhances daily routines, adding a touch of efficiency to laundry tasks. With a three-car garage, there is plenty of room for vehicles and storage. Outdoor living is embraced with large front and back covered porches, providing a charming space for relaxation or socializing. The patio extends the living area, offering a seamless transition between indoor and outdoor enjoyment. The Clementine floor plan combines thoughtful design and practical features for a delightful and functional home experience.

    Zillow last checked:

    Listing updated:

    Listed by:

    Brian Thomas 405-414-5070,

    STK Realty LLC

    Bought with:

    April Gao, 183527

    Century 21 First Choice Realty

    Source: MLSOK/OKCMAR as distributed by MLS GRID,MLS#: 1092391MLS Logo

    Facts & features

    Interior

    Bedrooms & bathrooms
    • Bedrooms: 3
    • Bathrooms: 3
    • Full bathrooms: 3
    Heating
    • Central
    Cooling
    • Has cooling: Yes
    Features
    • Number of fireplaces: 1
    • Fireplace features: Insert
    Interior area
    • Total structure area: 2,492
    • Total interior livable area: 2,492 sqft

    Property

    Parking
    • Total spaces: 3
    • Parking features: Garage
    • Garage spaces: 3
    Features
    • Levels: Two
    • Stories: 2
    • Patio & porch: Patio, Porch
    Lot
    • Size: 7,501 Square Feet
    • Features: Interior Lot
    Details
    • Parcel number: 8224NONEJenny73034
    • Special conditions: None

    Construction

    Type & style
    • Home type: SingleFamily
    • Architectural style: Craftsman
    • Property subtype: Single Family Residence
    Materials
    • Brick
    • Foundation: Pillar/Post/Pier
    • Roof: Composition
    Condition
    • Year built: 2023
    Details
    • Builder name: STK Homes
    • Warranty included: Yes

    Community & HOA

    HOA
    • Has HOA: Yes
    • Services included: Gated Entry, Pool, Recreation Facility
    • HOA fee: $850 annually
    Location
    • Region: Edmond

    Financial & listing details

    • Price per square foot: $197/sqft
    • Date on market: 11/20/2024

    Price history

    DateEventPrice
    4/12/2024Sold$490,000-0.6%$197/sqft
    Source: MLSOK/OKCMAR as distributed by MLS GRID #1092391 Report a problem
    3/7/2024Pending sale$492,940$198/sqft
    Source: MLSOK/OKCMAR as distributed by MLS GRID #1092391 Report a problem
    2/9/2024Listed for sale$492,940$198/sqft
    Source: MLSOK/OKCMAR as distributed by MLS GRID #1092391 Report a problem
    12/25/2023Listing removed--
    Source: Zillow Rentals Report a problem
    11/14/2023Listing removed--
    Source: STK Homes Report a problem
    11/14/2023Listed for rent$2,999$1/sqft
    Source: Zillow Rentals Report a problem
    11/11/2022Listed for sale$492,940$198/sqft
    Source: STK Homes Report a problem

    Public tax history

    Tax history is unavailable.

    Neighborhood: 73034

    Nearby schools

    GreatSchools rating
    Schools provided by the listing agent
    • Elementary: Centennial ES
    • Middle: Sequoyah MS
    • High: North HS

    Source: MLSOK/OKCMAR as distributed by MLS GRID. This data may not be complete. We recommend contacting the local school district to confirm school assignments for this home.

    Get a cash offer in 3 minutes
    Find out how much your home could sell for in as little as 3 minutes with a no-obligation cash offer.
    Estimated market value
    $493,500
    Get a cash offer in 3 minutes
    Find out how much your home could sell for in as little as 3 minutes with a no-obligation cash offer.
    Estimated market value
    $493,500