Relax on one of FOUR covered porches in this handsome South Charlotte home designed for exceptional indoor and outdoor living! The beautifully updated Kitchen features quartz countertops, new cabinetry, a stylish tile backsplash, apron-front sink, a chrome chandelier and abundant charm. Adjacent Family Room showcases a new designer light fixture and a cozy wood-burning fireplace with a white brick surround, creating the perfect gathering space. The dining room features chair rail and a new glass chandelier. Upstairs, the spacious Primary Suite offers a ceiling fan, charming barn doors leading to the bath, and private access to a covered screened balcony — an ideal retreat for morning coffee or evening relaxation. Primary Bath features dual sinks, a large walk-in closet, private water closet/shower area & plantation shutters. In this bath, you'll also find a staircase to attic storage! Engineered & real hardwoods and tile flooring flow throughout the home for both style and durability. Additional updates include new windows in 2022 (excluding garage,) a new HVAC system in 2025 and brand new hot water heater (May 2026.) Step outside to your own private sanctuary — a rare .43-acre backyard canopied by mature hardwoods and backing directly to permanently protected parkland that can never be developed. Privacy and green space like this are unmatched at this price point in Charlotte! In addition to the covered porches, you can also enjoy the outdoors or host a large party on the paver patio or around the fire pit. A detached two-car garage adds convenience and extra storage. in sought-after Sturnbridge, a hidden gem in South Charlotte, residents enjoy sidewalks, street lights, a playground, picnic area, recreation area and tennis/pickleball courts and this home is located just steps from the park. Incredible location just minutes to SouthPark, Ballantyne, I-485, dining, shopping and everyday conveniences!
Closed
Zestimate®
$650,000
4308 Meadowridge Dr, Charlotte, NC 28226
4beds
1,931sqft
Single Family Residence
Built in 1977
0.43 Acres Lot
$650,000 Zestimate®
$337/sqft
$2,500 Estimated rent
Home value
$650,000
$611,000 - $689,000
$2,500/mo
Zestimate® history
Owner options
List your home for rent
$2,500/mo
Rent Zestimate®
Find your next renter with Zillow Rental Manager. Plus, with online applications, you can quickly screen prospective tenants – for free.
$2,500/mo
Rent Zestimate®
Refinance and save
$4,086/mo
Est. payment
Refinancing to a lower rate could help reduce your monthly payments and save thousands over the life of the loan.
$4,086/mo
Est. payment
Explore your selling options
Work with a Zillow partner agent
Leverage their expertise and Zillow's premium Showcase listings to get your home seen by more buyers.
Get startedList with your own agent
Get your home in front of millions of buyers by listing it on Zillow.
Learn how to do itSell it yourself
Take full control of how buyers see your home on Zillow by listing For Sale by Owner (FSBO).
List your homeWhat's special
Paver patioDetached two-car garageChrome chandelierBeautifully updated kitchenNew glass chandelierAbundant charmNew designer light fixture
Zillow last checked:
Listing updated:
Listed by:
Lori Fuqua lfuqua@helenadamsrealty.com,
Helen Adams Realty,
Kenneth Fuqua,
Helen Adams Realty
Bought with:
Grant Wilsterman
COMPASS
Source: Canopy MLS as distributed by MLS GRID,MLS#: 4382942
Facts & features
Interior
Bedrooms & bathrooms
- Bedrooms: 4
- Bathrooms: 3
- Full bathrooms: 2
- 1/2 bathrooms: 1
Primary bedroom
- Level: Upper
Bedroom s
- Level: Upper
Bedroom s
- Level: Upper
Bedroom s
- Level: Upper
Bathroom half
- Level: Main
Bathroom full
- Level: Upper
Bathroom full
- Level: Upper
Breakfast
- Level: Main
Dining room
- Level: Main
Family room
- Level: Main
Kitchen
- Level: Main
Heating
- Heat Pump
Cooling
- Central Air
Appliances
- Included: Dishwasher, Disposal, Electric Range, Exhaust Hood
- Laundry: Laundry Closet, Main Level
Features
- Flooring: Tile, Wood
- Doors: French Doors, Sliding Doors
- Windows: Insulated Windows
- Has basement: No
- Fireplace features: Family Room, Wood Burning
Interior area
- Total structure area: 1,931
- Total interior livable area: 1,931 sqft
- Finished area above ground: 1,931
- Finished area below ground: 0
Property
Parking
- Total spaces: 2
- Parking features: Detached Garage, Garage Faces Front, Garage on Main Level
- Garage spaces: 2
Features
- Levels: Two
- Stories: 2
- Patio & porch: Balcony, Covered, Front Porch, Patio, Rear Porch, Screened, Side Porch
- Exterior features: Fire Pit
Lot
- Size: 0.43 Acres
Details
- Parcel number: 20929307
- Zoning: N1-A
- Special conditions: Standard
Construction
Type & style
- Home type: SingleFamily
- Architectural style: Traditional
- Property subtype: Single Family Residence
Materials
- Fiber Cement, Hardboard Siding
- Foundation: Crawl Space
Condition
- New construction: No
- Year built: 1977
Utilities & green energy
- Sewer: Public Sewer
- Water: City
- Utilities for property: Electricity Connected
Community & HOA
Community
- Features: Playground, Recreation Area, Sidewalks, Street Lights, Tennis Court(s)
- Subdivision: Sturnbridge
HOA
- Has HOA: Yes
- HOA fee: $250 annually
- HOA name: Sturnbridge N'hood Assn
Location
- Region: Charlotte
Financial & listing details
- Price per square foot: $337/sqft
- Tax assessed value: $489,900
- Annual tax amount: $3,931
- Date on market: 5/21/2026
- Cumulative days on market: 2 days
- Listing terms: Cash,Conventional,FHA,VA Loan
- Electric utility on property: Yes
- Road surface type: Concrete, Paved
Price history
| Date | Event | Price |
|---|---|---|
| 6/30/2026 | Sold | $650,000+5.7%$337/sqft |
Source:  Canopy MLS as distributed by MLS GRID #4382942 Report a problem Canopy MLS as distributed by MLS GRID #4382942 Report a problem | ||
| 5/23/2026 | Pending sale | $615,000$318/sqft |
Source: Canopy MLS as distributed by MLS GRID #4382942 Report a problem | ||
| 5/21/2026 | Listed for sale | $615,000+144%$318/sqft |
Source: Canopy MLS as distributed by MLS GRID #4382942 Report a problem | ||
| 4/3/2007 | Sold | $252,000+73.8%$131/sqft |
Source: Public Record Report a problem | ||
| 12/23/1997 | Sold | $145,000$75/sqft |
Source: Public Record Report a problem | ||
Public tax history
| Year | Property taxes | Tax assessment |
|---|---|---|
| 2025 | $3,931 +1.8% | $489,900 +0% |
| 2024 | $3,862 | $489,800 -1.1% |
| 2023 | -- | $495,300 +62.2% |
| 2022 | $3,072 +0.4% | $305,300 |
| 2021 | $3,061 +0.2% | $305,300 |
| 2020 | $3,053 +0.5% | $305,300 |
| 2019 | $3,038 +0.2% | $305,300 +35.4% |
| 2018 | $3,032 +2% | $225,500 |
| 2017 | $2,972 | $225,500 |
| 2016 | $2,972 | $225,500 |
| 2015 | $2,972 +0.5% | $225,500 |
| 2014 | $2,958 | $225,500 |
| 2013 | -- | $225,500 -0.9% |
| 2012 | -- | $227,500 |
| 2011 | -- | $227,500 +22.6% |
| 2010 | -- | $185,600 |
| 2009 | -- | $185,600 |
| 2008 | -- | $185,600 |
| 2007 | -- | $185,600 |
| 2006 | -- | $185,600 |
| 2005 | -- | $185,600 |
| 2004 | -- | $185,600 +1.4% |
| 2003 | -- | $183,000 +20.7% |
| 2002 | -- | $151,580 |
| 2001 | -- | $151,580 |
| 2000 | -- | $151,580 |
Find assessor info on the county website
Neighborhood: Carmel
Nearby homes
- $657,7003 bd2 ba2k sqft4302 Meadowridge Dr, Charlotte, NC 28226Off Market

- $698,7005 bd3 ba2.1k sqft4314 Meadowridge Dr, Charlotte, NC 28226Off Market
- $581,7003 bd3 ba1.7k sqft4320 Meadowridge Dr, Charlotte, NC 28226Off Market
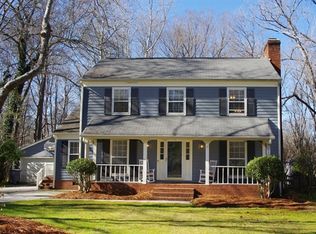
- $661,5003 bd3 ba2.1k sqft4218 Meadowridge Dr, Charlotte, NC 28226Off Market
- $618,7003 bd3 ba1.9k sqft4326 Meadowridge Dr, Charlotte, NC 28226Off Market
- $630,0004 bd3 ba2.5k sqft4315 Meadowridge Dr, Charlotte, NC 28226Sold
- $649,5003 bd2 ba2k sqft4307 Meadowridge Dr, Charlotte, NC 28226Off Market
- $536,0003 bd3 ba1.8k sqft4212 Meadowridge Dr, Charlotte, NC 28226Sold
Nearby schools
GreatSchools rating
- 8/10Smithfield ElementaryGrades: PK-5Distance: 1 mi
- 7/10Quail Hollow MiddleGrades: 6-8Distance: 1.2 mi
- 5/10South Mecklenburg HighGrades: 9-12Distance: 1.1 mi
Schools provided by the listing agent
- Elementary: Smithfield
- Middle: Quail Hollow
- High: South Mecklenburg
Source: Canopy MLS as distributed by MLS GRID. This data may not be complete. We recommend contacting the local school district to confirm school assignments for this home.
Get a cash offer in 3 minutes
Find out how much your home could sell for in as little as 3 minutes with a no-obligation cash offer.
Estimated market value
$650,000
Get a cash offer in 3 minutes
Find out how much your home could sell for in as little as 3 minutes with a no-obligation cash offer.
Estimated market value
$650,000
- North Carolina
- Mecklenburg County
- Charlotte
- 28226
- Carmel
- 4308 Meadowridge Dr
Nearby cities
Nearby neighborhoods
Nearby zip codes
Other Charlotte Topics
