Skip main navigation
Off market
  • $581,700

    4320 Meadowridge Dr, Charlotte, NC 28226

    3beds
    3baths
    1,780sqft
    SingleFamily
    Built in 1978
    0.44 Acres Lot
    $581,700 Zestimate®
    $327/sqft
    $2,377 Estimated rent

    Home value

    $581,700

    $547,000 - $617,000

    $2,377/mo

    Zestimate® history
    Loading
    Loading...

    Owner options

    List your home for rent

    $2,377/mo

    Rent Zestimate®

    Find your next renter with Zillow Rental Manager. Plus, with online applications, you can quickly screen prospective tenants – for free.

    Learn more

    $2,377/mo

    Rent Zestimate®

    Refinance and save

    $3,446/mo

    Est. payment

    Refinancing to a lower rate could help reduce your monthly payments and save thousands over the life of the loan.

    See today's rates

    $3,446/mo

    Est. payment

    Explore your selling options

    Work with a Zillow partner agent

    Leverage their expertise and Zillow's premium Showcase listings to get your home seen by more buyers.

    Get started

    List with your own agent

    Get your home in front of millions of buyers by listing it on Zillow.

    Learn how to do it

    Sell it yourself

    Take full control of how buyers see your home on Zillow by listing For Sale by Owner (FSBO).

    List your home

    What's special

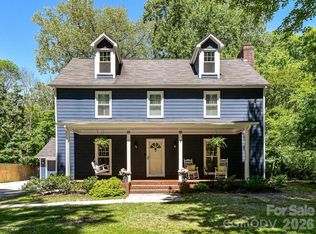
    Fresh paintand new carpet upstairs makethis classic 3 bedroom 2.5 bath home ready to move into! You wont believe you are in the heart of south Charlotte enjoying the gorgeous natural setting from the wonderful sunroom, deck or patio. The wooded fenced yard adjoins McAlpine Greenway affording the ultimate in privacy. Sturnbridge is conveniently located near shopping and restaurants and just minutes from I-485 access and SouthPark. Charming rocking chair front porch opens to the foyer with overhead lighting and coat closet. Hardwood floors accent both the foyer and the formal dining room with crown and chair rail moldings. To the right of the foyer is the spacious living room with crown molding and cozy masonry fireplace with raised hearth and wood mantel. Nicely updated kitchen offers tile flooring, white cabinets with brushed nickel hardware, tile backsplash, lighted ceiling fan and walk-in pantry. White appliances include dishwasher, refrigerator and smooth top range. Cheerful boxed bay breakfast nook is accented with crown and chair rail moldings and decorative lighting. Just off the kitchen is the hallway to the driveway, powder room with pedestal sink and large laundry room with overhead cabinets. Large master bedroom features a lighted ceiling fan and dressing area with updated cabinet style vanity, brushed nickel hardware and lighting. The bath has tile flooring and tub/shower with tile surround. Two secondary bedrooms have overhead lighting and generous double closets. Tiled guest bath has a white cabinet style vanity, decorative lighting and mirror and tub/shower with tile surround. Dont miss the pretty sunroom off the living room with wood laminate flooring, ceiling fan, windows to let in the afternoon breeze and terrace door to the deck. Theres plenty of room on the deck to host a BBQ or just relax and watch the wildlife!

    This property is not currently displayed as for sale or rent on Zillow. This may be different from what's on other websites or public sources.

    Facts & features

    Interior

    Bedrooms & bathrooms
    • Bedrooms: 3
    • Bathrooms: 3
    Heating
    • Heat pump, Gas
    Cooling
    • Central
    Appliances
    • Included: Dishwasher, Garbage disposal, Range / Oven, Refrigerator
    Features
    • Flooring: Tile, Carpet, Hardwood
    • Has fireplace: Yes
    Interior area
    • Total interior livable area: 1,780 sqft

    Property

    Parking
    • Total spaces: 2
    • Parking features: Garage - Detached
    Features
    • Exterior features: Other
    Lot
    • Size: 0.44 Acres
    Details
    • Parcel number: 20929309

    Construction

    Type & style
    • Home type: SingleFamily
    Materials
    • Roof: Other
    Condition
    • Year built: 1978

    Community & HOA

    HOA
    • Has HOA: Yes
    • HOA fee: $13 monthly
    Location
    • Region: Charlotte

    Financial & listing details

    • Price per square foot: $327/sqft
    • Tax assessed value: $479,500
    • Annual tax amount: $3,852

    Price history

    DateEventPrice
    5/30/2013Listing removed$221,000$124/sqft
    Source: Allen Tate Realtors #2127693 Report a problem
    4/29/2013Listed for sale$221,000$124/sqft
    Source: Allen Tate Realtors #2127693 Report a problem
    3/8/2013Sold$221,000$124/sqft
    Source: Canopy MLS as distributed by MLS GRID #2127693 Report a problem
    1/30/2013Pending sale$221,000$124/sqft
    Source: Allen Tate Company #2127693 Report a problem
    1/19/2013Listed for sale$221,000-18.1%$124/sqft
    Source: Allen Tate Realtors Report a problem
    5/16/2008Listing removed$269,900$152/sqft
    Source: Keller Williams Realty #765692 Report a problem
    5/14/2008Price change$269,900-1%$152/sqft
    Source: Keller Williams Realty #765692 Report a problem
    5/1/2008Listed for sale$272,500+36.3%$153/sqft
    Source: Postlets #765692 Report a problem
    5/20/2002Sold$200,000$112/sqft
    Source: Public Record Report a problem

    Public tax history

    YearProperty taxesTax assessment
    2025$3,852 +1.8%$479,500
    2024$3,784 +3.5%$479,500
    2023$3,656 +21.7%$479,500 +60.7%
    2022$3,005 +0.4%$298,400
    2021$2,994 +0.2%$298,400
    2020$2,987 +0.5%$298,400
    2019$2,971 +9.8%$298,400 +48.7%
    2018$2,707 +2.1%$200,700
    2017$2,651 $200,700
    2016$2,651 $200,700
    2015$2,651 -7.4%$200,700 -8%
    2014$2,865 $218,200
    2013-- $218,200 -1.2%
    2012-- $220,900
    2011-- $220,900 +22.9%
    2010-- $179,700
    2009-- $179,700
    2008-- $179,700
    2007-- $179,700
    2006-- $179,700
    2005-- $179,700
    2004-- $179,700
    2003-- $179,700 +18.5%
    2002-- $151,680
    2001-- $151,680
    2000-- $151,680
    Find assessor info on the county website

    Neighborhood: Carmel

    Nearby schools

    GreatSchools rating
    Schools provided by the listing agent
    • Elementary: Smithfield
    • Middle: Carmel

    Source: The MLS. This data may not be complete. We recommend contacting the local school district to confirm school assignments for this home.

    Get a cash offer in 3 minutes
    Find out how much your home could sell for in as little as 3 minutes with a no-obligation cash offer.
    Estimated market value
    $581,700
    Get a cash offer in 3 minutes
    Find out how much your home could sell for in as little as 3 minutes with a no-obligation cash offer.
    Estimated market value
    $581,700