Welcome to your charming new home in the heart of Kansas City, Kansas! This beautifully maintained property at 4308 N. 110th Terrace offers the perfect blend of modern comfort and classic appeal. As you step inside, you'll be greeted by a spacious and bright living area, ideal for hosting gatherings or simply relaxing with loved ones. The well-appointed kitchen features sleek countertops, ample cabinet space, and wonderful view making it a chef's delight. The home boasts 5 bedrooms and 3 bathrooms, providing plenty of space for a growing family or accommodating guests. The master suite is a true retreat, offering a serene oasis to unwind after a long day. Step outside to discover a generously sized backyard, perfect for entertaining, gardening, or enjoying the beautiful Kansas City weather in you 8 person spa. The property's convenient location provides easy access to nearby amenities, schools, and 435, making it a wonderful place to call home. Don't miss the opportunity to make this delightful property your own and experience the best of Kansas City living. Schedule a showing today and envision the possibilities that await in this lovely home at 4308 N. 110th Terrace!
Sold
Price Unknown
4308 N 110th Ter, Kansas City, KS 66109
5beds
3,046sqft
Single Family Residence
Built in 2007
0.3 Acres Lot
$476,500 Zestimate®
$--/sqft
$3,088 Estimated rent
Home value
$476,500
$453,000 - $500,000
$3,088/mo
Zestimate® history
Owner options
List your home for rent
$3,088/mo
Rent Zestimate®
Find your next renter with Zillow Rental Manager. Plus, with online applications, you can quickly screen prospective tenants – for free.
$3,088/mo
Rent Zestimate®
Refinance and save
$800/mo
Est. payment
Refinancing to a lower rate could help reduce your monthly payments and save thousands over the life of the loan.
$800/mo
Est. payment
Explore your selling options
Work with a Zillow partner agent
Leverage their expertise and Zillow's premium Showcase listings to get your home seen by more buyers.
Get startedList with your own agent
Get your home in front of millions of buyers by listing it on Zillow.
Learn how to do itSell it yourself
Take full control of how buyers see your home on Zillow by listing For Sale by Owner (FSBO).
List your homeWhat's special
Master suiteModern comfortSleek countertopsWonderful viewAmple cabinet spaceWell-appointed kitchenClassic appeal
Zillow last checked:
Listing updated:
Listed by:
Rossi Zabielski Team 913-626-0464,
Compass Realty Group,
Joel Montgomery,
Compass Realty Group
Bought with:
Ken Hoover Group
Keller Williams KC North
Source: Heartland MLS as distributed by MLS GRID,MLS#: 2465946
Facts & features
Interior
Bedrooms & bathrooms
- Bedrooms: 5
- Bathrooms: 3
- Full bathrooms: 3
Primary bedroom
- Features: Carpet, Ceiling Fan(s), Walk-In Closet(s)
- Level: Second
Bedroom 2
- Features: Carpet, Ceiling Fan(s), Walk-In Closet(s)
- Level: Second
Bedroom 3
- Features: Carpet
- Level: Second
Bedroom 4
- Features: Carpet
- Level: Lower
Bedroom 5
- Features: Carpet
- Level: Basement
Primary bathroom
- Features: Ceramic Tiles, Double Vanity, Separate Shower And Tub
- Level: Second
Bathroom 2
- Features: Double Vanity, Shower Over Tub, Vinyl
- Level: Second
Bathroom 3
- Features: Shower Over Tub, Vinyl
- Level: Basement
Breakfast room
- Level: Second
Family room
- Features: Carpet, Fireplace
- Level: Lower
Great room
- Features: Carpet, Ceiling Fan(s), Fireplace
- Level: First
Kitchen
- Features: Kitchen Island, Pantry
- Level: Second
Laundry
- Features: Vinyl
- Level: Lower
Heating
- Natural Gas
Cooling
- Electric
Appliances
- Included: Dishwasher, Disposal, Microwave, Refrigerator, Built-In Electric Oven
- Laundry: Laundry Room, Lower Level
Features
- Ceiling Fan(s), Kitchen Island, Pantry, Vaulted Ceiling(s), Walk-In Closet(s)
- Flooring: Carpet, Luxury Vinyl, Wood
- Windows: Window Coverings, Thermal Windows
- Basement: Basement BR,Egress Window(s),Finished,Walk-Out Access
- Number of fireplaces: 2
- Fireplace features: Family Room, Great Room
Interior area
- Total structure area: 3,046
- Total interior livable area: 3,046 sqft
- Finished area above ground: 1,867
- Finished area below ground: 1,179
Property
Parking
- Total spaces: 3
- Parking features: Attached, Garage Door Opener, Garage Faces Front
- Attached garage spaces: 3
Features
- Patio & porch: Covered, Patio
- Has spa: Yes
- Spa features: Hot Tub, Bath
- Fencing: Wood
Lot
- Size: 0.3 Acres
- Features: City Limits, City Lot, Corner Lot
Details
- Parcel number: 282199
Construction
Type & style
- Home type: SingleFamily
- Architectural style: Traditional
- Property subtype: Single Family Residence
Materials
- Stucco & Frame
- Roof: Composition
Condition
- Year built: 2007
Utilities & green energy
- Sewer: Public Sewer
- Water: Public
Community & HOA
Community
- Subdivision: Northridge at Piper Estates
HOA
- Has HOA: Yes
- Amenities included: Play Area, Pool
- Services included: All Amenities, Trash
- HOA fee: $800 annually
- HOA name: PIPERHOA.ORG
Location
- Region: Kansas City
Financial & listing details
- Tax assessed value: $439,000
- Annual tax amount: $7,610
- Date on market: 12/9/2023
- Listing terms: Cash,Conventional,FHA,VA Loan
- Ownership: Private
- Road surface type: Paved
Price history
| Date | Event | Price |
|---|---|---|
| 4/2/2024 | Sold | -- |
Source:  Heartland MLS as distributed by MLS GRID #2465946 Report a problem Heartland MLS as distributed by MLS GRID #2465946 Report a problem | ||
| 2/13/2024 | Pending sale | $443,000$145/sqft |
Source: Heartland MLS as distributed by MLS GRID #2465946 Report a problem | ||
| 1/4/2024 | Contingent | $443,000$145/sqft |
Source: Heartland MLS as distributed by MLS GRID #2465946 Report a problem | ||
| 1/2/2024 | Price change | $443,000-0.9%$145/sqft |
Source: Heartland MLS as distributed by MLS GRID #2465946 Report a problem | ||
| 12/10/2023 | Listed for sale | $447,000$147/sqft |
Source: Heartland MLS as distributed by MLS GRID #2465946 Report a problem | ||
| 12/9/2023 | Listing removed | $447,000$147/sqft |
Source:  ReeceNichols Real Estate #2447819 Report a problem ReeceNichols Real Estate #2447819 Report a problem | ||
| 12/4/2023 | Price change | $447,000-0.3%$147/sqft |
Source: Heartland MLS as distributed by MLS GRID #2447819 Report a problem | ||
| 11/16/2023 | Price change | $448,500-0.3%$147/sqft |
Source: Heartland MLS as distributed by MLS GRID #2447819 Report a problem | ||
| 11/9/2023 | Price change | $450,000-1.1%$148/sqft |
Source: Heartland MLS as distributed by MLS GRID #2447819 Report a problem | ||
| 10/17/2023 | Price change | $455,000-1.1%$149/sqft |
Source: Heartland MLS as distributed by MLS GRID #2447819 Report a problem | ||
| 10/9/2023 | Price change | $460,000-1.1%$151/sqft |
Source: Heartland MLS as distributed by MLS GRID #2447819 Report a problem | ||
| 10/3/2023 | Price change | $465,000-1.1%$153/sqft |
Source: Heartland MLS as distributed by MLS GRID #2447819 Report a problem | ||
| 9/18/2023 | Price change | $470,000-1.1%$154/sqft |
Source: Heartland MLS as distributed by MLS GRID #2447819 Report a problem | ||
| 9/6/2023 | Price change | $475,000-2.1%$156/sqft |
Source: Heartland MLS as distributed by MLS GRID #2447819 Report a problem | ||
| 8/16/2023 | Listed for sale | $485,000+56.5%$159/sqft |
Source: Heartland MLS as distributed by MLS GRID #2447819 Report a problem | ||
| 8/18/2017 | Sold | -- |
Source: Heartland MLS as distributed by MLS GRID #45001_2055961 Report a problem | ||
| 7/10/2017 | Listed for sale | $309,950$102/sqft |
Source: Lynch Real Estate #2055961 Report a problem | ||
| 8/20/2010 | Sold | -- |
Source: Agent Provided Report a problem | ||
Public tax history
| Year | Property taxes | Tax assessment |
|---|---|---|
| 2025 | $8,363 -3% | $50,485 -5.4% |
| 2024 | $8,619 -3.4% | $53,394 +3.8% |
| 2023 | $8,925 +17.3% | $51,451 +16.5% |
| 2022 | $7,610 +21.8% | $44,148 +19.7% |
| 2021 | $6,246 +2.4% | $36,875 +2% |
| 2020 | $6,102 +2.1% | $36,151 +2% |
| 2019 | $5,978 -4.1% | $35,443 -1.6% |
| 2018 | $6,233 +21.3% | $36,018 +19.6% |
| 2017 | $5,140 +2% | $30,108 +3% |
| 2016 | $5,041 +0.1% | $29,231 +2% |
| 2015 | $5,035 +6.7% | $28,658 |
| 2014 | $4,718 | $28,658 +3% |
| 2013 | -- | $27,823 |
| 2012 | -- | $27,823 |
| 2011 | -- | -- |
| 2008 | -- | $31,119 -3.6% |
| 2007 | -- | $32,269 +394.3% |
| 2006 | -- | $6,528 +267.6% |
| 2005 | -- | $1,776 |
Find assessor info on the county website
Neighborhood: Piper
Nearby homes
- $499,4004 bd4 ba2.7k sqft4310 N 110th Ter, Kansas City, KS 66109Off Market

- $476,9004 bd4 ba2.7k sqft4310 N 110th Tr, Kansas City, KS 66109Off Market
- $--5 bd4 ba3.5k sqft4307 N 110th Ter, Kansas City, KS 66109Sold
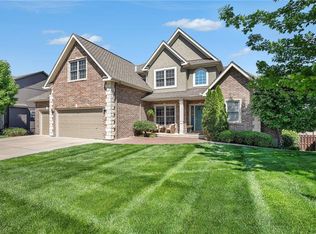
- $498,8004 bd4 ba2.7k sqft4309 N 111th St, Kansas City, KS 66109Off Market
- $478,8005 bd3 ba2.4k sqft4312 N 110th Ter, Kansas City, KS 66109Off Market
- $499,4004 bd5 ba2.3k sqft4311 N 110th Ter, Kansas City, KS 66109Off Market
- $561,1005 bd4 ba2.7k sqft11043 Northridge Dr, Kansas City, KS 66109Off Market
- $486,7004 bd3 ba2.8k sqft4311 N 111th St, Kansas City, KS 66109Off Market
Nearby schools
GreatSchools rating
- 6/10Piper East Elementary SchoolGrades: 3-5Distance: 0.2 mi
- 6/10Piper Middle SchoolGrades: 6-8Distance: 0.4 mi
- 6/10Piper High SchoolGrades: 9-12Distance: 2.9 mi
Schools provided by the listing agent
- Elementary: Piper
- Middle: Piper
- High: Piper
Source: Heartland MLS as distributed by MLS GRID. This data may not be complete. We recommend contacting the local school district to confirm school assignments for this home.
Get a cash offer in 3 minutes
Find out how much your home could sell for in as little as 3 minutes with a no-obligation cash offer.
Estimated market value
$476,500
Get a cash offer in 3 minutes
Find out how much your home could sell for in as little as 3 minutes with a no-obligation cash offer.
Estimated market value
$476,500
- Kansas
- Wyandotte County
- Kansas City
- 66109
- Piper
- 4308 N 110th Ter
Nearby cities
Nearby neighborhoods
Nearby zip codes
Other Kansas City Topics
