This is anything but a cookie-cutter home. Thoughtfully custom built by the original owners as their dream home, exceptional attention was given to the quality, craftsmanship, materials and details throughout. Nearly $90,000 in upgrades went into creating a home that stands apart from typical new construction, and that quality is evident from the moment you walk through the door. Just as impressive, the home has been meticulously cared for and exceptionally maintained, reflecting true pride of ownership.
The open and spacious floor plan features beautiful wood flooring throughout the main level and a well-appointed kitchen with granite countertops, stainless steel appliances, gas range and walk-in pantry. The impressive primary suite offers separate walk-in closets, a jetted tub and a beautiful custom double vanity.
With five bedrooms and a finished lower level featuring a huge recreation room, wet bar and private bedroom suite, there is outstanding space for family, guests and entertaining.
Outside, enjoy more than half an acre lot with mature trees, a stamped concrete patio with a dedicated gas line for grilling, wood fencing and a sprinkler system.
From the substantial construction and extensive upgrades to the condition in which it has been maintained, this is a home that was built with care, built with quality and cared for the same way. If you are tired of homes that all look and feel the same, this one deserves your attention.
Community amenities include a pool, playground and fishing lake.
Active
$625,000
11043 Northridge Dr, Kansas City, KS 66109
5beds
2,735sqft
Single Family Residence
Built in 2009
0.6 Acres Lot
$-- Zestimate®
$229/sqft
$-- HOA
What's special
- 8 days
- 453
- 21
Zillow last checked:
Listing updated:
Listed by:
Terrell Walls 816-547-9308,
Walls Real Estate Company
Source: Heartland MLS as distributed by MLS GRID,MLS#: 2637769
Facts & features
Interior
Bedrooms & bathrooms
- Bedrooms: 5
- Bathrooms: 5
- Full bathrooms: 4
- 1/2 bathrooms: 1
Primary bedroom
- Features: Separate Shower And Tub, Walk-In Closet(s)
- Level: Second
Bedroom 2
- Features: All Carpet
- Level: Second
Bedroom 3
- Features: All Carpet
- Level: Second
Bathroom 4
- Features: All Carpet
- Level: Second
Bathroom 5
- Features: Carpet
- Level: Basement
Heating
- Forced Air
Cooling
- Electric
Appliances
- Included: Dishwasher, Humidifier, Microwave, Free-Standing Electric Oven
- Laundry: Laundry Room
Features
- Ceiling Fan(s), Custom Cabinets, Pantry, Smart Thermostat, Walk-In Closet(s)
- Flooring: Carpet, Luxury Vinyl, Tile, Wood
- Basement: Basement BR,Daylight,Egress Window(s),Finished,Full
- Number of fireplaces: 1
- Fireplace features: Great Room
Interior area
- Total structure area: 2,735
- Total interior livable area: 2,735 sqft
- Finished area above ground: 2,735
Property
Parking
- Total spaces: 3
- Parking features: Attached, Garage Faces Front
- Attached garage spaces: 3
Features
- Patio & porch: Patio
- Spa features: Bath
- Fencing: Wood
Lot
- Size: 0.6 Acres
- Features: City Lot
Details
- Parcel number: 282225
Construction
Type & style
- Home type: SingleFamily
- Architectural style: Craftsman,Traditional
- Property subtype: Single Family Residence
Materials
- Stone & Frame, Stucco
- Roof: Composition
Condition
- Year built: 2009
Utilities & green energy
- Sewer: Public Sewer
- Water: Public
Community & HOA
Community
- Security: Security System, Smart Door Lock
- Subdivision: Northridge at Piper Estates
HOA
- Has HOA: Yes
- Amenities included: Play Area, Pool
Location
- Region: Kansas City
Financial & listing details
- Price per square foot: $229/sqft
- Tax assessed value: $541,900
- Annual tax amount: $10,363
- Date on market: 8/21/2026
- Listing terms: Cash,Conventional,FHA,VA Loan
- Ownership: Private
- Road surface type: Paved
Estimated market value
Not available
Estimated sales range
Not available
Not available
Price history
| Date | Event | Price |
|---|---|---|
| 8/21/2026 | Listed for sale | $625,000$229/sqft |
Source:  Heartland MLS as distributed by MLS GRID #2637769 Report a problem Heartland MLS as distributed by MLS GRID #2637769 Report a problem | ||
Public tax history
| Year | Property taxes | Tax assessment |
|---|---|---|
| 2025 | $10,364 +9.8% | $62,319 +6.7% |
| 2024 | $9,441 -5.9% | $58,385 +1% |
| 2023 | $10,036 +12.5% | $57,787 +11.9% |
| 2022 | $8,918 +17.5% | $51,646 +15.4% |
| 2021 | $7,590 +2.4% | $44,748 +2% |
| 2020 | $7,415 +2.1% | $43,870 +2% |
| 2019 | $7,264 -1.2% | $43,010 +1.3% |
| 2018 | $7,354 +8.8% | $42,447 +7.5% |
| 2017 | $6,756 +2% | $39,496 +3% |
| 2016 | $6,627 +0.1% | $38,345 +2% |
| 2015 | $6,619 +82.6% | $37,593 +2.2% |
| 2014 | $3,626 | $36,769 0% |
| 2013 | -- | $36,770 |
| 2012 | -- | $36,770 |
| 2011 | -- | -- |
| 2008 | -- | $5,904 -32.8% |
| 2007 | -- | $8,784 |
| 2006 | -- | $8,784 +267.8% |
| 2005 | -- | $2,388 |
Find assessor info on the county website
Monthly payment
Est. payment
Payment breakdown
Explore the cost of this home by adjusting the details. Changes won't be saved.Climate risks
Neighborhood: Piper
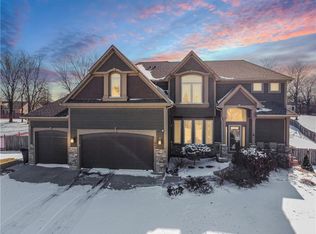
- $512,5004 bd4 ba2.5k sqft11041 Northridge Dr, Kansas City, KS 66109Off Market
- $--5 bd4 ba3.9k sqft11045 Northridge Dr, Kansas City, KS 66109Sold
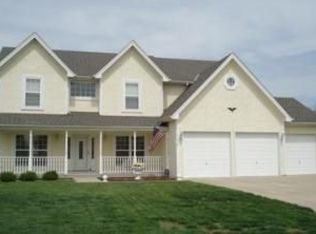
- $472,4004 bd4 ba2.7k sqft11014 Independence Blvd, Kansas City, KS 66109Off Market
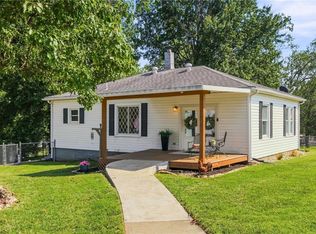
- $361,8003 bd2 ba1.4k sqft11012 Independence Blvd, Kansas City, KS 66109Off Market
Similar homes
- $585,0004 bd3 ba3.1k sqft10900 Delavan Ct, Kansas City, KS 66109For Sale
 MLS ID #2636627, Terrell Walls, Walls Real Estate Company. Heartland MLS as distributed by MLS GRID
 - $650,0004 bd3 ba2.7k sqft4717 Canaan Lake Cir, Kansas City, KS 66109For Sale
 MLS ID #2622781, Gina Gialde, Compass Realty Group. Heartland MLS as distributed by MLS GRID
 - $595,0004 bd4 ba3.6k sqft3109 N 109th Ter, Kansas City, KS 66109For Sale
 MLS ID #2622409, Glenda Seeger, ReeceNichols-KCN. Heartland MLS as distributed by MLS GRID
 - $539,0002 bd1 ba1.6k sqft3355 N 115th St, Kansas City, KS 66109For Sale
 MLS ID #2638710, The Unruh Team, ReeceNichols -The Village. Heartland MLS as distributed by MLS GRID
