Skip main navigation
Sold
  • Price Unknown

    11045 Northridge Dr, Kansas City, KS 66109

    5beds
    3,977sqft
    Single Family Residence
    Built in 2014
    0.69 Acres Lot
    $558,200 Zestimate®
    $--/sqft
    $3,603 Estimated rent

    Home value

    $558,200

    $514,000 - $608,000

    $3,603/mo

    Zestimate® history
    Loading
    Loading...

    Owner options

    List your home for rent

    $3,603/mo

    Rent Zestimate®

    Find your next renter with Zillow Rental Manager. Plus, with online applications, you can quickly screen prospective tenants – for free.

    Learn more

    $3,603/mo

    Rent Zestimate®

    Refinance and save

    $830/mo

    Est. payment

    Refinancing to a lower rate could help reduce your monthly payments and save thousands over the life of the loan.

    See today's rates

    $830/mo

    Est. payment

    Explore your selling options

    Work with a Zillow partner agent

    Leverage their expertise and Zillow's premium Showcase listings to get your home seen by more buyers.

    Get started

    List with your own agent

    Get your home in front of millions of buyers by listing it on Zillow.

    Learn how to do it

    Sell it yourself

    Take full control of how buyers see your home on Zillow by listing For Sale by Owner (FSBO).

    List your home

    What's special

    Stone fireplacesOutdoor stone fireplaceSpacious formal dining roomFully finished basementBrand-new bathroomPartially covered patioOutdoor living space
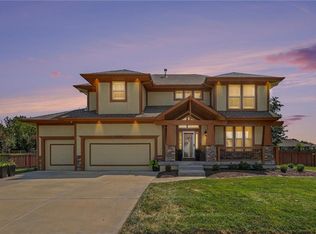
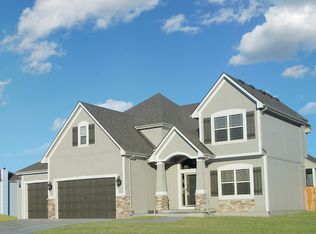
    All Offers to be submitted by Sunday 3/2/25 at 6 pm with 48-hour expiration. Dream Home in Northridge at Piper Estates! Welcome to this stunning custom-built, 2-story home nestled in the highly sought-after Northridge at Piper Estates! Featuring an expansive open floor plan, this home is designed for modern living and entertaining. The gourmet kitchen offers a large island, walk-in pantry, newer stainless steel appliances with a GAS range, and abundant counter space—perfect for culinary creations. The spacious formal dining room, adorned with large windows, fills the space with natural light. Elegant custom cabinets, gleaming hardwood floors, built-ins, and two beautiful stone fireplaces add warmth and character to the home. With 5 generously sized bedrooms and 3.5 bathrooms, there’s room for everyone! The luxurious master suite features vaulted ceilings, a spa-like bathroom with dual shower heads, a whirlpool tub surrounded by stone, and a walk-in closet. A convenient laundry room is located on the bedroom level. The fully finished basement offers additional living space with a brand-new bathroom, workout area, and a 5th bedroom—perfect for guests or a private retreat. Step outside and fall in love with the incredible outdoor living space! Enjoy the partially covered patio with stamped concrete, a stunning outdoor stone fireplace, and a huge, fenced backyard—one of the largest lots in the neighborhood. Exterior of house to be painted! The Northridge community offers fantastic amenities, including a neighborhood pool, park, and trails, all within a short distance of Piper Elementary and Middle Schools. Enjoy easy access to major attractions—just minutes from Legends, Sporting KC, Homefield, Buc-ee’s, NASCAR, Compass Mineral Fields, and Children's Mercy Sports & Medicine Center. Plus, it’s only a 20-minute drive to Kansas City’s brand-new, 40-gate airport. Don’t miss your chance to own this dream home—schedule your private showing today!

    Zillow last checked:

    Listing updated:

    Listed by:

    Angela Elson Head 660-734-1497,

    ReeceNichols -Johnson County W

    Bought with:

    Jared Brunton, SP00231353

    Modern Realty Advisors

    Source: Heartland MLS as distributed by MLS GRID,MLS#: 2531700MLS Logo

    Facts & features

    Interior

    Bedrooms & bathrooms
    • Bedrooms: 5
    • Bathrooms: 4
    • Full bathrooms: 3
    • 1/2 bathrooms: 1
    Primary bedroom
    • Features: Carpet, Ceiling Fan(s), Walk-In Closet(s)
    • Level: Second
    • Area: 225 Square Feet
    • Dimensions: 15 x 15
    Bedroom 2
    • Features: Carpet, Ceiling Fan(s)
    • Level: Second
    • Area: 120 Square Feet
    • Dimensions: 12 x 10
    Bedroom 3
    • Features: Carpet, Ceiling Fan(s)
    • Level: Second
    • Area: 132 Square Feet
    • Dimensions: 12 x 11
    Bedroom 4
    • Features: Carpet, Ceiling Fan(s)
    • Level: Second
    • Area: 144 Square Feet
    • Dimensions: 12 x 12
    Bedroom 5
    • Level: Lower
    • Area: 180 Square Feet
    • Dimensions: 15 x 12
    Primary bathroom
    • Features: Ceramic Tiles, Double Vanity, Shower Only
    • Level: Second
    • Area: 130 Square Feet
    • Dimensions: 13 x 10
    Bathroom 2
    • Features: Ceramic Tiles, Double Vanity, Shower Over Tub
    • Level: Second
    • Area: 65 Square Feet
    • Dimensions: 13 x 5
    Bathroom 3
    • Features: Ceramic Tiles, Shower Only
    • Level: Lower
    • Area: 45 Square Feet
    • Dimensions: 9 x 5
    Dining room
    • Level: First
    • Area: 150 Square Feet
    • Dimensions: 15 x 10
    Game room
    • Level: Lower
    • Area: 204 Square Feet
    • Dimensions: 17 x 12
    Great room
    • Features: Ceiling Fan(s), Fireplace
    • Level: First
    • Area: 308 Square Feet
    • Dimensions: 22 x 14
    Half bath
    • Level: First
    Kitchen
    • Features: Built-in Features, Pantry
    • Level: First
    • Area: 308 Square Feet
    • Dimensions: 32 x 960
    Laundry
    • Features: Built-in Features, Ceramic Tiles
    • Level: Second
    • Area: 30 Square Feet
    • Dimensions: 6 x 5
    Other
    • Level: Lower
    • Area: 70 Square Feet
    • Dimensions: 14 x 5
    Recreation room
    • Level: Lower
    • Area: 513 Square Feet
    • Dimensions: 27 x 19
    Heating
    • Forced Air
    Cooling
    • Electric
    Appliances
    • Included: Dishwasher, Disposal, Microwave, Gas Range, Stainless Steel Appliance(s), Water Softener
    • Laundry: Bedroom Level, Laundry Room
    Features
    • Ceiling Fan(s), Kitchen Island, Pantry, Vaulted Ceiling(s), Walk-In Closet(s)
    • Flooring: Carpet, Wood
    • Windows: Thermal Windows
    • Basement: Basement BR,Concrete,Finished,Full,Sump Pump
    • Number of fireplaces: 2
    • Fireplace features: Gas, Great Room, Kitchen
    Interior area
    • Total structure area: 3,977
    • Total interior livable area: 3,977 sqft
    • Finished area above ground: 2,832
    • Finished area below ground: 1,145

    Property

    Parking
    • Total spaces: 3
    • Parking features: Attached, Garage Faces Front
    • Attached garage spaces: 3
    Features
    • Patio & porch: Covered
    • Exterior features: Fire Pit, Sat Dish Allowed
    • Spa features: Bath
    • Fencing: Wood
    Lot
    • Size: 0.69 Acres
    • Features: City Lot, Level
    Details
    • Parcel number: 282226

    Construction

    Type & style
    • Home type: SingleFamily
    • Architectural style: Traditional
    • Property subtype: Single Family Residence
    Materials
    • Stucco & Frame, Wood Siding
    • Roof: Composition
    Condition
    • Year built: 2014

    Utilities & green energy

    • Sewer: Public Sewer
    • Water: Public
    Green energy
    • Green verification: ENERGY STAR Certified Homes

    Community & HOA

    Community
    • Security: Smoke Detector(s)
    • Subdivision: Northridge at Piper Estates
    HOA
    • Has HOA: Yes
    • Amenities included: Play Area, Pool
    • Services included: Other
    • HOA fee: $830 annually
    • HOA name: Northridge at Piper Estates
    Location
    • Region: Kansas City

    Financial & listing details

    • Tax assessed value: $566,900
    • Annual tax amount: $10,196
    • Date on market: 2/26/2025
    • Listing terms: Cash,Conventional,FHA,VA Loan
    • Ownership: Private
    • Road surface type: Paved

    Price history

    DateEventPrice
    4/8/2025Sold--
    Source: Heartland MLS as distributed by MLS GRID #2531700 Report a problem
    3/6/2025Pending sale$560,000$141/sqft
    Source: Heartland MLS as distributed by MLS GRID #2531700 Report a problem
    2/26/2025Listed for sale$560,000+21.8%$141/sqft
    Source: Heartland MLS as distributed by MLS GRID #2531700 Report a problem
    9/30/2021Sold--
    Source: Heartland MLS as distributed by MLS GRID #2339095 Report a problem
    8/21/2021Pending sale$459,950$116/sqft
    Source: Heartland MLS as distributed by MLS GRID #2339095 Report a problem
    8/19/2021Listed for sale$459,950$116/sqft
    Source: Heartland MLS as distributed by MLS GRID #2339095 Report a problem
    8/13/2021Pending sale$459,950+15%$116/sqft
    Source: Heartland MLS as distributed by MLS GRID #2339095 Report a problem
    1/29/2021Listing removed--
    Source: Owner Report a problem
    9/1/2020Listing removed$399,999$101/sqft
    Source: Owner Report a problem
    6/3/2020Pending sale$399,999$101/sqft
    Source: Owner Report a problem
    5/13/2020Listed for sale$399,999$101/sqft
    Source: Owner Report a problem
    3/21/2018Sold--
    Source: Agent Provided Report a problem
    5/27/2014Sold--
    Source: Public Record Report a problem

    Public tax history

    YearProperty taxesTax assessment
    2025$10,850 +6.4%$65,193 +3.5%
    2024$10,196 -3.3%$62,974 +3.7%
    2023$10,549 +14.2%$60,708 +13.5%
    2022$9,237 +20.1%$53,475 +18%
    2021$7,690 +6.3%$45,333 +5.9%
    2020$7,235 +2.1%$42,814 +2%
    2019$7,088 -6.2%$41,975 -3.7%
    2018$7,556 +8.1%$43,608 +6.8%
    2017$6,989 +2%$40,844 +3%
    2016$6,854 +7.5%$39,653 +9.5%
    2015$6,376 +254944.8%$36,225 +484.8%
    2014$3 $6,194 +21.4%
    2013-- $5,101 -15%
    2008-- $6,000 -30.6%
    2007-- $8,640
    2006-- $8,640 +267.3%
    2005-- $2,352
    Find assessor info on the county website

    Neighborhood: Piper

    Nearby schools

    GreatSchools rating
    Schools provided by the listing agent
    • Elementary: Piper
    • Middle: Piper
    • High: Piper

    Source: Heartland MLS as distributed by MLS GRID. This data may not be complete. We recommend contacting the local school district to confirm school assignments for this home.

    Get a cash offer in 3 minutes
    Find out how much your home could sell for in as little as 3 minutes with a no-obligation cash offer.
    Estimated market value
    $558,200
    Get a cash offer in 3 minutes
    Find out how much your home could sell for in as little as 3 minutes with a no-obligation cash offer.
    Estimated market value
    $558,200