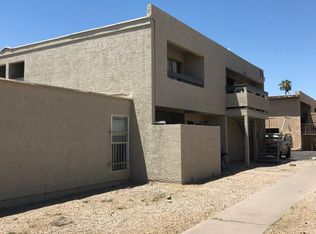
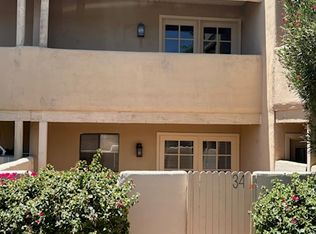
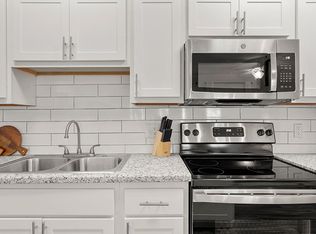
Located in Midtown, and just minutes away from the Biltmore, Arcadia, and Downtown Phoenix! The Maxwell is a Beautifully Renovated Complex with Fully Upgraded Unit Interiors and Common Area Amenities, making it feel like home!
Located in a Midtown Location off of 12th Street and Indian School. The Maxwell offers you a great location where you are close to everything Midtown and Central has to offer such as Oven + Vine, Emerson Elementary School, Wild Thaiger, Heard Museum, The Phoenix Theatre Company, Phoenix Art Museum, Park Central, St. Joseph's Hospital and Medical Center, First Watch, Safeway, Coco's Bakery, Downtown and SO much more!
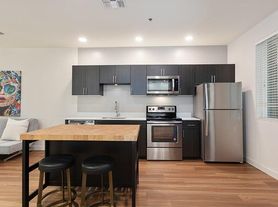
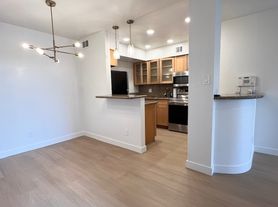
Unit interiors are upgraded with Laminate Wood Flooring, Stainless Steel Appliances, Sliding Glass Doors leading to a Private Patio/Balcony with a Storage Closet, Large Closets with Even More Storage Space, Updated Kitchens with Custom Counter-tops, and Custom Tiled Bathroom Showers. This unit comes with a Stackable Washer and Dryer, Ceiling Fans & Air Conditioning.
Community amenities include An Assigned Parking Space for each unit, A Beautiful Sparkling Pool with a Hot Tub, and a Drive-Up Gate with Gated Access Into the Community!
Residents pay for APS Electric. Lease Terms: 12, 13, or 18 Month Leases.
Apartment for rent
$1,295/mo
Fees may apply
4308 N Longview Ave, APT 113, Phoenix, AZ 85014
2beds
850sqft
Price may not include required fees and charges. Learn more|
Apartment
Available now
Cats, dogs OK
Air conditioner, central air
In unit laundry
Assigned parking
Central, electric
What's special
Fully upgraded unit interiorsStorage closetStackable washer and dryerLaminate wood flooringStainless steel appliancesCustom tiled bathroom showers
- 23 days |
- -- |
- -- |
Zillow last checked:
Listing updated:
Learn more about the building:
Travel times

Let’s turn your rent into credit progress
Build credit history with every on-time payment and get credit for the payment you’re already making.
Facts & features
Interior
Bedrooms & bathrooms
- Bedrooms: 2
- Bathrooms: 2
- Full bathrooms: 2
Heating
- Central, Electric
Cooling
- Air Conditioner, Central Air
Appliances
- Included: Dishwasher, Freezer, Garbage Disposal, Oven, Range, Refrigerator
- Laundry: In Unit
Features
- Ceiling Fan(s), Storage
- Flooring: Hardwood, Laminate
Interior area
- Total interior livable area: 850 sqft
Property
Parking
- Parking features: Assigned, Covered, Gated, Parking Lot, Storage
Features
- Patio & porch: Covered, Patio
- Exterior features: Storage
- Pool features: Pool
- Has spa: Yes
- Spa features: Spa
Details
- Additional structures: Storage
Construction
Type & style
- Home type: Apartment
- Property subtype: Apartment
Utilities & green energy
- Utilities for property: Garbage
Building
Details
- Building name: The Maxwell
Management
- Pets allowed: Yes
Community & HOA
Community
- Features: Gated, Park, Pool
- Security: Gated Community
HOA
- Amenities included: Gated, Hot Tub, Landscaping, Park, Parking, Pool, Spa, Storage
Location
- Region: Phoenix
Financial & listing details
- Lease term: More Than One Year Lease,One Year Lease
Price history
| Date | Event | Price |
|---|---|---|
| 6/23/2026 | Listed for rent | $1,295+20.5%$2/sqft |
Source: Zillow Rentals Report a problem | ||
| 4/17/2020 | Listing removed | $1,075$1/sqft |
Source: On Q Property Management #6039713 Report a problem | ||
| 3/3/2020 | Price change | $1,075-2.2%$1/sqft |
Source: On Q Property Management Report a problem | ||
| 2/21/2020 | Price change | $1,099-1%$1/sqft |
Source: On Q Property Management Report a problem | ||
| 2/4/2020 | Price change | $1,110-7.5%$1/sqft |
Source: On Q Property Management Report a problem | ||
| 12/30/2019 | Listed for rent | $1,200+20.1%$1/sqft |
Source: On Q Property Management Report a problem | ||
| 2/1/2019 | Listing removed | $999$1/sqft |
Source: On Q Property Management Report a problem | ||
| 12/6/2018 | Listed for rent | $999$1/sqft |
Source: On Q Property Management Report a problem | ||
Neighborhood: Encanto
Nearby schools
GreatSchools rating
- 9/10Longview Elementary SchoolGrades: PK-8Distance: 0.3 mi
- 2/10North High SchoolGrades: 9-12Distance: 1.3 mi
- 4/10Osborn Middle SchoolGrades: 7-8Distance: 2 mi