Bespoke Craftsmanship & European Elegance in Las Sendas. Thoughtfully designed 8,397 sq ft estate built with every amenity for luxury living and entertaining. Nestled just steps from the Tonto National Forest, this home is surrounded by natural desert beauty and mountain, sunset, and city light views. The resort backyard features expansive travertine patios, a two-level pool with slides, grotto, waterfalls, & integrated spa, two outdoor living rooms, built in BBQ, trampoline & breathtaking Valley & Red Mtn views. Designed with many flexible spaces, this property features a walkout basement, home gym, 10 seat home theater, game room, private master sitting room, full separate casita & 2 expansive garages with room for 8 cars or a host of toys. Every element of this property exudes beauty and comfort. A majestic foyer leads into the living room complete with a gorgeous fireplace & stunning views of sunsets & city lights. An elegant wood paneled library offers the perfect place to work or unwind with custom built-ins, a charming patio, and artisan pocket doors. Designed for easy living and entertaining, the kitchen boasts custom Burdette cabinetry, multiple ovens, sinks & refrigerators, and a large island open to the family room. Two dining rooms, one formal and one informal, provide space for daily meals and celebrations.
The master bedroom offers a serene retreat with a private gym, two closets, and a private sitting room. Each bedroom is thoughtfully designed and features its own ensuite bath. The large laundry room includes a desk, farm sink and ample storage.
Every detail in this home has been thought of with the utmost of care from custom carpentry to exquisite lighting, and artisan details to contemporary design elements. Each feature has been artfully curated.
The award-winning golf community of Las Sendas features hiking and mountain biking trails, two pools, tennis and pickleball courts, community parks, lifestyle activities, and a private gym. Located just minutes to the 202 Freeway, and twenty minutes to Scottsdale, Downtown Gilbert, Sky Harbor Airport, and Phoenix-Mesa Gateway Airport. A truly exceptional property!
Sold for $3,475,000
$3,475,000
4308 N SAGE CREEK Circle, Mesa, AZ 85207
5beds
8baths
8,397sqft
Single Family Residence
Built in 2007
1.28 Acres Lot
$3,438,600 Zestimate®
$414/sqft
$5,824 Estimated rent
Home value
$3,438,600
$3.13M - $3.78M
$5,824/mo
Zestimate® history
Owner options
List your home for rent
$5,824/mo
Rent Zestimate®
Find your next renter with Zillow Rental Manager. Plus, with online applications, you can quickly screen prospective tenants – for free.
$5,824/mo
Rent Zestimate®
Refinance and save
$20,613/mo
Est. payment
Refinancing to a lower rate could help reduce your monthly payments and save thousands over the life of the loan.
$20,613/mo
Est. payment
Explore your selling options
Work with a Zillow partner agent
Leverage their expertise and Zillow's premium Showcase listings to get your home seen by more buyers.
Get startedList with your own agent
Get your home in front of millions of buyers by listing it on Zillow.
Learn how to do itSell it yourself
Take full control of how buyers see your home on Zillow by listing For Sale by Owner (FSBO).
List your homeWhat's special
Gorgeous fireplaceFull separate casitaTwo-level pool with slidesTwo dining roomsContemporary design elementsResort backyardPrivate master sitting room
Zillow last checked:
Listing updated:
Listed by:
John Karadsheh 602-615-0843,
KOR Properties,
Natascha Ovando-Karadsheh 602-909-4995,
KOR Properties
Bought with:
Trevor Halpern, SA641502000
eXp Realty
Source: ARMLS,MLS#: 6795564
Facts & features
Interior
Bedrooms & bathrooms
- Bedrooms: 5
- Bathrooms: 8
Heating
- Natural Gas
Cooling
- Central Air, Ceiling Fan(s), Programmable Thmstat
Appliances
- Included: Water Softener Owned, Reverse Osmosis, Refrigerator, Built-in Microwave, Dishwasher, Disposal, Gas Range, Gas Oven, Gas Cooktop, Water Purifier
- Laundry: Inside
Features
- Pantry, High Speed Internet, Granite Counters, Double Vanity, Breakfast Bar, 9+ Flat Ceilings, Central Vacuum, Wet Bar, Kitchen Island, 3/4 Bath Master Bdrm, Full Bth Master Bdrm, Separate Shwr & Tub
- Flooring: Carpet, Stone, Wood
- Windows: Low Emissivity Windows, Double Pane Windows, Wood Frames
- Basement: Walk-Out Access,Finished,Partial
- Number of fireplaces: 3
- Fireplace features: Fire Pit, Exterior Fireplace, Family Room, Living Room, Master Bedroom, Gas
Interior area
- Total structure area: 8,397
- Total interior livable area: 8,397 sqft
Property
Parking
- Total spaces: 18
- Parking features: Gated, Garage Door Opener, Extended Length Garage, Direct Access, Attch'd Gar Cabinets, Rear Vehicle Entry, Storage, Side Vehicle Entry, Temp Controlled, RV Garage
- Garage spaces: 8
- Uncovered spaces: 10
Features
- Stories: 1
- Patio & porch: Covered, Patio
- Exterior features: Balcony, Misting System, Private Street(s), Private Yard, Storage, Built-in Barbecue
- Has private pool: Yes
- Pool features: Diving Pool, Heated
- Has spa: Yes
- Spa features: Heated, Private, Bath
- Fencing: Block,Wrought Iron
- Has view: Yes
- View description: City Lights, Mountain(s)
Lot
- Size: 1.28 Acres
- Features: North/South Exposure, Sprinklers In Rear, Sprinklers In Front, Corner Lot, Desert Back, Desert Front, Grass Back, Auto Timer H2O Front, Auto Timer H2O Back
Details
- Additional structures: Guest House
- Parcel number: 21918146
Construction
Type & style
- Home type: SingleFamily
- Architectural style: Santa Barbara/Tuscan
- Property subtype: Single Family Residence
Materials
- Stucco, Wood Frame, Painted, Stone
- Roof: Tile
Condition
- Year built: 2007
Utilities & green energy
- Sewer: Public Sewer
- Water: City Water
Community & HOA
Community
- Features: Pool, Golf, Pickleball, Gated, Community Spa, Community Spa Htd, Tennis Court(s), Playground, Biking/Walking Path, Fitness Center
- Security: Fire Sprinkler System, Security System Owned
- Subdivision: Copper Canyon at Las Sendas
HOA
- Has HOA: Yes
- Services included: Maintenance Grounds, Street Maint
- HOA fee: $539 quarterly
- HOA name: Las Sendas HOA
- HOA phone: 480-357-8780
Location
- Region: Mesa
Financial & listing details
- Price per square foot: $414/sqft
- Tax assessed value: $2,667,200
- Annual tax amount: $23,475
- Date on market: 12/28/2024
- Cumulative days on market: 115 days
- Listing terms: Cash,Conventional,VA Loan
- Ownership: Fee Simple
Price history
| Date | Event | Price |
|---|---|---|
| 5/19/2025 | Sold | $3,475,000-15.2%$414/sqft |
Source:  ARMLS #6795564 Report a problem ARMLS #6795564 Report a problem | ||
| 4/22/2025 | Pending sale | $4,100,000$488/sqft |
Source: ARMLS #6795564 Report a problem | ||
| 12/28/2024 | Listed for sale | $4,100,000+17.3%$488/sqft |
Source: ARMLS #6795564 Report a problem | ||
| 1/23/2024 | Listing removed | $3,495,000$416/sqft |
Source: ARMLS #6271451 Report a problem | ||
| 12/13/2023 | Listing removed | -- |
Source: ARMLS #6271451 Report a problem | ||
| 10/17/2023 | Listed for sale | $3,495,000$416/sqft |
Source: ARMLS #6271451 Report a problem | ||
| 7/5/2022 | Listing removed | $3,495,000$416/sqft |
Source: ARMLS #6271451 Report a problem | ||
| 10/24/2021 | Pending sale | $3,495,000$416/sqft |
Source: ARMLS #6271451 Report a problem | ||
| 6/5/2021 | Listing removed | -- |
Source:  RE/MAX International Report a problem RE/MAX International Report a problem | ||
| 2/10/2021 | Listed for sale | $3,495,000+11%$416/sqft |
Source: RE/MAX Fine Properties #6192029 Report a problem | ||
| 10/4/2020 | Listing removed | $3,150,000$375/sqft |
Source: Owner Report a problem | ||
| 7/6/2020 | Listed for sale | $3,150,000+74%$375/sqft |
Source: Owner Report a problem | ||
| 10/2/2017 | Listing removed | $1,809,850$216/sqft |
Source: Owner Report a problem | ||
| 9/28/2017 | Listed for sale | $1,809,850+265.7%$216/sqft |
Source: Owner Report a problem | ||
| 5/19/2004 | Sold | $494,900+41.8%$59/sqft |
Source: Public Record Report a problem | ||
| 4/18/2002 | Sold | $349,000$42/sqft |
Source: Public Record Report a problem | ||
Public tax history
| Year | Property taxes | Tax assessment |
|---|---|---|
| 2025 | $23,475 +0.5% | $266,720 -10.6% |
| 2024 | $23,358 -0.9% | $298,300 +34.1% |
| 2023 | $23,560 +1.7% | $222,463 +2% |
| 2022 | $23,169 -1.9% | $218,050 +8.1% |
| 2021 | $23,610 +4.4% | $201,780 +3% |
| 2020 | $22,615 +4.3% | $195,930 -2.8% |
| 2019 | $21,682 | $201,550 +1.8% |
| 2018 | $21,682 +3.2% | $198,080 +2% |
| 2017 | $21,017 +8.7% | $194,260 +3% |
| 2016 | $19,340 +3.6% | $188,530 +0% |
| 2015 | $18,660 | $188,500 +19.8% |
| 2014 | -- | $157,330 +15.3% |
| 2013 | -- | $136,413 -7.2% |
| 2012 | -- | $147,050 -28.6% |
| 2011 | -- | $206,050 -16.7% |
| 2010 | -- | $247,430 +10.3% |
| 2009 | -- | $224,310 +86.1% |
| 2008 | -- | $120,560 -2.7% |
| 2007 | -- | $123,920 +73.8% |
| 2006 | -- | $71,280 +23.9% |
| 2005 | -- | $57,520 |
| 2004 | -- | $57,520 +119.2% |
| 2003 | -- | $26,240 |
| 2002 | -- | $26,240 |
Find assessor info on the county website
Neighborhood: Las Sendas
Nearby homes
- $1,774,500-- bd5 ba3.5k sqft4326 N Sage Creek Cir, Mesa, AZ 85207Off Market
- $2,142,3004 bd5 ba4.5k sqft7848 E Copper Canyon St, Mesa, AZ 85207Off Market
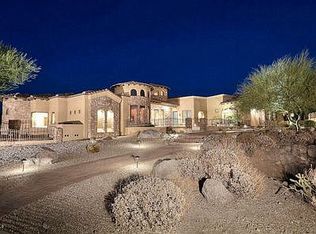
- $1,550,0003 bd3 ba4.8k sqft7865 E Copper Canyon St, Mesa, AZ 85207Sold
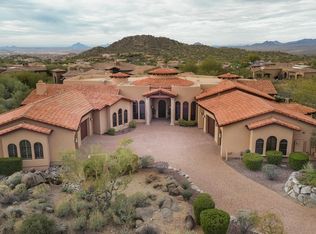
- $2,409,1005 bd7 ba6.6k sqft4247 N El Sereno Cir, Mesa, AZ 85207Off Market
- $2,498,3006 bd7 ba6.6k sqft7847 E Copper Canyon St, Mesa, AZ 85207Off Market
- $2,057,5005 bd5 ba5.1k sqft4323 N El Sereno Cir, Mesa, AZ 85207Off Market
- $722,1001.57 Acres4325 N Sage Creek Cir, Mesa, AZ 85207Off Market
- $2,475,0004 bd4 ba6.1k sqft4307 N Sage Creek Cir, Mesa, AZ 85207Off Market
Nearby schools
GreatSchools rating
- 10/10Las Sendas Elementary SchoolGrades: PK-6Distance: 1.8 mi
- 5/10Fremont Junior High SchoolGrades: 7-8Distance: 4.4 mi
- 7/10Red Mountain High SchoolGrades: 9-12Distance: 4.1 mi
Schools provided by the listing agent
- Elementary: Las Sendas Elementary School
- Middle: Fremont Junior High School
- High: Red Mountain High School
- District: Mesa Unified District
Source: ARMLS. This data may not be complete. We recommend contacting the local school district to confirm school assignments for this home.
Get a cash offer in 3 minutes
Find out how much your home could sell for in as little as 3 minutes with a no-obligation cash offer.
Estimated market value
$3,438,600
Get a cash offer in 3 minutes
Find out how much your home could sell for in as little as 3 minutes with a no-obligation cash offer.
Estimated market value
$3,438,600
- Arizona
- Maricopa County
- Mesa
- 85207
- Las Sendas
- 4308 N SAGE CREEK Circle
Nearby cities
Nearby neighborhoods
Nearby zip codes
Other Mesa Topics
