Indulge in the epitome of luxury living with this remarkable 3-bedroom, 2.5-bath residence in the prestigious Las Sendas golf community. Boasting a generous 4,844 sq ft of meticulously custom designed space, this home invites you into a world of unparalleled comfort and sophistication.
Step into entertainment bliss with a dedicated theater room, perfect for cinematic experiences at home. Stay fit in the convenience of your private home gym, and find inspiration in the tranquil atmosphere of the library/office. Host memorable dinners in the formal dining room or enjoy casual meals in the charming breakfast nook.
The heart of this home is its chef's dream kitchen equipped with top-of-the-line appliances, ensuring culinary excellence including indoor grill and walk-in pantry. Gleaming travertine floors accentuate the beauty of every space, while 12-foot plus ceilings create an open airy ambiance.
Unwind in the opulent primary bedroom featuring not one, but three walk-in closets with custom shelving in each. Warm up by one of two fireplaces in the home, adding an extra layer of coziness to this already inviting retreat.
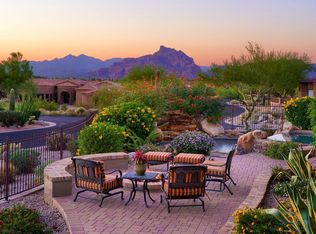
Entertain guests effortlessly in the indoor pool or outside on the expansive covered patio. Backyard wouldn't be complete without your built-in BBQ for al fresco dining, gas fire pit, and a spa. Revel in the breathtaking views of city lights and majestic mountains, creating a picturesque backdrop for every day. The 4.5-car garage provides ample space for your vehicles and storage needs.
Wine enthusiasts will appreciate the temperature-controlled wine cellar, adding a touch of refinement to your collection. Car enthusiasts will absolutely love the 4 plus car garages that provide ample space for your vehicles, tinkering and storage needs.
All of this is perfectly situated on over 3/4 acre of meticulously landscaped property and offers privacy and serenity. The perfect blend of comfort and grandeur, this home is a sanctuary for those seeking the finest quality in a custom home. Discover your dream lifestyle in the heart of Las Sendas in the private gated Copper Canyon community.
Sold for $1,550,000
$1,550,000
7865 E COPPER CANYON Street, Mesa, AZ 85207
3beds
3baths
4,844sqft
Single Family Residence
Built in 2007
0.84 Acres Lot
$1,803,300 Zestimate®
$320/sqft
$4,889 Estimated rent
Home value
$1,803,300
$1.66M - $1.97M
$4,889/mo
Zestimate® history
Owner options
List your home for rent
$4,889/mo
Rent Zestimate®
Find your next renter with Zillow Rental Manager. Plus, with online applications, you can quickly screen prospective tenants – for free.
$4,889/mo
Rent Zestimate®
Refinance and save
$7,490/mo
Est. payment
Refinancing to a lower rate could help reduce your monthly payments and save thousands over the life of the loan.
$7,490/mo
Est. payment
Explore your selling options
Work with a Zillow partner agent
Leverage their expertise and Zillow's premium Showcase listings to get your home seen by more buyers.
Get startedList with your own agent
Get your home in front of millions of buyers by listing it on Zillow.
Learn how to do itSell it yourself
Take full control of how buyers see your home on Zillow by listing For Sale by Owner (FSBO).
List your homeWhat's special
City lightsCustom shelvingBuilt-in bbqAl fresco diningMajestic mountainsPrivate home gymIndoor pool
Zillow last checked:
Listing updated:
Listed by:
Taryn Yule 480-868-6569,
Realty ONE Group
Bought with:
Roberto Jair Lara Tapia, SA702409000
EMG Real Estate
Source: ARMLS,MLS#: 6654118
Facts & features
Interior
Bedrooms & bathrooms
- Bedrooms: 3
- Bathrooms: 3
Heating
- Natural Gas
Cooling
- Central Air, Ceiling Fan(s), Programmable Thmstat
Appliances
- Included: Electric Cooktop
Features
- High Speed Internet, Granite Counters, Double Vanity, No Interior Steps, Vaulted Ceiling(s), Kitchen Island, Pantry, Bidet, Full Bth Master Bdrm, Separate Shwr & Tub
- Flooring: Carpet, Tile
- Windows: Solar Screens, Double Pane Windows, Mechanical Sun Shds
- Has basement: No
- Has fireplace: Yes
- Fireplace features: Fire Pit, Living Room, Master Bedroom, Gas
Interior area
- Total structure area: 4,844
- Total interior livable area: 4,844 sqft
Property
Parking
- Total spaces: 10.5
- Parking features: Garage Door Opener, Extended Length Garage, Direct Access, Attch'd Gar Cabinets, Over Height Garage
- Garage spaces: 4.5
- Uncovered spaces: 6
Features
- Stories: 1
- Patio & porch: Covered, Patio
- Exterior features: Built-in Barbecue
- Has private pool: Yes
- Pool features: Indoor
- Has spa: Yes
- Spa features: Private
- Fencing: Block,Wrought Iron
- Has view: Yes
- View description: City Lights
Lot
- Size: 0.84 Acres
- Features: Sprinklers In Rear, Sprinklers In Front, Desert Back, Desert Front, Grass Back
Details
- Parcel number: 21918159
Construction
Type & style
- Home type: SingleFamily
- Property subtype: Single Family Residence
Materials
- Stucco, Wood Frame, Painted
- Roof: Tile,Foam
Condition
- Year built: 2007
Utilities & green energy
- Sewer: Public Sewer
- Water: City Water
Community & HOA
Community
- Features: Golf, Pickleball, Gated, Community Spa, Community Spa Htd, Playground, Biking/Walking Path, Fitness Center
- Security: Fire Sprinkler System
- Subdivision: LAS SENDAS
HOA
- Has HOA: Yes
- Services included: Maintenance Grounds
- HOA fee: $409 quarterly
- HOA name: Las Sendas Comm Assc
- HOA phone: 480-357-8780
Location
- Region: Mesa
Financial & listing details
- Price per square foot: $320/sqft
- Tax assessed value: $1,404,300
- Annual tax amount: $11,729
- Date on market: 8/6/2025
- Cumulative days on market: 112 days
- Listing terms: Cash,Conventional,1031 Exchange,VA Loan
- Ownership: Fee Simple
Price history
| Date | Event | Price |
|---|---|---|
| 5/31/2024 | Sold | $1,550,000-10.1%$320/sqft |
Source:  ARMLS #6654118 Report a problem ARMLS #6654118 Report a problem | ||
| 5/13/2024 | Pending sale | $1,725,000$356/sqft |
Source: ARMLS #6654118 Report a problem | ||
| 4/6/2024 | Price change | $1,725,000-11.5%$356/sqft |
Source: ARMLS #6654118 Report a problem | ||
| 1/23/2024 | Listed for sale | $1,950,000+160%$403/sqft |
Source: ARMLS #6654118 Report a problem | ||
| 1/6/2006 | Sold | $750,000+17.2%$155/sqft |
Source: Public Record Report a problem | ||
| 6/29/2005 | Sold | $640,000+137%$132/sqft |
Source: Public Record Report a problem | ||
| 12/15/2000 | Sold | $270,000$56/sqft |
Source: Public Record Report a problem | ||
Public tax history
| Year | Property taxes | Tax assessment |
|---|---|---|
| 2025 | $8,556 +0.5% | $140,430 -10.5% |
| 2024 | $8,512 -27.1% | $156,850 +45.9% |
| 2023 | $11,676 +1.6% | $107,507 -1.6% |
| 2022 | $11,487 +0.1% | $109,220 +6.8% |
| 2021 | $11,476 +13.4% | $102,280 -2% |
| 2020 | $10,122 -7.1% | $104,410 +5.9% |
| 2019 | $10,890 +12.4% | $98,580 -0.3% |
| 2018 | $9,690 +3.3% | $98,830 +1.5% |
| 2017 | $9,384 +9% | $97,330 +7.6% |
| 2016 | $8,609 +5.7% | $90,420 +5.6% |
| 2015 | $8,141 | $85,600 +23.5% |
| 2014 | -- | $69,300 +6.1% |
| 2013 | -- | $65,300 -8.8% |
| 2012 | -- | $71,570 -29.8% |
| 2011 | -- | $101,920 -15.8% |
| 2010 | -- | $121,110 -1.9% |
| 2009 | -- | $123,450 +32.8% |
| 2008 | -- | $92,960 -2.7% |
| 2007 | -- | $95,520 +73.8% |
| 2006 | -- | $54,960 +30.9% |
| 2005 | -- | $42,000 |
| 2004 | -- | $42,000 +104.3% |
| 2003 | -- | $20,560 |
| 2002 | -- | $20,560 |
Find assessor info on the county website
Neighborhood: Las Sendas
Nearby homes
- $1,757,4003 bd3 ba3.8k sqft4226 N Via Cobre Cir, Mesa, AZ 85207Off Market

- $2,533,4006 bd7 ba6.6k sqft7847 E Copper Canyon St, Mesa, AZ 85207Off Market
- $2,008,6005 bd7 ba6.6k sqft4247 N El Sereno Cir, Mesa, AZ 85207Off Market
- $3,056,5003 bd5 ba4.8k sqft4244 N Via Cobre Cir, Mesa, AZ 85207Off Market
- $3,475,0005 bd8 ba8.3k sqft4308 N Sage Creek Cir, Mesa, AZ 85207Sold
- $2,379,1005 bd5 ba6.1k sqft4229 N El Sereno Cir, Mesa, AZ 85207Off Market
- $2,487,3004 bd4 ba6.1k sqft4307 N Sage Creek Cir, Mesa, AZ 85207Off Market
- $2,327,0005 bd4 ba5.4k sqft4208 N Via Cobre Cir, Mesa, AZ 85207Sold
Nearby schools
GreatSchools rating
- 10/10Las Sendas Elementary SchoolGrades: PK-6Distance: 1.7 mi
- 5/10Fremont Junior High SchoolGrades: 7-8Distance: 4.4 mi
- 7/10Red Mountain High SchoolGrades: 9-12Distance: 4.1 mi
Schools provided by the listing agent
- Elementary: Las Sendas Elementary School
- Middle: Fremont Junior High School
- High: Red Mountain High School
- District: Mesa Unified District
Source: ARMLS. This data may not be complete. We recommend contacting the local school district to confirm school assignments for this home.
Get a cash offer in 3 minutes
Find out how much your home could sell for in as little as 3 minutes with a no-obligation cash offer.
Estimated market value
$1,803,300
Get a cash offer in 3 minutes
Find out how much your home could sell for in as little as 3 minutes with a no-obligation cash offer.
Estimated market value
$1,803,300
- Arizona
- Maricopa County
- Mesa
- 85207
- Las Sendas
- 7865 E COPPER CANYON Street
Nearby cities
Nearby neighborhoods
Nearby zip codes
Other Mesa Topics
